
Mohamed
Natasha
Jolanda
293 The Kingsway Unit 907 - $799,000
293 The Kingsway Unit 907 - $799,000
293 The Kingsway Unit 907
$799,000
Edenbridge-Humber Valley
Toronto Edenbridge Humber Valley, OntarioM9A0E8
3 beds
2 baths
1 parking
MLS#: W13534078Listed: about 8 hours agoUpdated:about 8 hours ago
Description
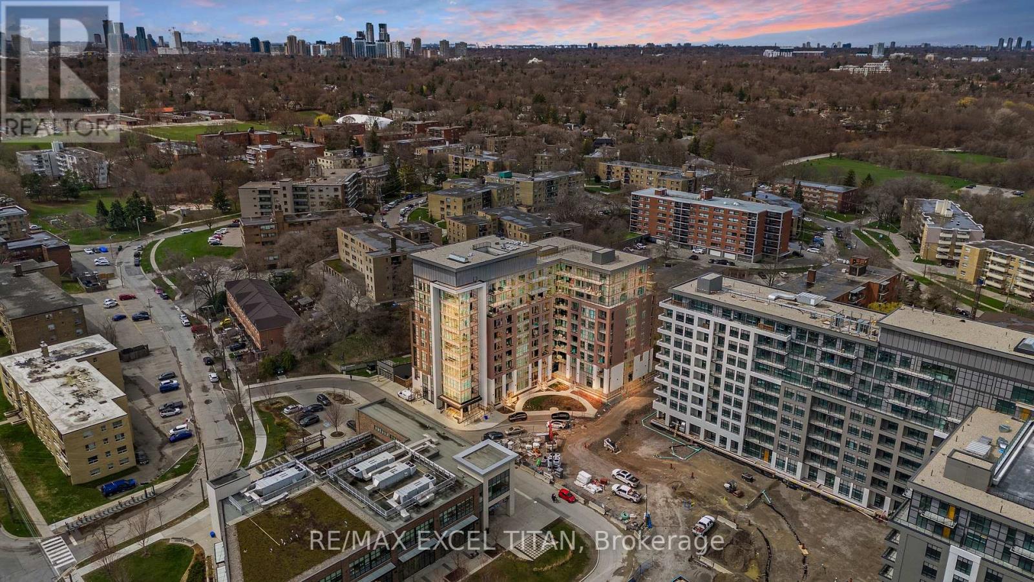
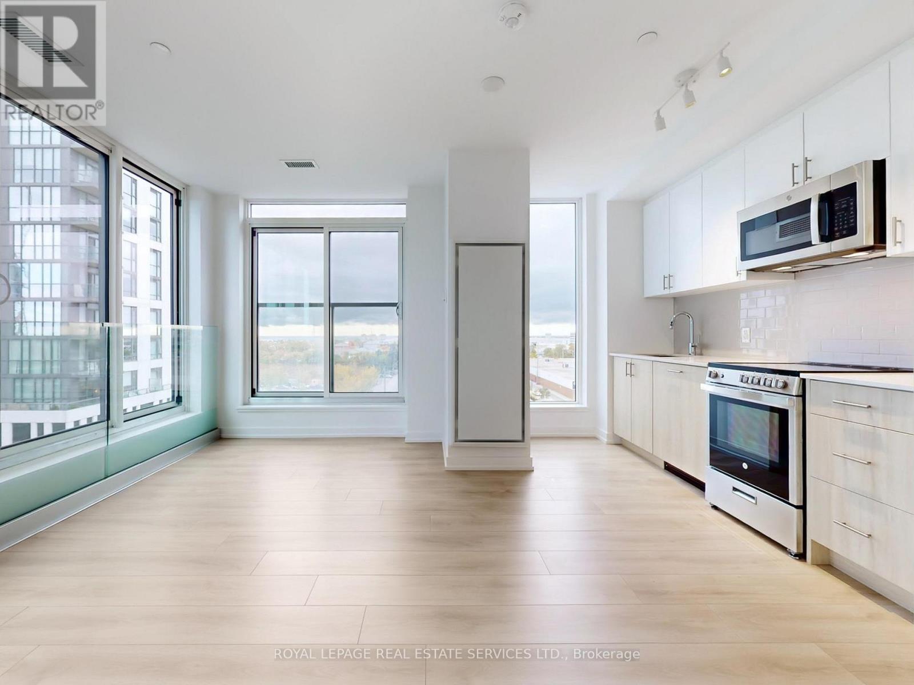
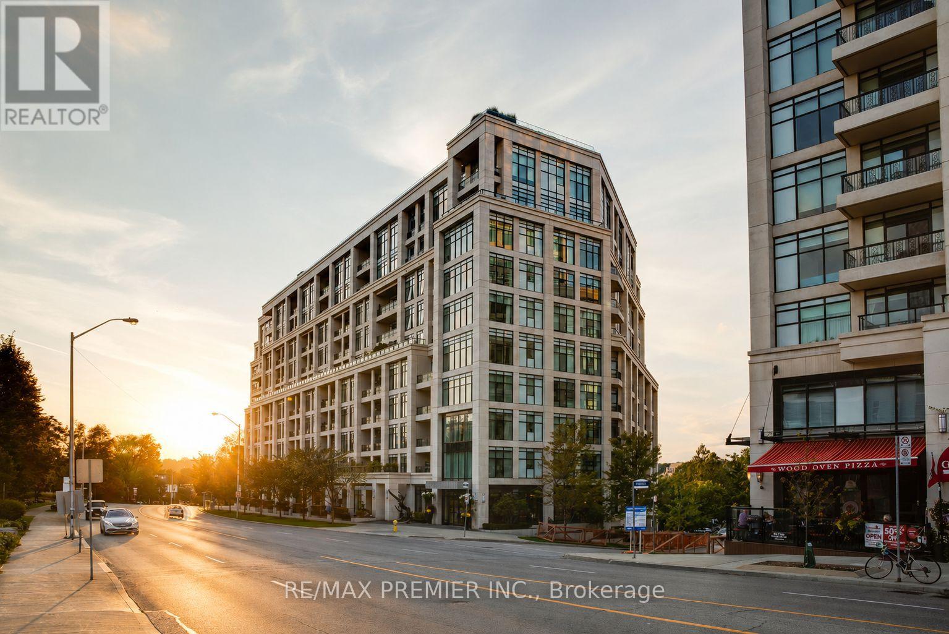
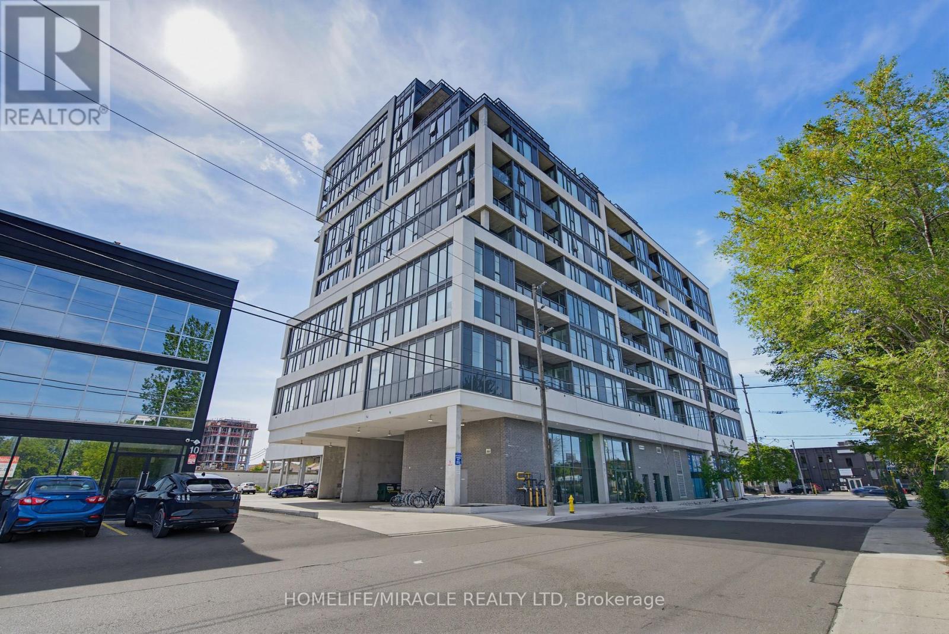
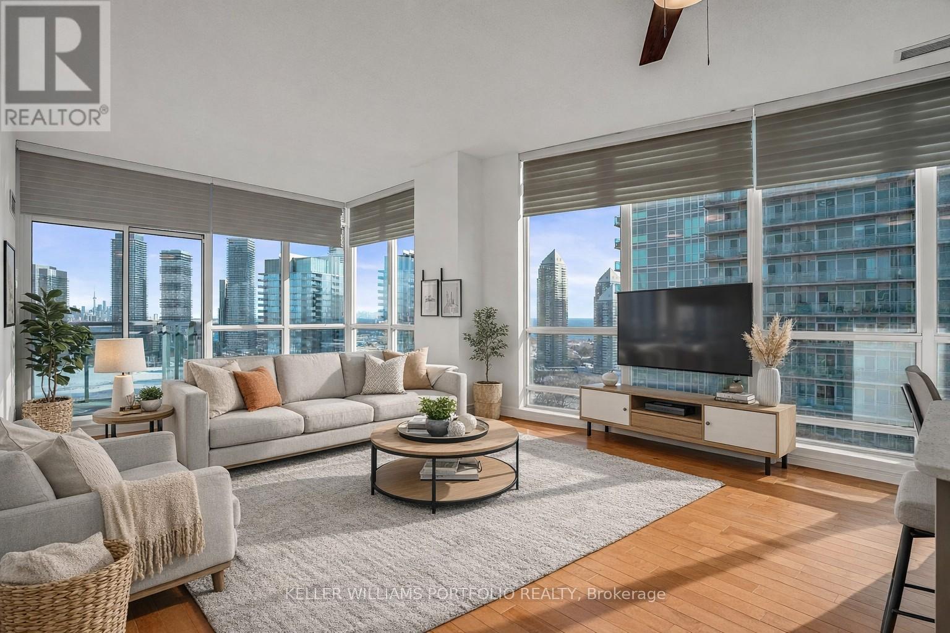
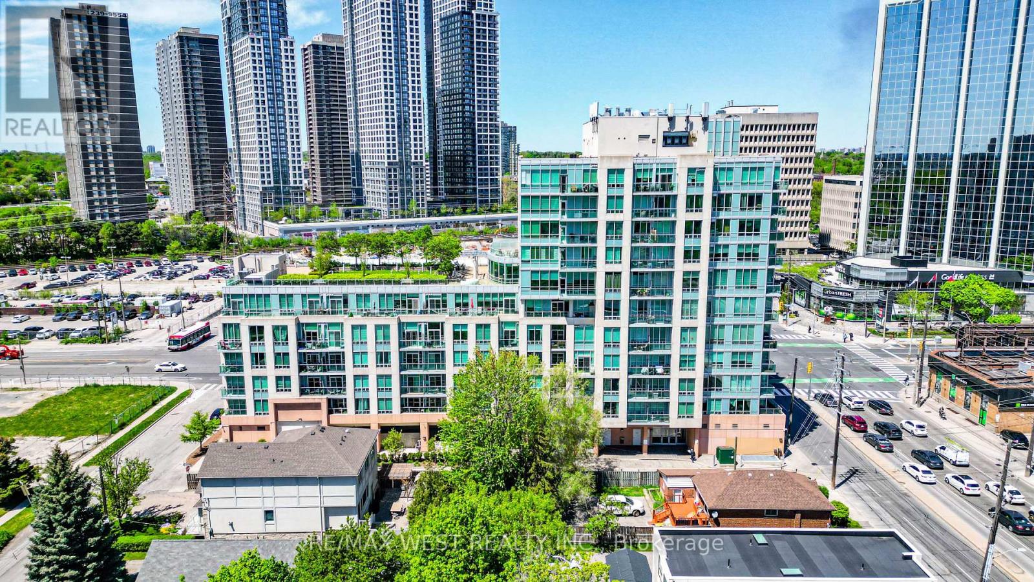
Top floor Penthouse w Unobstructed Views in Luxury Building and Neighbourhood. Upgraded 2 Bedroom 2 Bathrooms w Excellent Split Floor Plan, High Ceilings, Light Filled with Floor to Ceiling Windows in Each room. Open Concept Layout. Multiple Walk-outs to Huge Balcony. Fabulous Roof-top Terrace w Lounges, Excellent Gym, Beautiful Party Room, Games Room, Dog Wash. Steps to Humbertown Plaza, Schools, TTC, Biking and Walking Trails of Humber River. Peaceful and Quiet Setting. (id:63050)Details
Details for 293 The Kingsway Unit 907, Toronto Edenbridge Humber Valley, Ontario- Property Type
- Single Family
- Building Type
- Apartment
- Storeys
- -
- Neighborhood
- Edenbridge-Humber Valley
- Land Size
- -
- Year Built
- -
- Annual Property Taxes
- $4,737
- Parking Type
- Garage, Underground
Inside
- Appliances
- Washer, Refrigerator, Dishwasher, Dryer, Microwave, Cooktop, Freezer, Blinds, Garage door opener remote(s)
- Rooms
- 7
- Bedrooms
- 3
- Bathrooms
- 2
- Fireplace
- -
- Fireplace Total
- -
- Basement
- None
Building
- Architecture Style
- -
- Direction
- Cross Streets: Royal York / The Kingsway. ** Directions: The Kingsway and Ashley.
- Type of Dwelling
- apartment
- Roof
- -
- Exterior
- Concrete
- Foundation
- -
- Flooring
- Hardwood
Land
- Sewer
- -
- Lot Size
- -
- Zoning
- -
- Zoning Description
- -
Parking
- Features
- Garage, Underground
- Total Parking
- 1
Utilities
- Cooling
- Central air conditioning
- Heating
- Forced air, Natural gas
- Water
- -
Feature Highlights
- Community
- Pets Allowed With Restrictions
- Lot Features
- Balcony, Carpet Free, In suite Laundry
- Security
- -
- Pool
- -
- Waterfront
- -
Rooms
Rooms for 293 The Kingsway Unit 907, Toronto Edenbridge Humber Valley, OntarioMap


Listatto.comCopyright 2026