
Amy
Travis
Natasha
290 Margueretta Street - $999,000
290 Margueretta Street - $999,000
290 Margueretta Street
$999,000
Dufferin Grove
Toronto Dufferin Grove, OntarioM6H3S3
4 beds
2 baths
1 parking
MLS#: C13534380Listed: 1 day agoUpdated:1 day ago
Description
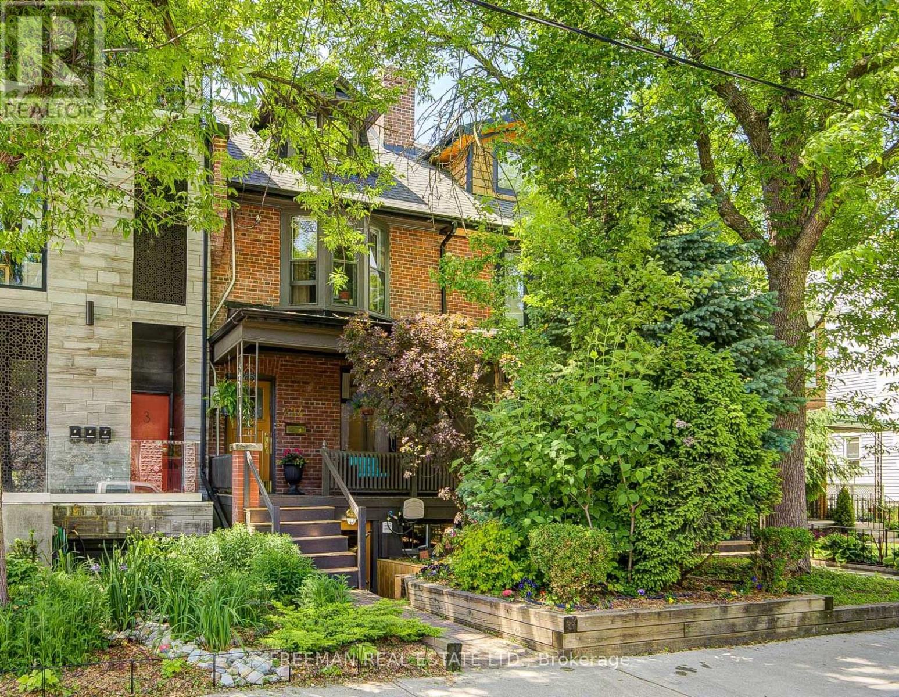
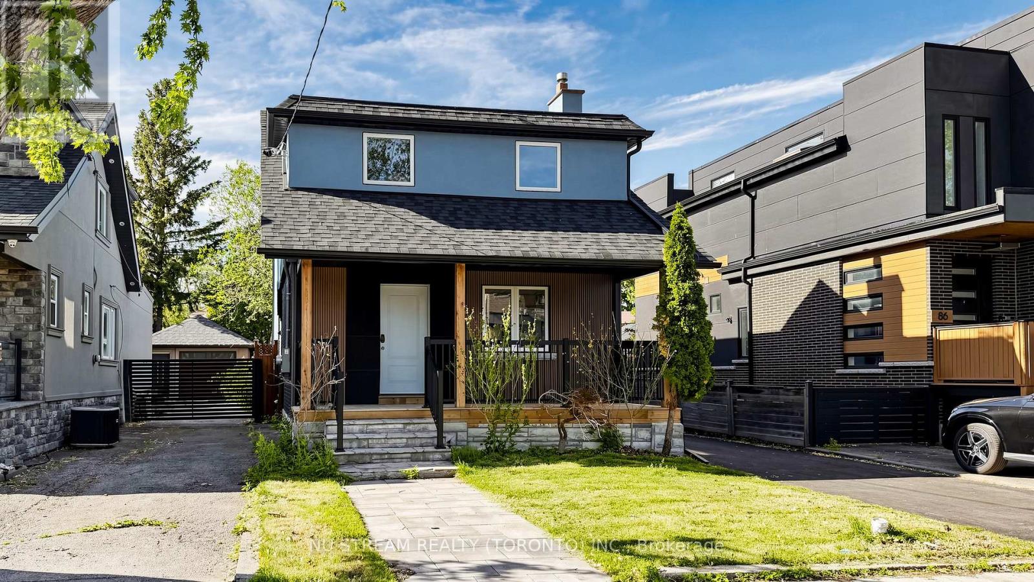
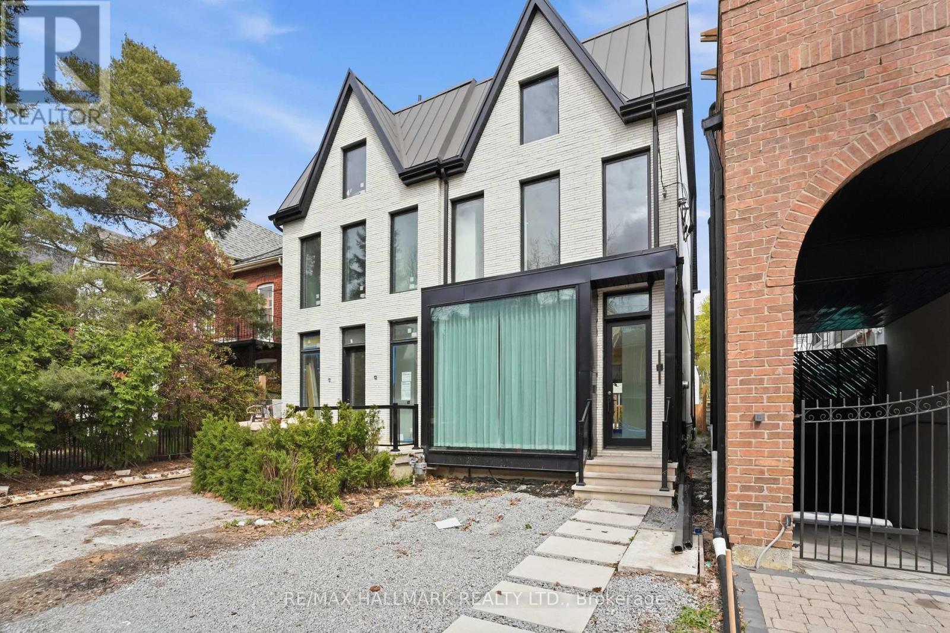
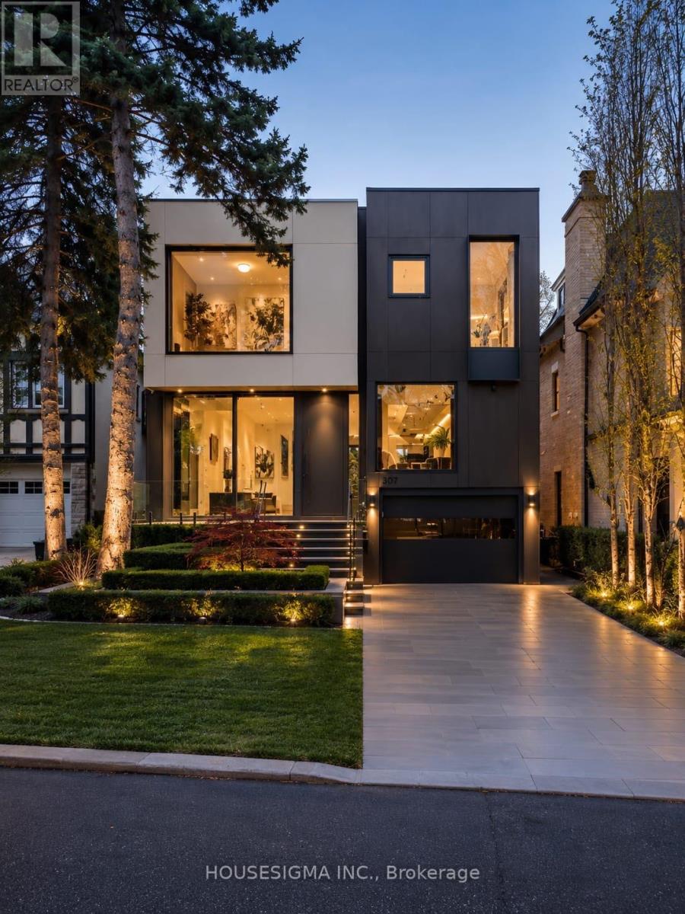
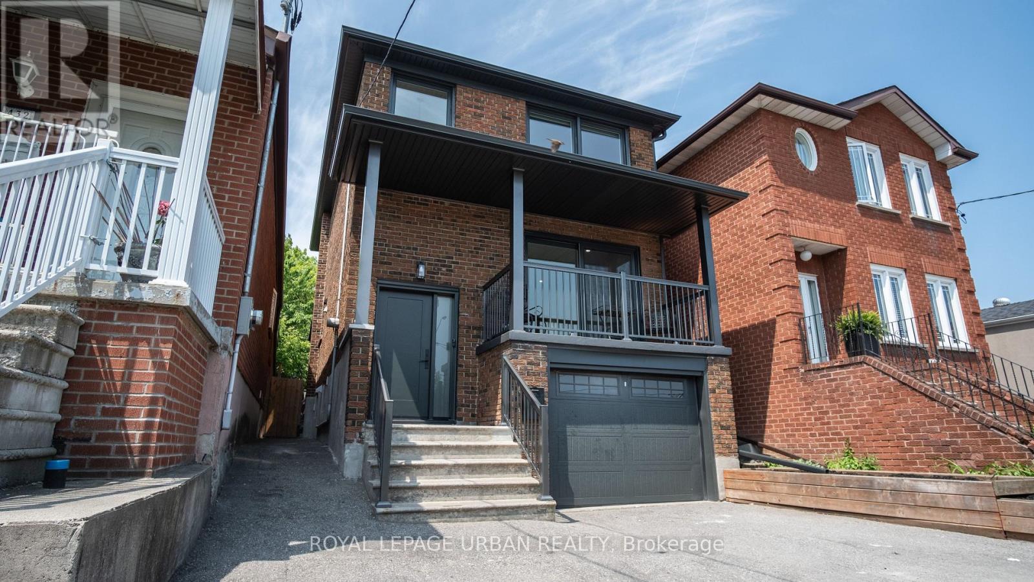
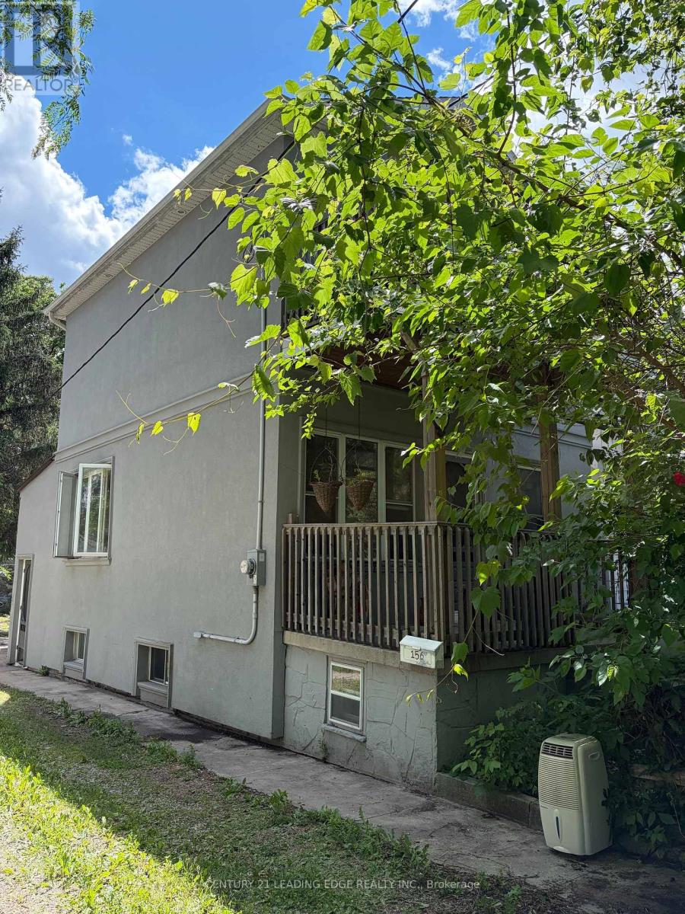
Rare detached opportunity on sought-after Margueretta St in the heart of Toronto's west end. Set on a deep lot, this solid 2-storey home offers generous living space, original character, and outstanding potential for renovators, end-users, investors, or builders. The home features multiple bedrooms, spacious principal rooms, a finished basement with walk-out, and a detached garage, creating flexibility for a variety of future uses. In a neighbourhood where detached homes are tightly held and rarely come available. Steps to transit, parks, schools, shops, Dufferin Mall, Bloor St, College St, and Dufferin Grove. A true value-add opportunity in a prime west-end pocket, ready for the next owner to restore, renovate, and unlock its full potential. (id:63050)Details
Details for 290 Margueretta Street, Toronto Dufferin Grove, Ontario- Property Type
- Single Family
- Building Type
- House
- Storeys
- 2
- Neighborhood
- Dufferin Grove
- Land Size
- 21.9 x 127 FT
- Year Built
- -
- Annual Property Taxes
- $3,171
- Parking Type
- Detached Garage, Garage
Inside
- Appliances
- Window Coverings
- Rooms
- 10
- Bedrooms
- 4
- Bathrooms
- 2
- Fireplace
- -
- Fireplace Total
- 1
- Basement
- Finished, Walk out, N/A
Building
- Architecture Style
- -
- Direction
- Bloor & Margueretta
- Type of Dwelling
- house
- Roof
- -
- Exterior
- Brick, Aluminum siding
- Foundation
- Unknown
- Flooring
- -
Land
- Sewer
- Septic System
- Lot Size
- 21.9 x 127 FT
- Zoning
- -
- Zoning Description
- R1
Parking
- Features
- Detached Garage, Garage
- Total Parking
- 1
Utilities
- Cooling
- Central air conditioning
- Heating
- Forced air, Natural gas
- Water
- Municipal water
Feature Highlights
- Community
- -
- Lot Features
- -
- Security
- -
- Pool
- -
- Waterfront
- -
Rooms
Rooms for 290 Margueretta Street, Toronto Dufferin Grove, OntarioMap

Listatto.comCopyright 2026