
Amy
Travis
Mohamed
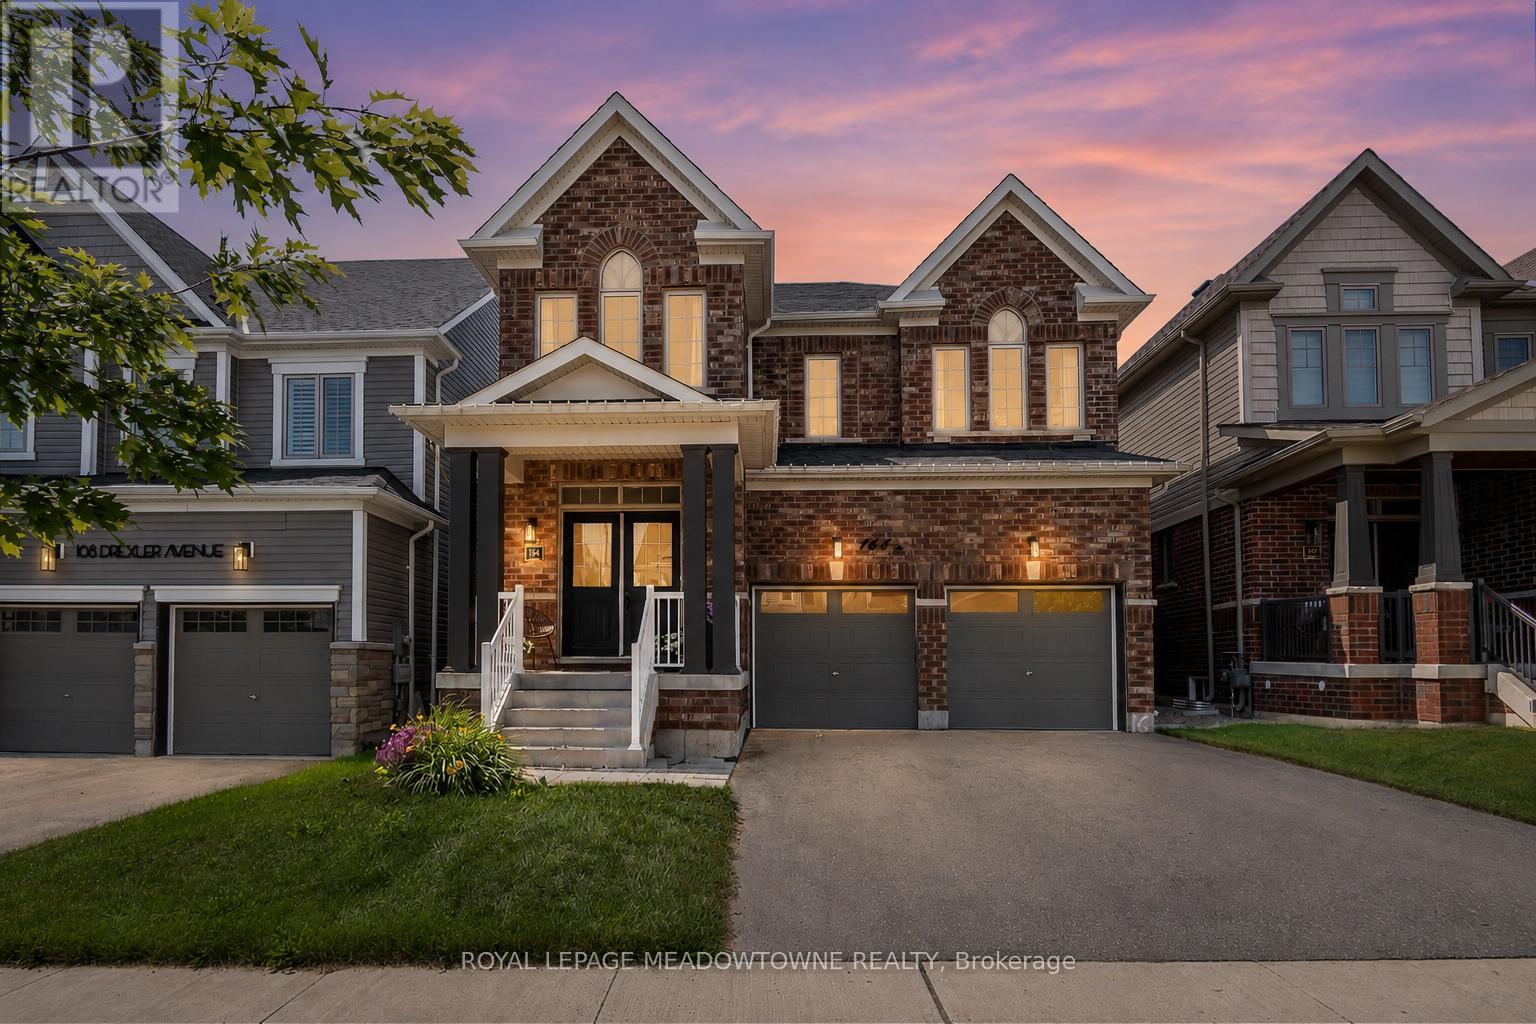
164 Maclennan Street - $1,199,000
164 Maclennan Street - $1,199,000
164 Maclennan Street
$1,199,000
Rockwood
Guelph Eramosa Rockwood, OntarioN0B2K0
5 beds
4 baths
4 parking
MLS#: X13534472Listed: 3 days agoUpdated:about 13 hours ago
Description
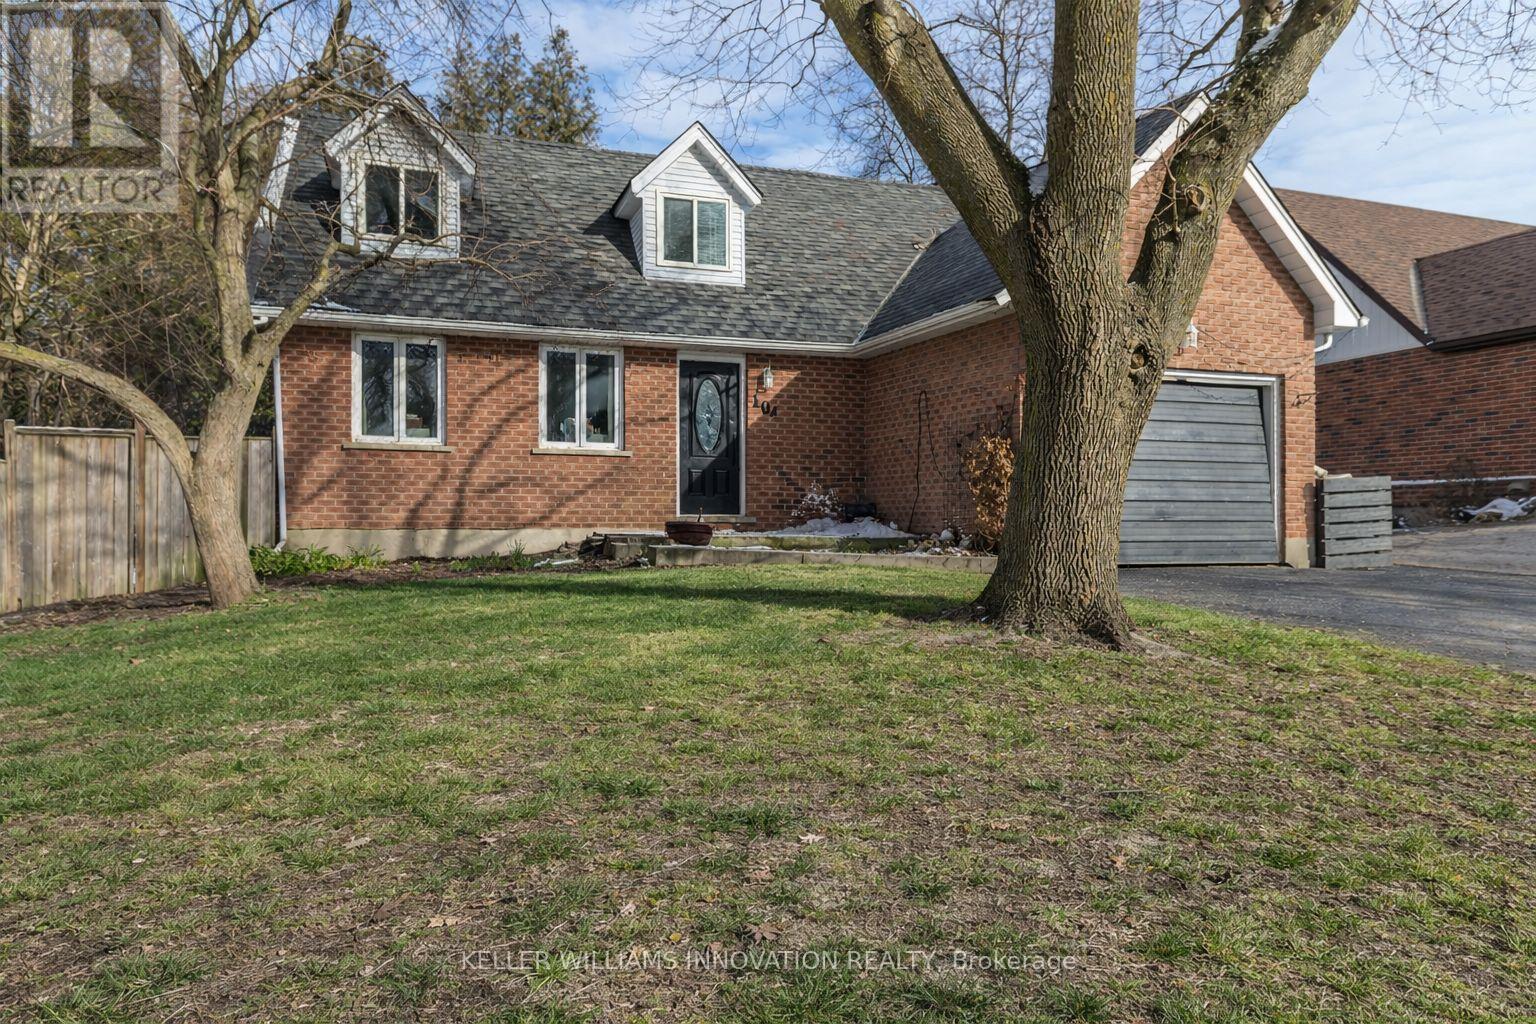
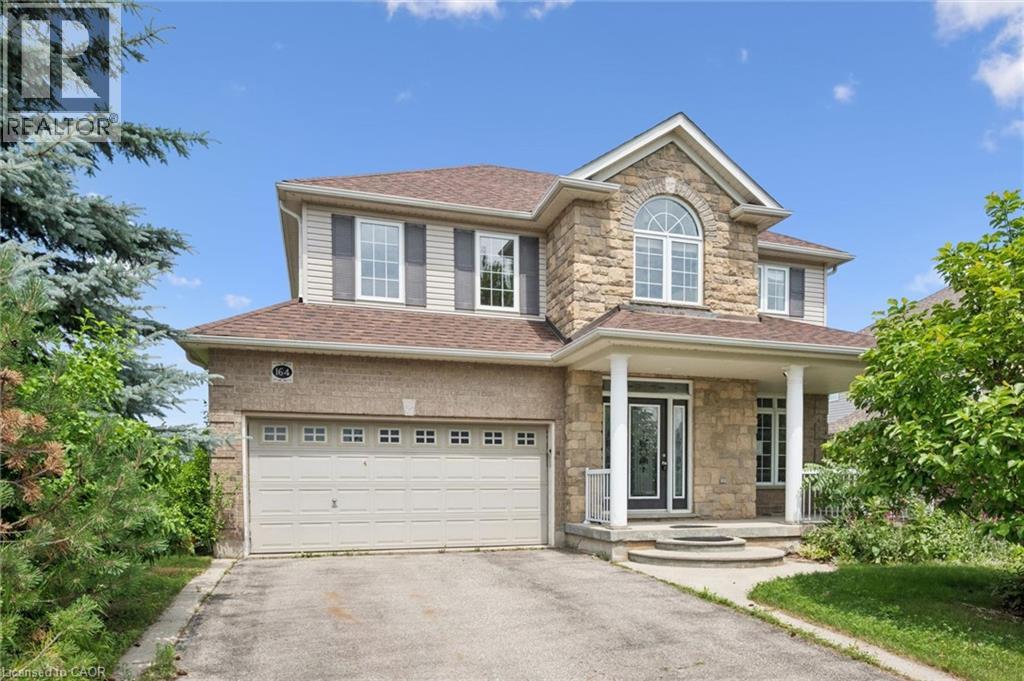
Large family home in desirable Rockwood neighbourhood! Incredible opportunity backing onto pond with full walkout basement. 4+1 bedrooms, 3.5 bathrooms. You're first greeted by a charming front porch, once inside a large foyer opens to a formal living room or great home office complete with french doors and a formal dining room beyond. The huge eat-in-kitchen is with plenty of storage and counter space opens to the stunning main floor family room with vaulted ceilings and a wall of windows overlooking the pond. Upstairs you'll find the primary with ensuite and walkin closet, 3 other generous size bedrooms plus a unique den with vaulted ceiling and built-ins. The walkout lower level is mostly finished and is currently setup with kitchen area, massive living space, 1 den/bedroom and a full bath. An attached 2 car garage situated on a nice lot complete this ideal opportunity. Book your private showing today! (id:63050)Details
Details for 164 Maclennan Street, Guelph Eramosa Rockwood, Ontario- Property Type
- Single Family
- Building Type
- House
- Storeys
- 2
- Neighborhood
- Rockwood
- Land Size
- 62 x 109 FT ; IRREG
- Year Built
- -
- Annual Property Taxes
- $7,392
- Parking Type
- Attached Garage, Garage
Inside
- Appliances
- Central Vacuum
- Rooms
- 17
- Bedrooms
- 5
- Bathrooms
- 4
- Fireplace
- -
- Fireplace Total
- 2
- Basement
- Partially finished, Walk out, N/A, N/A
Building
- Architecture Style
- -
- Direction
- Cross Streets: Main/MacLennan. ** Directions: Main St to MacLennan.
- Type of Dwelling
- house
- Roof
- -
- Exterior
- Vinyl siding, Brick Facing
- Foundation
- Unknown
- Flooring
- -
Land
- Sewer
- Sanitary sewer
- Lot Size
- 62 x 109 FT ; IRREG
- Zoning
- -
- Zoning Description
- R1
Parking
- Features
- Attached Garage, Garage
- Total Parking
- 4
Utilities
- Cooling
- Central air conditioning
- Heating
- Forced air, Natural gas
- Water
- Municipal water
Feature Highlights
- Community
- -
- Lot Features
- Irregular lot size, In-Law Suite
- Security
- -
- Pool
- -
- Waterfront
- -
Rooms
Rooms for 164 Maclennan Street, Guelph Eramosa Rockwood, OntarioMap

Listatto.comCopyright 2026