
Jolanda
Mohamed
Travis
1149 Ormond Drive - $639,999
1149 Ormond Drive - $639,999
1149 Ormond Drive
$639,999
Samac
Oshawa Samac, OntarioL1K0K5
3 beds
4 baths
2 parking
MLS#: E13534598Listed: 7 days agoUpdated:7 days ago
Description
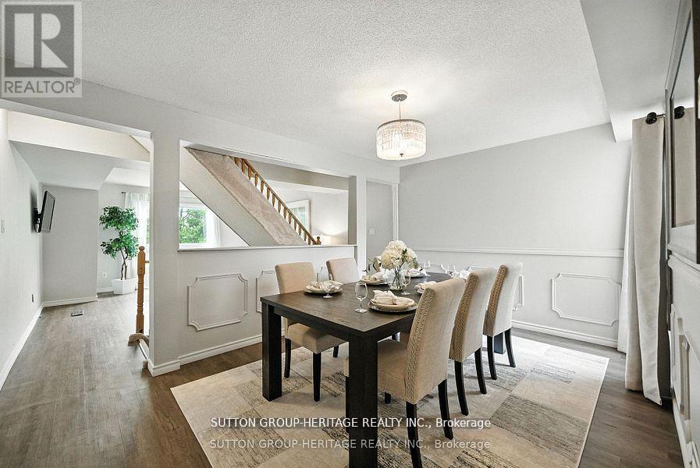
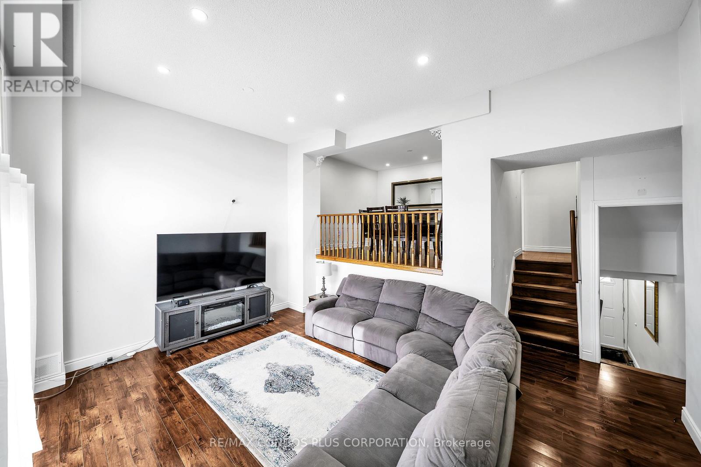
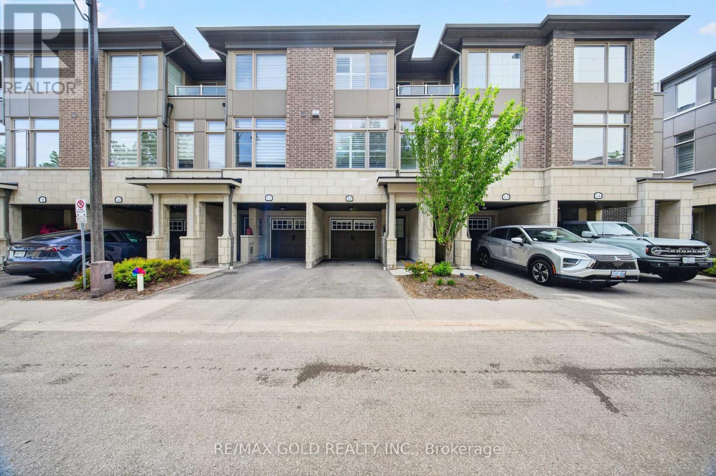
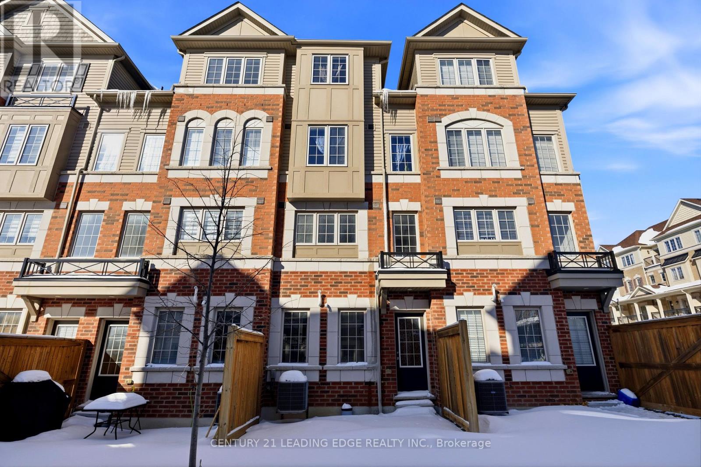
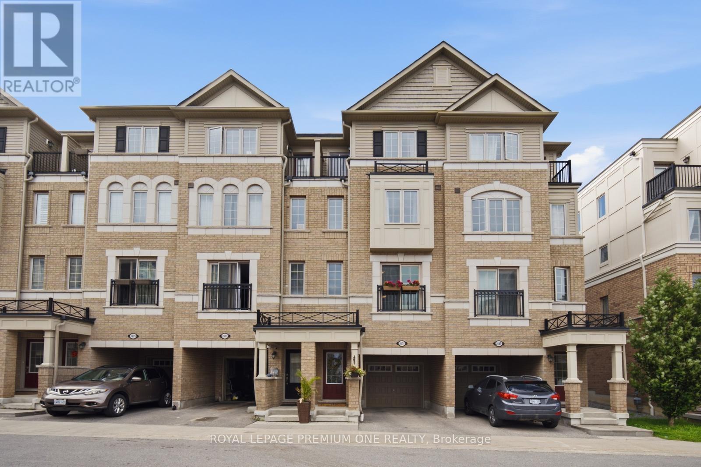
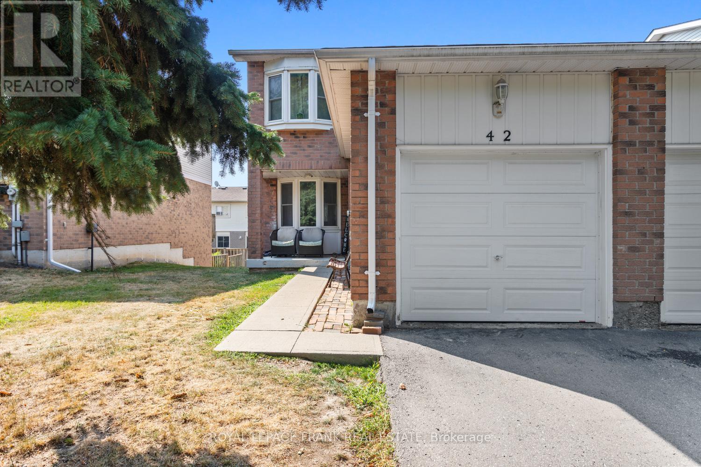
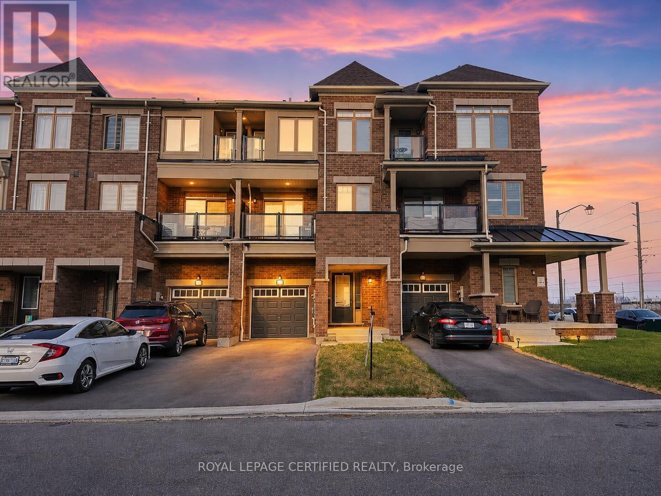
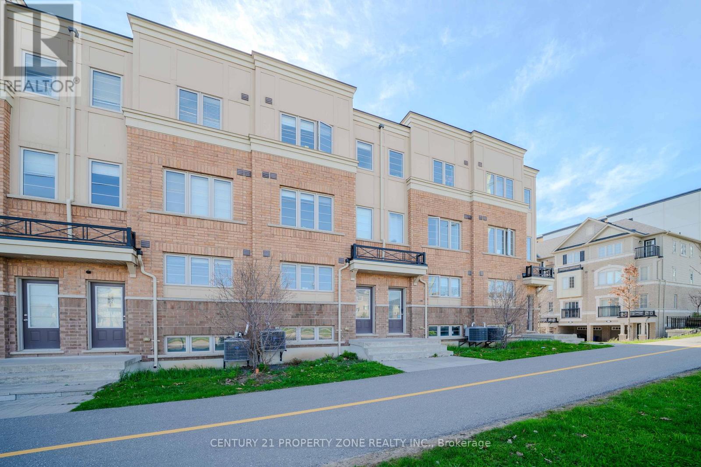
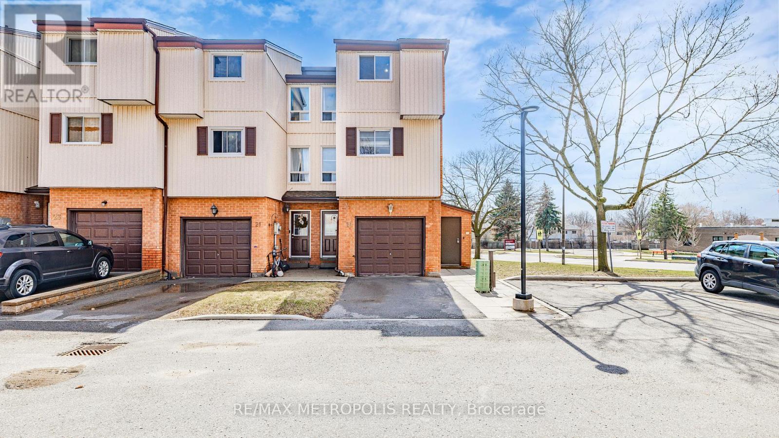
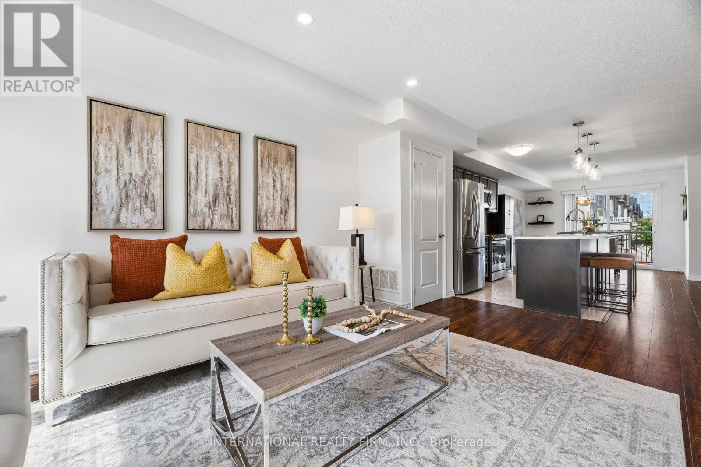
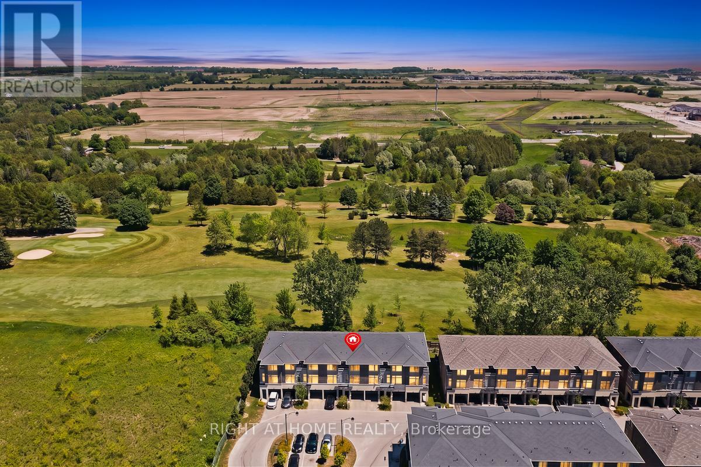
Stunning, Immaculate & Beautifully Maintained 3 Bedroom family Home with a finished walkout Basement.This Is the larger Portobello Model- 1375 Sq.Ft. And Move In Ready. Stylish And Sophisticated, This Home Shines and Welcomes You The Minute You Enter. Hardwood Floors In Living Room, Spacious Kitchen with Stainless steel appliances , Metal Pickets On Stairs, Master Br. With 4 Piece En-suite & Large Walk-In Closet, Two More Good-Sized Bedrooms., Upper Level Laundry. Fully Finished Rec Room In Basement With 2 Piece Bath, Furnace Room, Large Storage And Walk-Out To Patio. Back Yard Faces West For Maximum Sun Exposure. Carefree Lifestyle With No Maintenance. (id:63050)Details
Details for 1149 Ormond Drive, Oshawa Samac, Ontario- Property Type
- Single Family
- Building Type
- Row Townhouse
- Storeys
- 2
- Neighborhood
- Samac
- Land Size
- -
- Year Built
- -
- Annual Property Taxes
- $5,104
- Parking Type
- Garage
Inside
- Appliances
- Washer, Refrigerator, Central Vacuum, Dishwasher, Stove, Dryer, Window Coverings, Garage door opener remote(s), Water Heater - Tankless, Water Heater
- Rooms
- 7
- Bedrooms
- 3
- Bathrooms
- 4
- Fireplace
- -
- Fireplace Total
- -
- Basement
- Finished, Walk out, N/A
Building
- Architecture Style
- -
- Direction
- Cross Streets: Ritson/Conlin. ** Directions: From Ritson Rd go East on Wood mount Crescent and North onto Ormond Dr.
- Type of Dwelling
- row_townhouse
- Roof
- -
- Exterior
- Brick
- Foundation
- -
- Flooring
- Hardwood, Carpeted, Vinyl
Land
- Sewer
- -
- Lot Size
- -
- Zoning
- -
- Zoning Description
- -
Parking
- Features
- Garage
- Total Parking
- 2
Utilities
- Cooling
- Central air conditioning
- Heating
- Forced air, Natural gas
- Water
- -
Feature Highlights
- Community
- Pets Allowed With Restrictions
- Lot Features
- Conservation/green belt, Balcony
- Security
- -
- Pool
- -
- Waterfront
- -
Rooms
Rooms for 1149 Ormond Drive, Oshawa Samac, OntarioMap

Listatto.comCopyright 2026