
Travis
Amy
Jolanda
460 Adelaide Street Unit 632 - $799,888
460 Adelaide Street Unit 632 - $799,888
460 Adelaide Street Unit 632
$799,888
Moss Park
Toronto Moss Park, OntarioM5A0E7
2 beds
2 baths
1 parking
MLS#: C13534858Listed: about 4 hours agoUpdated:about 4 hours ago
Description
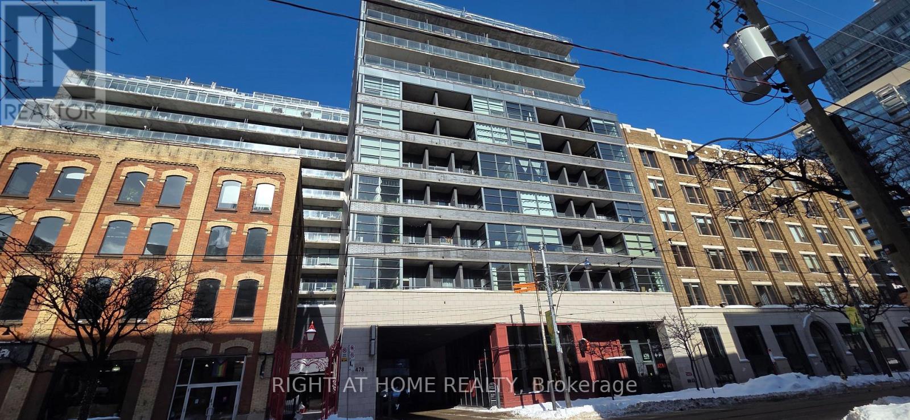
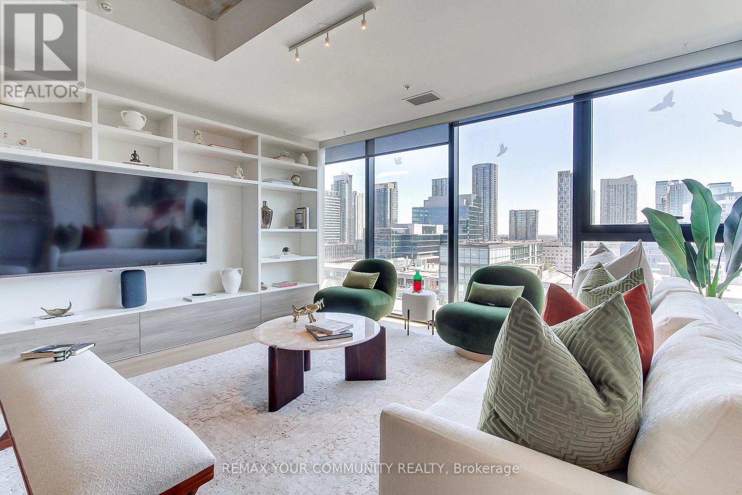
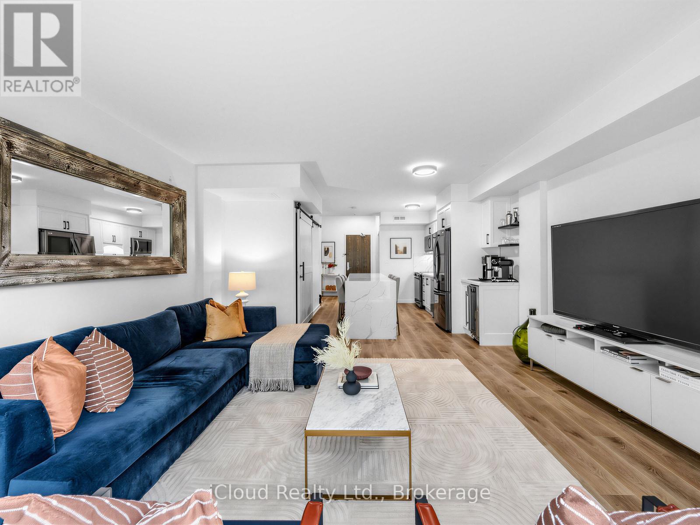
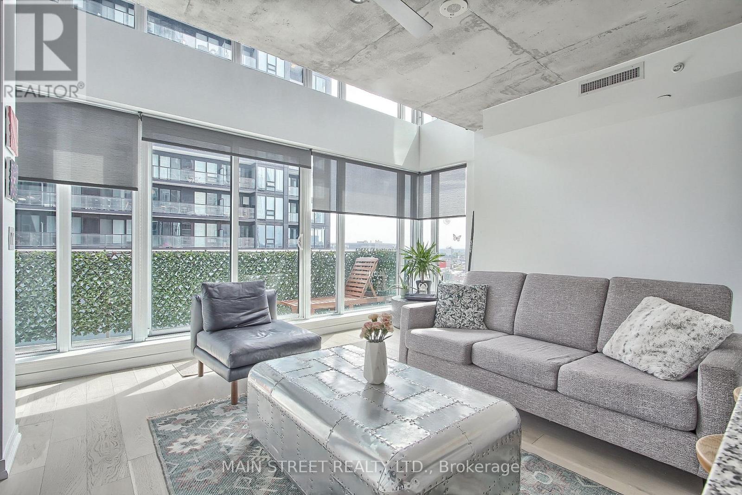
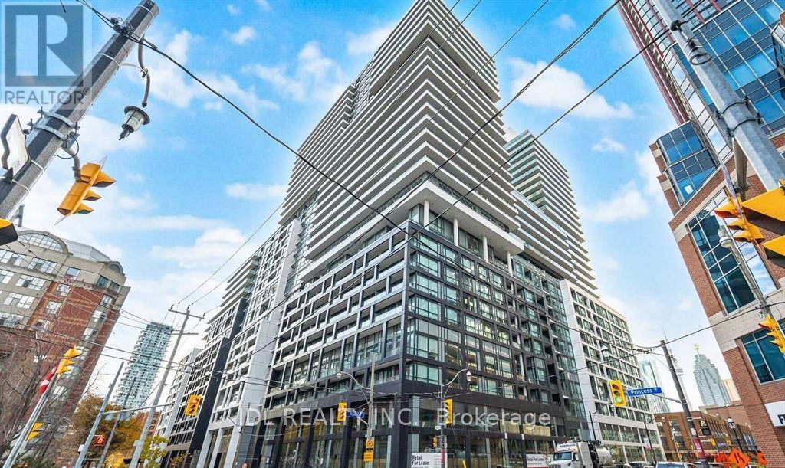
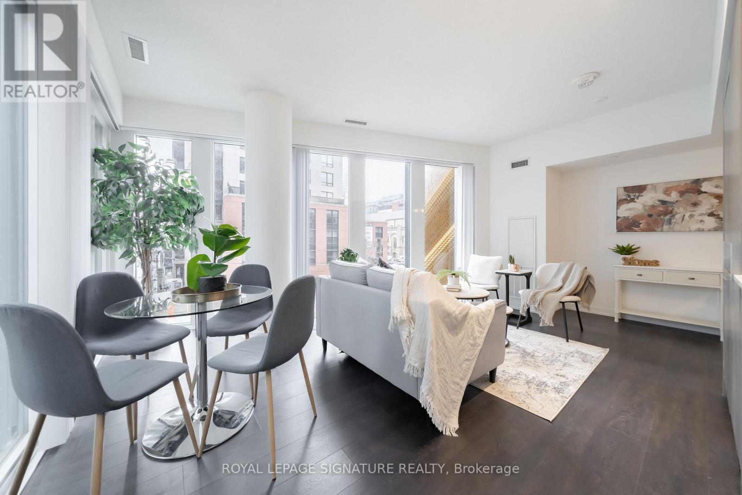
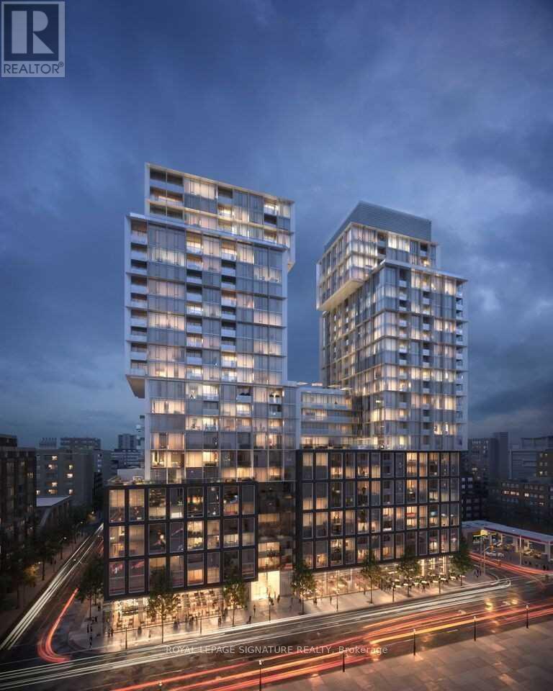
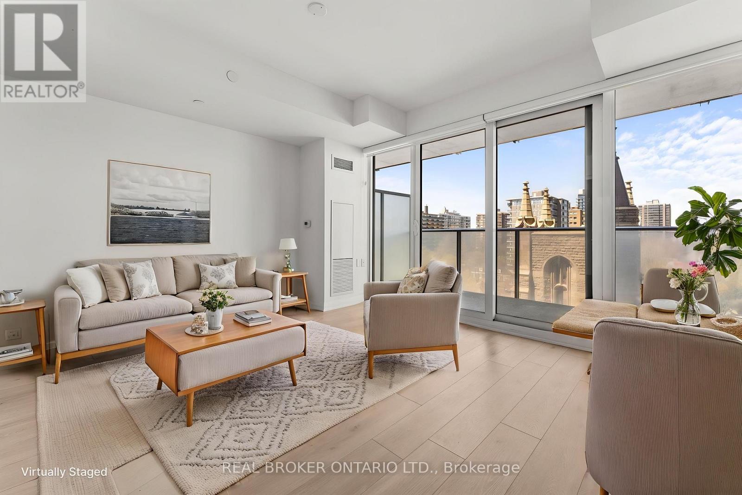
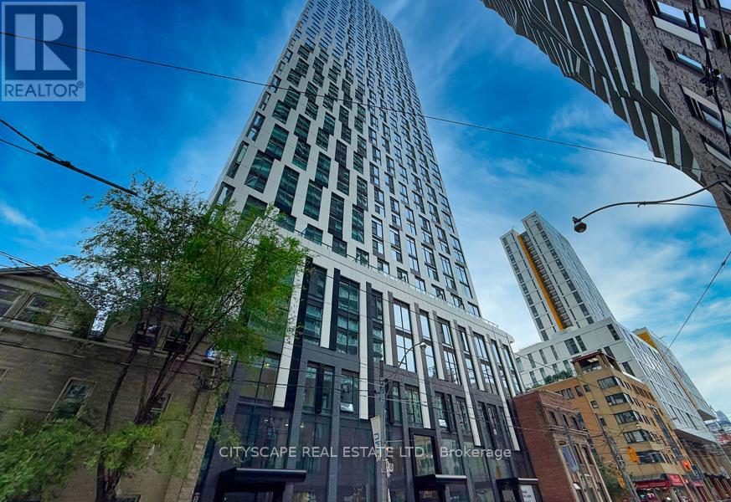
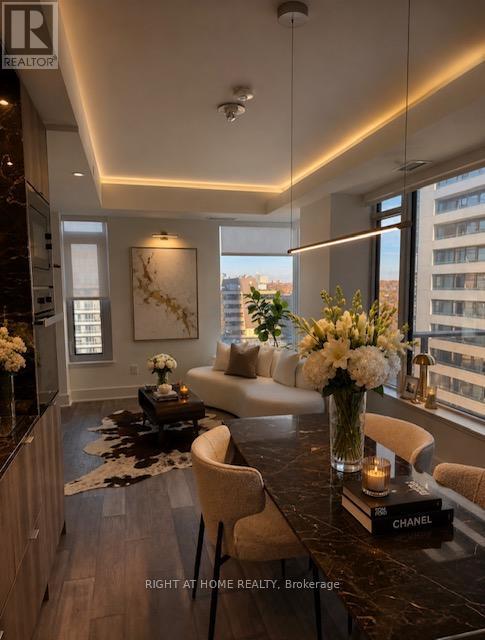
Experience elevated urban living in this luxurious suite featuring an expansive private balcony and hardwood flooring throughout. The sleek open-concept kitchen is designed with quartz countertops, a stylish backsplash, and built-in stainless steel appliances. Residents are welcomed by an elegant main lobby with 24-hour concierge service. Ideally located just steps from the TTC, bike-share stations, parks, theatres, George Brown College, Toronto Metropolitan University, St. Lawrence Market, the Distillery District, grocery stores, shopping, cafés, and restaurants. Enjoy exceptional on-site conveniences including pet grooming, a convenience store, fine dining, and the popular Banknote Bar & Grill. Includes one parking space and a bicycle locker. (id:63050)Details
Details for 460 Adelaide Street Unit 632, Toronto Moss Park, Ontario- Property Type
- Single Family
- Building Type
- Apartment
- Storeys
- -
- Neighborhood
- Moss Park
- Land Size
- -
- Year Built
- -
- Annual Property Taxes
- $3,894
- Parking Type
- Garage, Underground
Inside
- Appliances
- Washer, Refrigerator, Sauna, Dishwasher, Stove, Oven, Dryer, Microwave, Cooktop
- Rooms
- 5
- Bedrooms
- 2
- Bathrooms
- 2
- Fireplace
- -
- Fireplace Total
- -
- Basement
- None
Building
- Architecture Style
- -
- Direction
- Adelaide & Berkley St
- Type of Dwelling
- apartment
- Roof
- -
- Exterior
- Concrete
- Foundation
- -
- Flooring
- -
Land
- Sewer
- -
- Lot Size
- -
- Zoning
- -
- Zoning Description
- -
Parking
- Features
- Garage, Underground
- Total Parking
- 1
Utilities
- Cooling
- Central air conditioning
- Heating
- Forced air, Natural gas
- Water
- -
Feature Highlights
- Community
- Pets Allowed With Restrictions
- Lot Features
- Balcony, In suite Laundry
- Security
- -
- Pool
- -
- Waterfront
- -
Rooms
Rooms for 460 Adelaide Street Unit 632, Toronto Moss Park, OntarioMap

Listatto.comCopyright 2026