
Learie
Natasha
Mohamed
2274 Wiseman Court - $879,000
2274 Wiseman Court - $879,000
2274 Wiseman Court
$879,000
Clarkson
Mississauga Clarkson, OntarioL5J1P2
3 beds
2 baths
2 parking
MLS#: W13535290Listed: about 23 hours agoUpdated:about 22 hours ago
Description
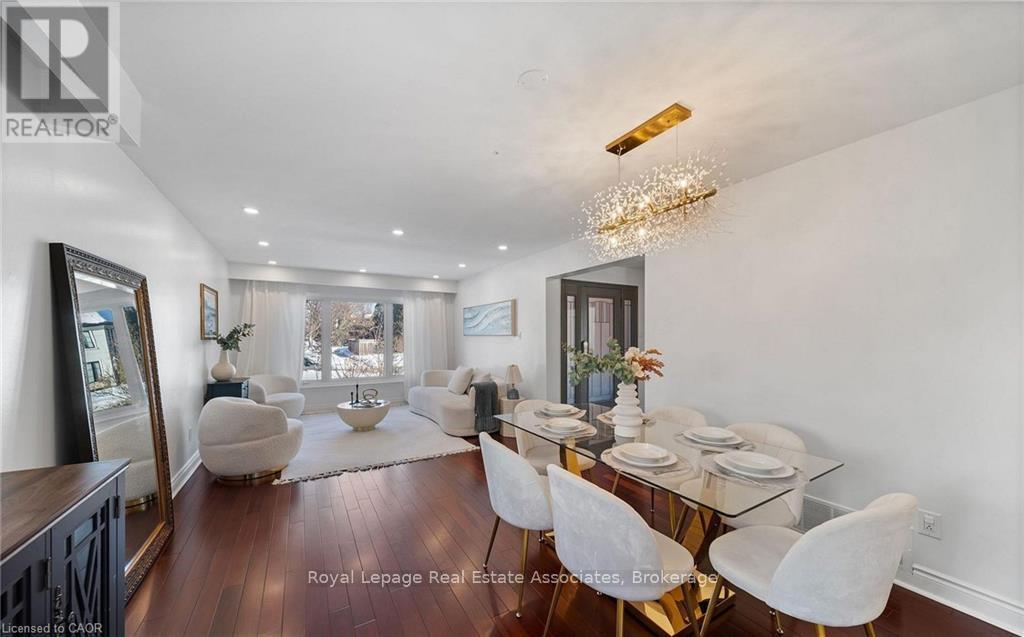
Stunning semi detached home located in the highly desirable Clarkson community with recent upgrades throughout, including kitchen, flooring, bathroom and new roof. This 3 bedroom home has a lovely layout with an open kitchen and ample countertop space for cooking and dining along with a sunlight living area. The backyard is deep with lots of green space for entertaining or just enjoying outdoors (bonus: no neighbours behind). The basement is also finished with a recreation room, easily converted to fourth bedroom and has a full bath. This is a great home for those looking to upgrade from condo living and even those looking to downsize. This always in demand community is located right next to the QEW, walking distance to the GO Station (<5 mins) and public transportation, major offices, groceries, shopping, schools, the lake shore, parks, community centre and much more. (id:63050)Details
Details for 2274 Wiseman Court, Mississauga Clarkson, Ontario- Property Type
- Single Family
- Building Type
- House
- Storeys
- 2
- Neighborhood
- Clarkson
- Land Size
- 30 x 125 FT
- Year Built
- -
- Annual Property Taxes
- $4,353
- Parking Type
- No Garage
Inside
- Appliances
- Washer, Refrigerator, Dishwasher, Stove, Range, Dryer, Microwave, Window Coverings
- Rooms
- 8
- Bedrooms
- 3
- Bathrooms
- 2
- Fireplace
- -
- Fireplace Total
- -
- Basement
- Finished, N/A
Building
- Architecture Style
- -
- Direction
- Southdown/Truscott
- Type of Dwelling
- house
- Roof
- -
- Exterior
- Brick
- Foundation
- -
- Flooring
- Laminate
Land
- Sewer
- Sanitary sewer
- Lot Size
- 30 x 125 FT
- Zoning
- -
- Zoning Description
- -
Parking
- Features
- No Garage
- Total Parking
- 2
Utilities
- Cooling
- Central air conditioning
- Heating
- Forced air, Natural gas
- Water
- Municipal water
Feature Highlights
- Community
- -
- Lot Features
- -
- Security
- -
- Pool
- -
- Waterfront
- -
Rooms
Rooms for 2274 Wiseman Court, Mississauga Clarkson, OntarioMap

Listatto.comCopyright 2026