
Amy
Learie
Mohamed
3985 Stouffville Road - $2,255,000
3985 Stouffville Road - $2,255,000
3985 Stouffville Road
$2,255,000
Rural Whitchurch-Stouffville
Whitchurch Stouffville, OntarioL4A7X5
7 beds
3 baths
10 parking
MLS#: N13535482Listed: 3 days agoUpdated:3 days ago
Description
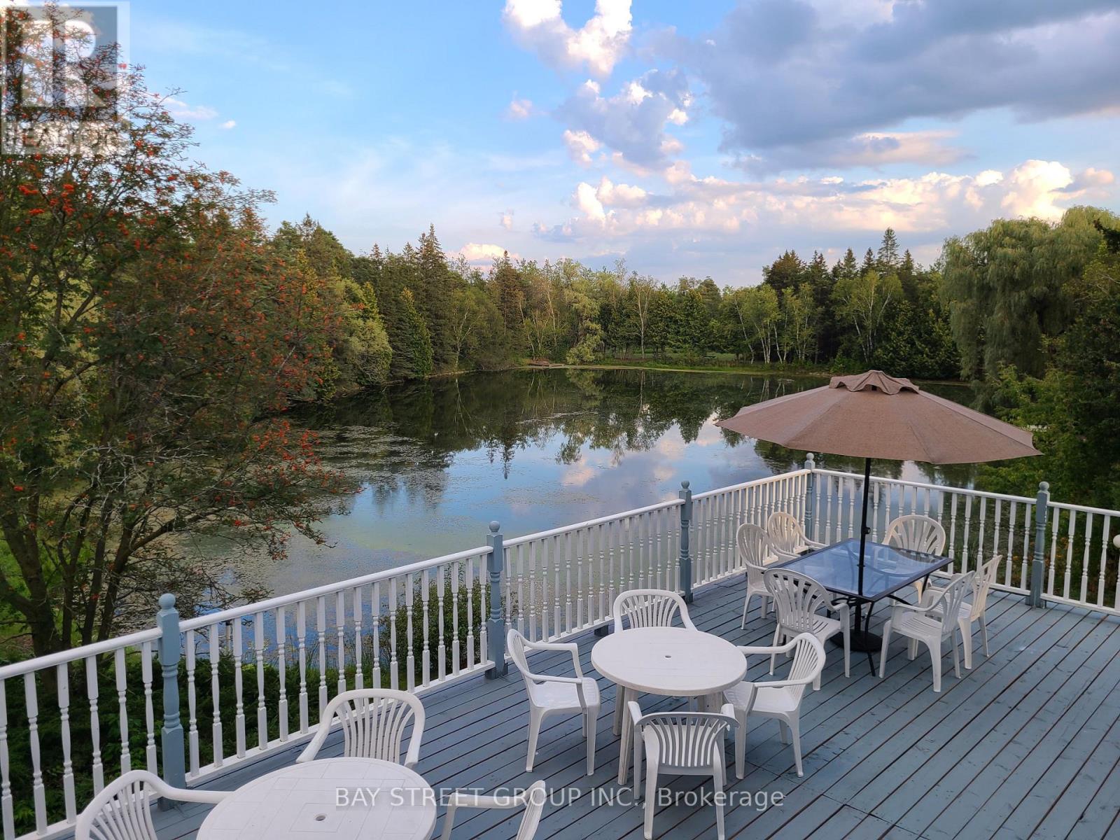
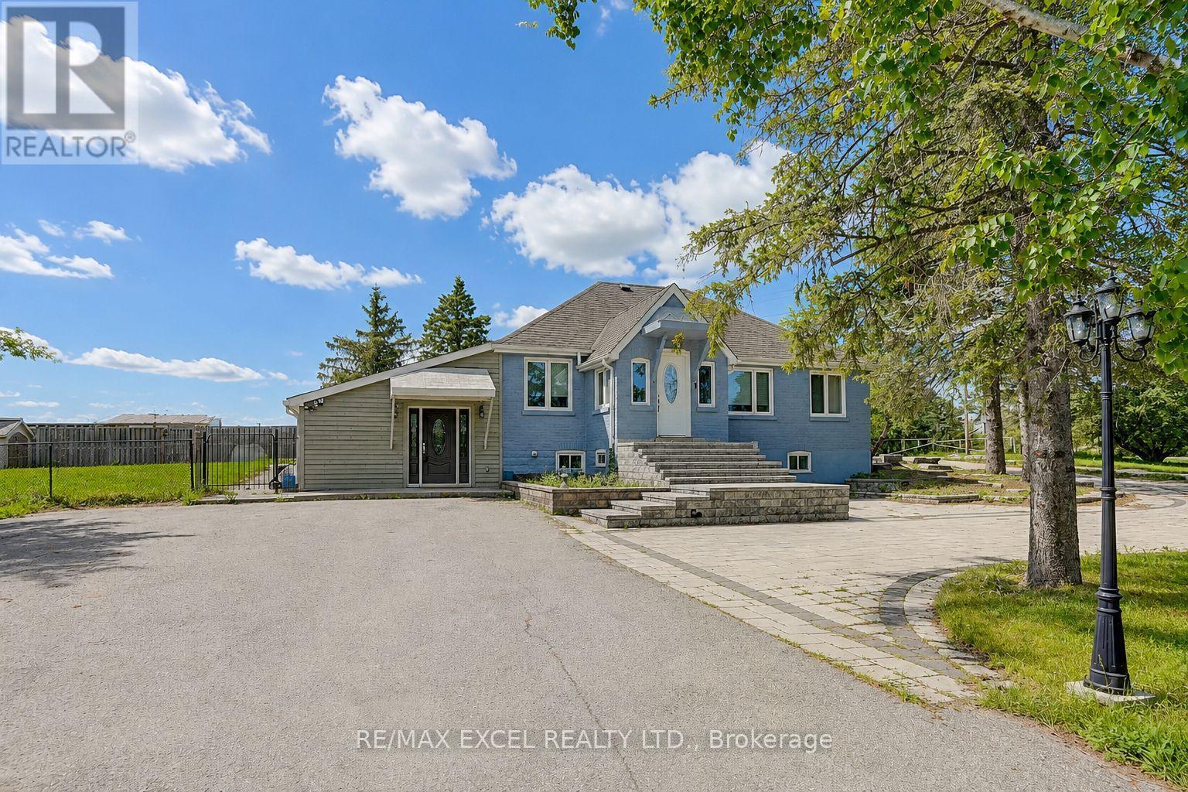
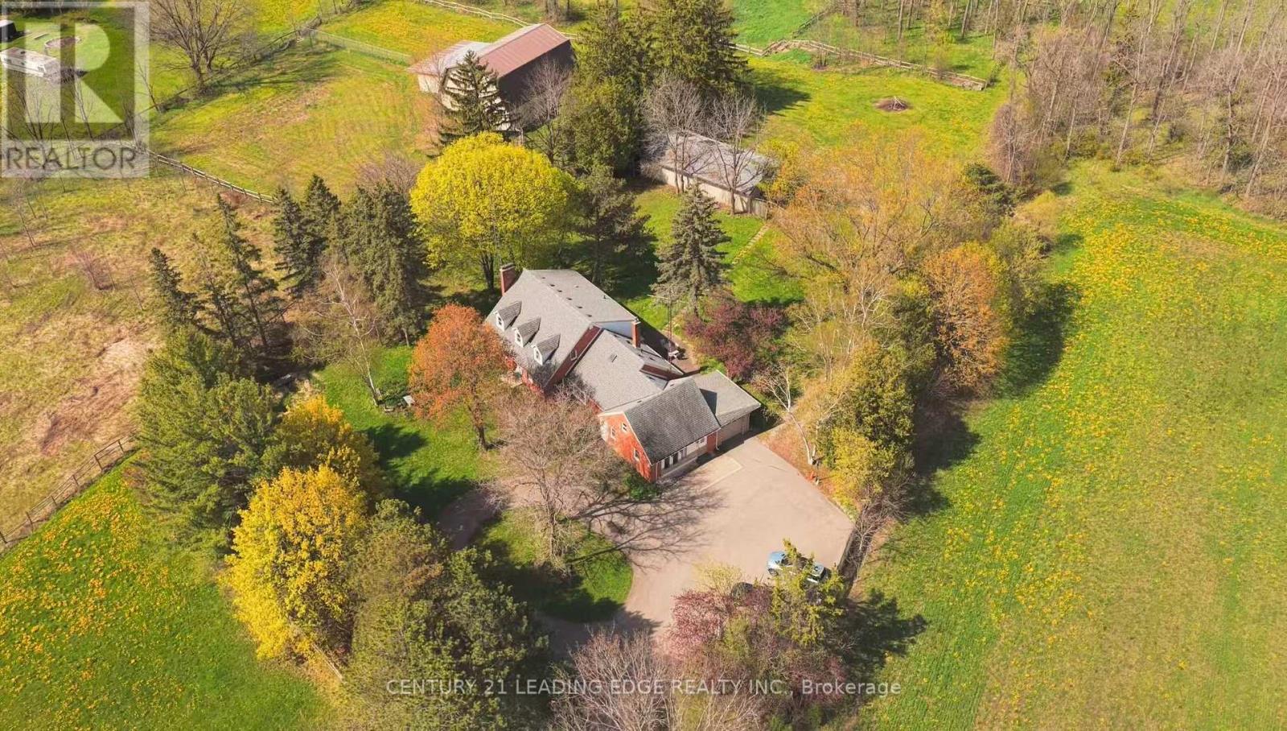
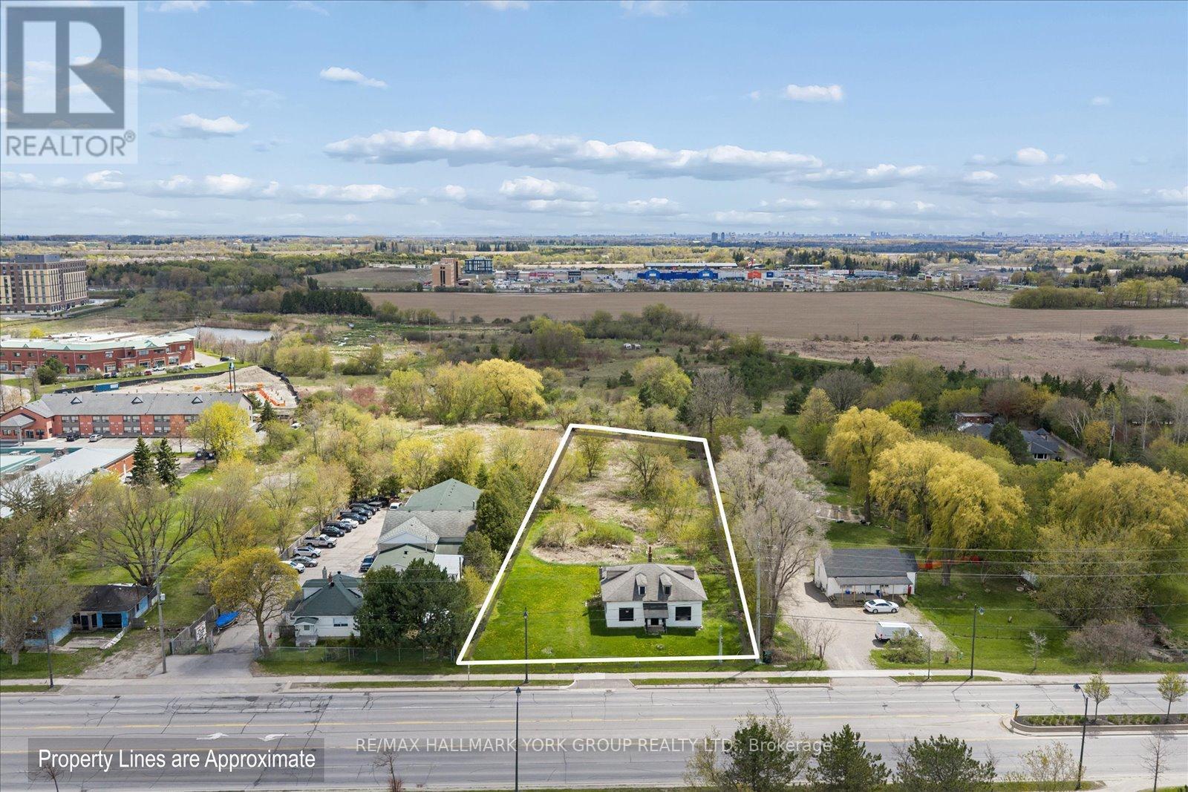
Renovated 3-Storey Building On 2+Acre Land With Pond, Was Legal Triplex With Separate Entrances & Partial Finish Basement, M/F 9'Ceiling, Hardwood Thruout Most Principle Rooms, Oak Stairs, Granite Kitchen & Marble Baths, Stained Glass Windows, Overlooking Field & Pond, Watching Sunrise & Sunset, Country Living By The City, Closed By Highway & Public Transit, Suits Both Owner Occupied & Investor For Steady Rental Income and Development Potential. Current Tenancy Expired 2027. (id:63050)Details
Details for 3985 Stouffville Road, Whitchurch Stouffville, Ontario- Property Type
- Single Family
- Building Type
- House
- Storeys
- 3
- Neighborhood
- Rural Whitchurch-Stouffville
- Land Size
- 141.3 x 664.8 FT ; W-579.83, S - zigzag as ind by MPAC Map
- Year Built
- -
- Annual Property Taxes
- $6,345
- Parking Type
- No Garage
Inside
- Appliances
- Washer, Refrigerator, Dishwasher, Range, Dryer, Cooktop, Water Treatment, Hood Fan, Water Heater
- Rooms
- 12
- Bedrooms
- 7
- Bathrooms
- 3
- Fireplace
- -
- Fireplace Total
- -
- Basement
- Partially finished, Separate entrance, N/A, N/A
Building
- Architecture Style
- -
- Direction
- East Of Kennedy Rd
- Type of Dwelling
- house
- Roof
- -
- Exterior
- Brick
- Foundation
- Block
- Flooring
- Hardwood, Ceramic, Vinyl
Land
- Sewer
- Septic System
- Lot Size
- 141.3 x 664.8 FT ; W-579.83, S - zigzag as ind by MPAC Map
- Zoning
- -
- Zoning Description
- Residential With 3 Self-Contained Units
Parking
- Features
- No Garage
- Total Parking
- 10
Utilities
- Cooling
- None
- Heating
- Forced air, Propane
- Water
- -
Feature Highlights
- Community
- -
- Lot Features
- Wooded area, Irregular lot size, Carpet Free, Sump Pump
- Security
- -
- Pool
- -
- Waterfront
- Waterfront on creek
Rooms
Rooms for 3985 Stouffville Road, Whitchurch Stouffville, OntarioMap

Listatto.comCopyright 2026