
Mohamed
Learie
Amy
39 Dove Lane - $3,288,000
39 Dove Lane - $3,288,000
39 Dove Lane
$3,288,000
Thornhill
Markham Thornhill, OntarioL3T1W1
5 beds
5 baths
11 parking
MLS#: N13535504Listed: 2 days agoUpdated:about 15 hours ago
Description
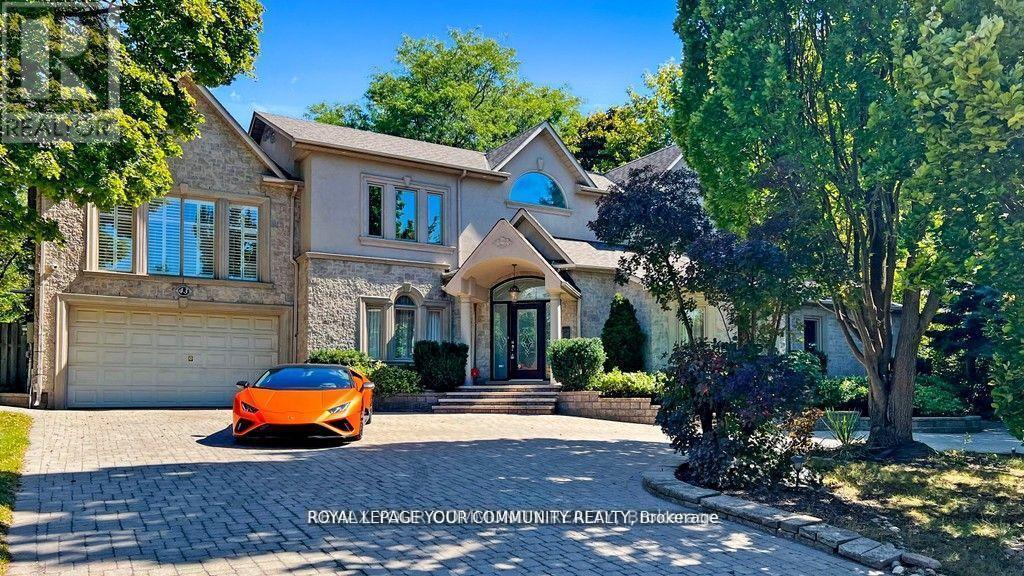
*Ravine* Spectacular Open Concept Bungalow W/Amazing Views* Reno'd 2012* Approx 2865Sqft(Mpac) + Fin W/O Basement* Cathedral Ceilings* Two Sided Wood F/P* Hardwood Floors*6 Skylights* Main Floor Office* Master Bedroom Retreat W/5Pc Ens & Huge Walk-In Closet* Master Bedroom Has Walk-Out To Deck O/L's Ravine* Backyard Oasis W/Inground Pool & Cabana* Entertainer's Delight* Won't Last!* Roof(13), Cac(10), Furnace(10), Kit(12), Mn Bath+Ensuite(12),Bsmt Bath(15) (id:63050)Details
Details for 39 Dove Lane, Markham Thornhill, Ontario- Property Type
- Single Family
- Building Type
- House
- Storeys
- 1
- Neighborhood
- Thornhill
- Land Size
- 100 x 309 FT
- Year Built
- -
- Annual Property Taxes
- $16,748
- Parking Type
- Attached Garage, Garage
Inside
- Appliances
- -
- Rooms
- 22
- Bedrooms
- 5
- Bathrooms
- 5
- Fireplace
- -
- Fireplace Total
- -
- Basement
- Finished, Walk out, N/A
Building
- Architecture Style
- Bungalow
- Direction
- Cross Streets: Bayview/John. ** Directions: https://maps.app.goo.gl/hLFVNj2vsJPMGu6r5.
- Type of Dwelling
- house
- Roof
- -
- Exterior
- Wood, Stone
- Foundation
- Concrete
- Flooring
- Hardwood, Carpeted
Land
- Sewer
- Septic System
- Lot Size
- 100 x 309 FT
- Zoning
- -
- Zoning Description
- Residential
Parking
- Features
- Attached Garage, Garage
- Total Parking
- 11
Utilities
- Cooling
- Central air conditioning
- Heating
- Forced air, Natural gas
- Water
- Municipal water
Feature Highlights
- Community
- -
- Lot Features
- Cul-de-sac, Ravine, Conservation/green belt
- Security
- -
- Pool
- Inground pool
- Waterfront
- -
Rooms
Rooms for 39 Dove Lane, Markham Thornhill, OntarioMap

Listatto.comCopyright 2026