
Mohamed
Learie
Jolanda
52 Sidney Belsey Crescent Unit 204 - $499,000
52 Sidney Belsey Crescent Unit 204 - $499,000
52 Sidney Belsey Crescent Unit 204
$499,000
Weston
Toronto Weston, OntarioM6M5J1
3 beds
2 baths
1 parking
MLS#: W13535840Listed: 3 days agoUpdated:1 day ago
Description
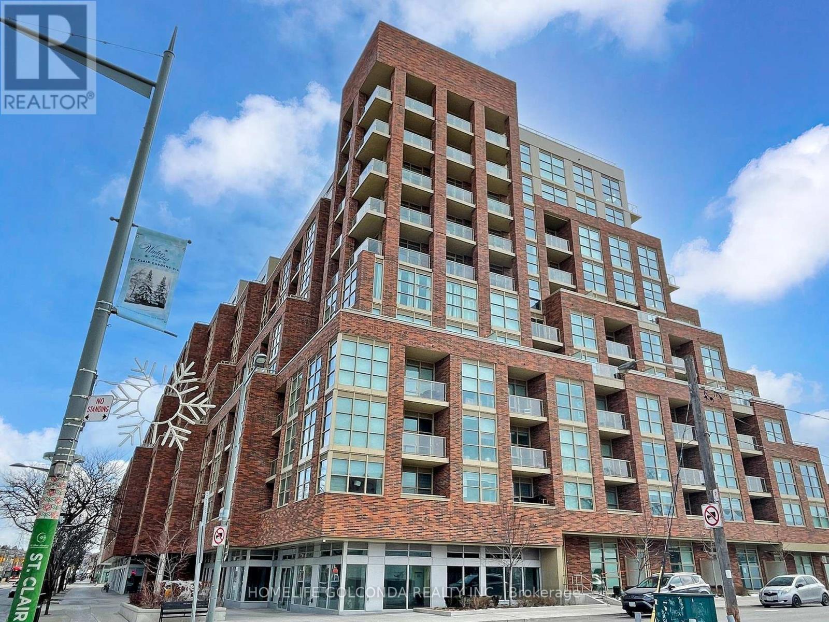
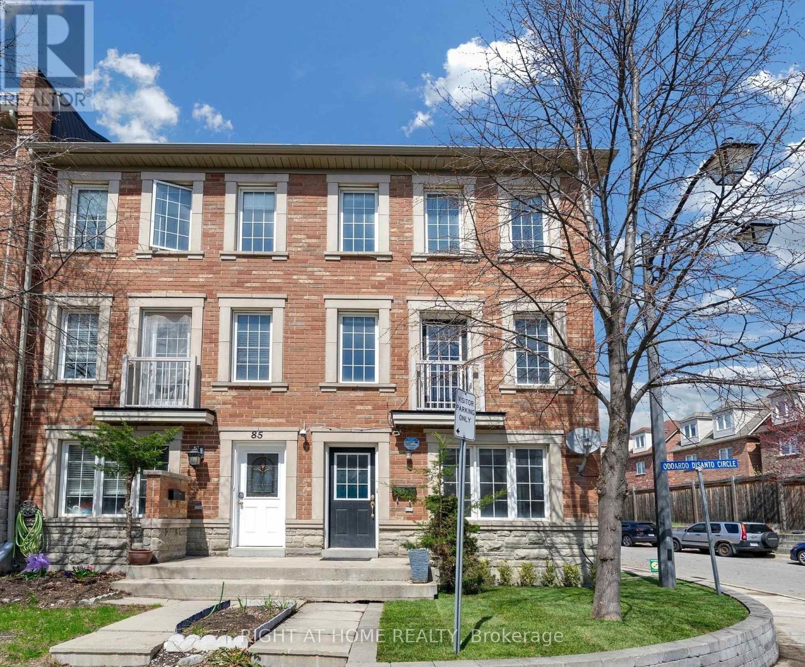
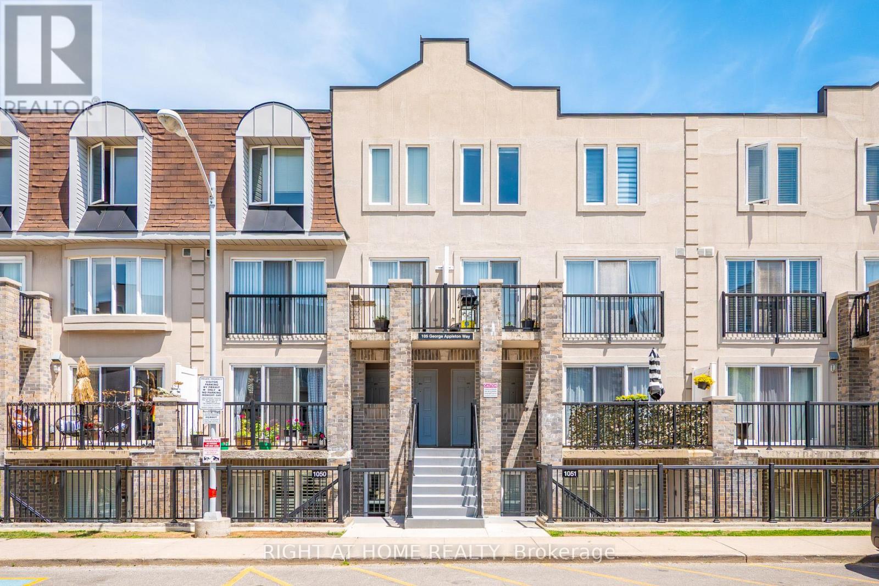
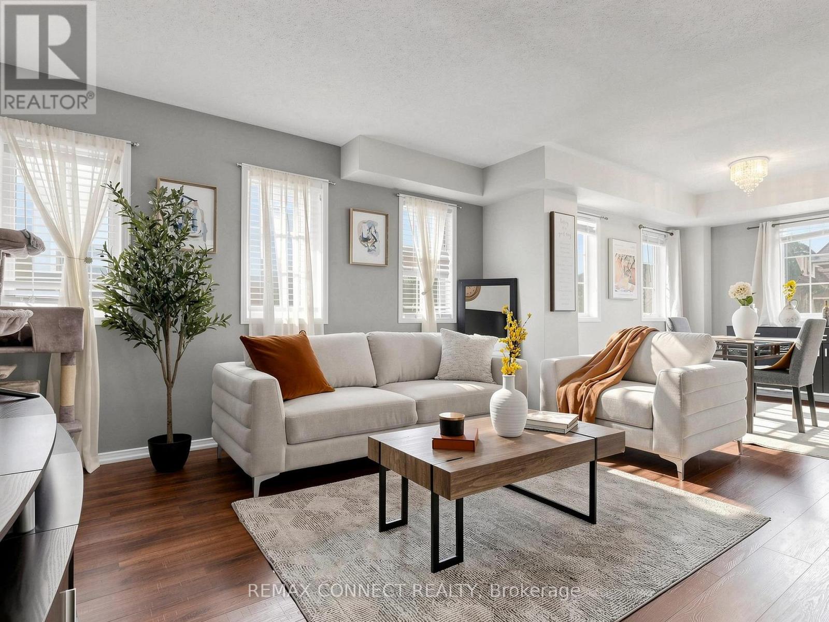
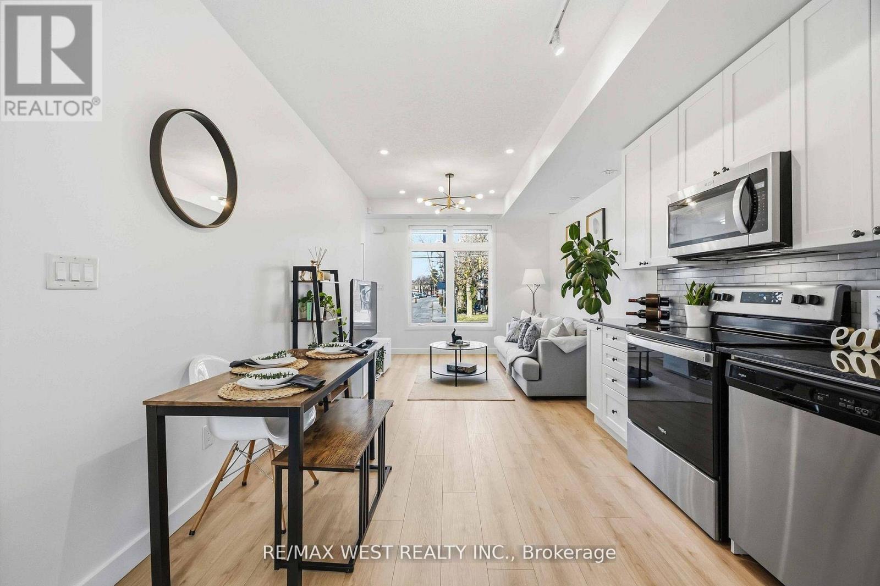
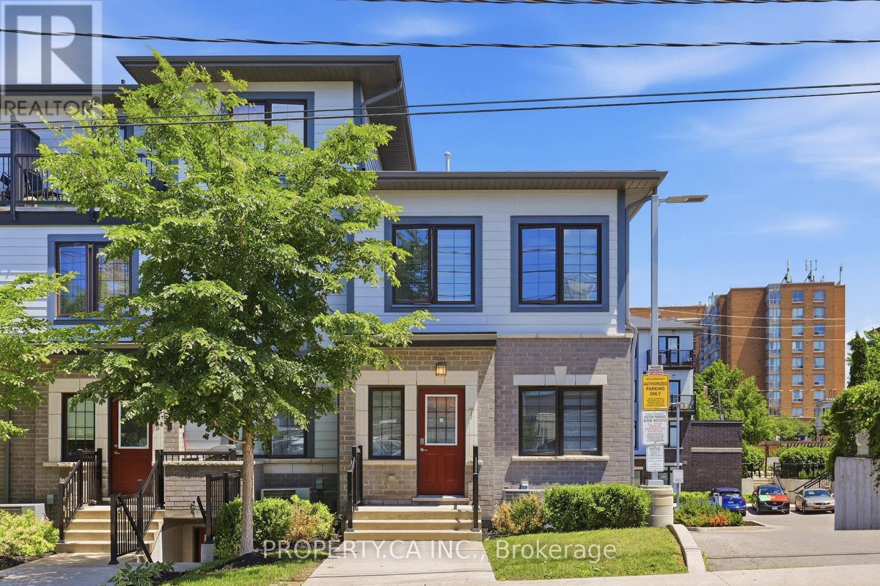
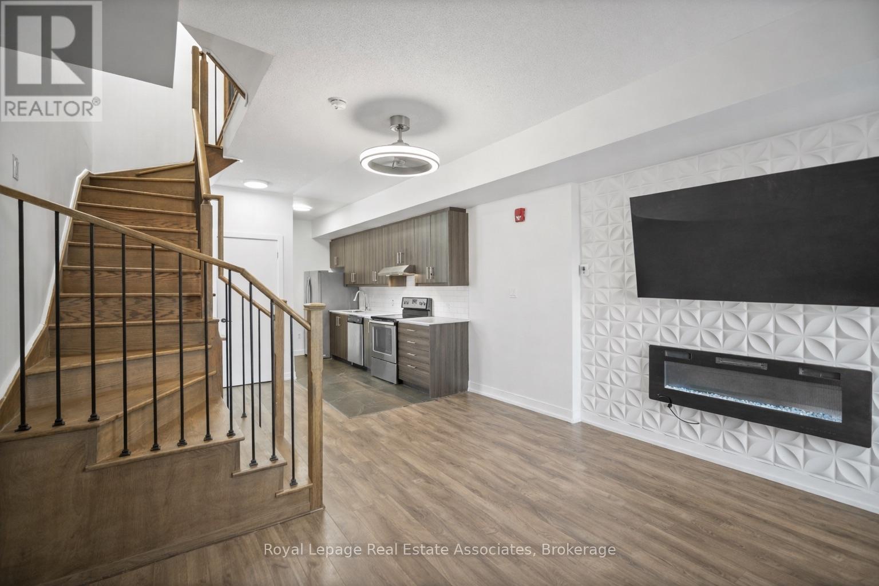
Spacious & Renovated Unit, 3 Bedroom 2 Full Baths, Stacked One-Level Townhouse, All Bedrooms On Same Level, No Stairs To Climb - Like A Bangalow Living Experience! Brand New Vinyl Flooring (June 2026), Newly Painted (June 2026), Move-in Condition! Underground 1 Parking Space Underground! Exclusive Locker, Maintenance fees include outdoor upkeep allowing for easy, low-maintenance living! Great Value and Location Near Transportation, New LRT Line 5 and Westpark Healthcare Centre! (id:63050)Details
Details for 52 Sidney Belsey Crescent Unit 204, Toronto Weston, Ontario- Property Type
- Single Family
- Building Type
- Row Townhouse
- Storeys
- -
- Neighborhood
- Weston
- Land Size
- -
- Year Built
- -
- Annual Property Taxes
- $2,179
- Parking Type
- Garage, Underground
Inside
- Appliances
- Washer, Refrigerator, Dishwasher, Stove, Dryer, Water Heater
- Rooms
- 7
- Bedrooms
- 3
- Bathrooms
- 2
- Fireplace
- -
- Fireplace Total
- -
- Basement
- None
Building
- Architecture Style
- -
- Direction
- Cross Streets: Weston/Jane/ Eglinton. ** Directions: Unit on the south east side of building 52.
- Type of Dwelling
- row_townhouse
- Roof
- -
- Exterior
- Brick, Brick Facing
- Foundation
- -
- Flooring
- Ceramic, Vinyl
Land
- Sewer
- -
- Lot Size
- -
- Zoning
- -
- Zoning Description
- -
Parking
- Features
- Garage, Underground
- Total Parking
- 1
Utilities
- Cooling
- Central air conditioning
- Heating
- Forced air, Natural gas
- Water
- -
Feature Highlights
- Community
- Pets Allowed With Restrictions
- Lot Features
- In suite Laundry
- Security
- -
- Pool
- -
- Waterfront
- -
Rooms
Rooms for 52 Sidney Belsey Crescent Unit 204, Toronto Weston, OntarioMap

Listatto.comCopyright 2026