
Jolanda
Amy
Travis
67 Mcadam Avenue - $2,180,000
67 Mcadam Avenue - $2,180,000
67 Mcadam Avenue
$2,180,000
Yorkdale-Glen Park
Toronto Yorkdale Glen Park, OntarioM6A1S6
8 beds
6 baths
7 parking
MLS#: W13535902Listed: about 23 hours agoUpdated:about 10 hours ago
Description
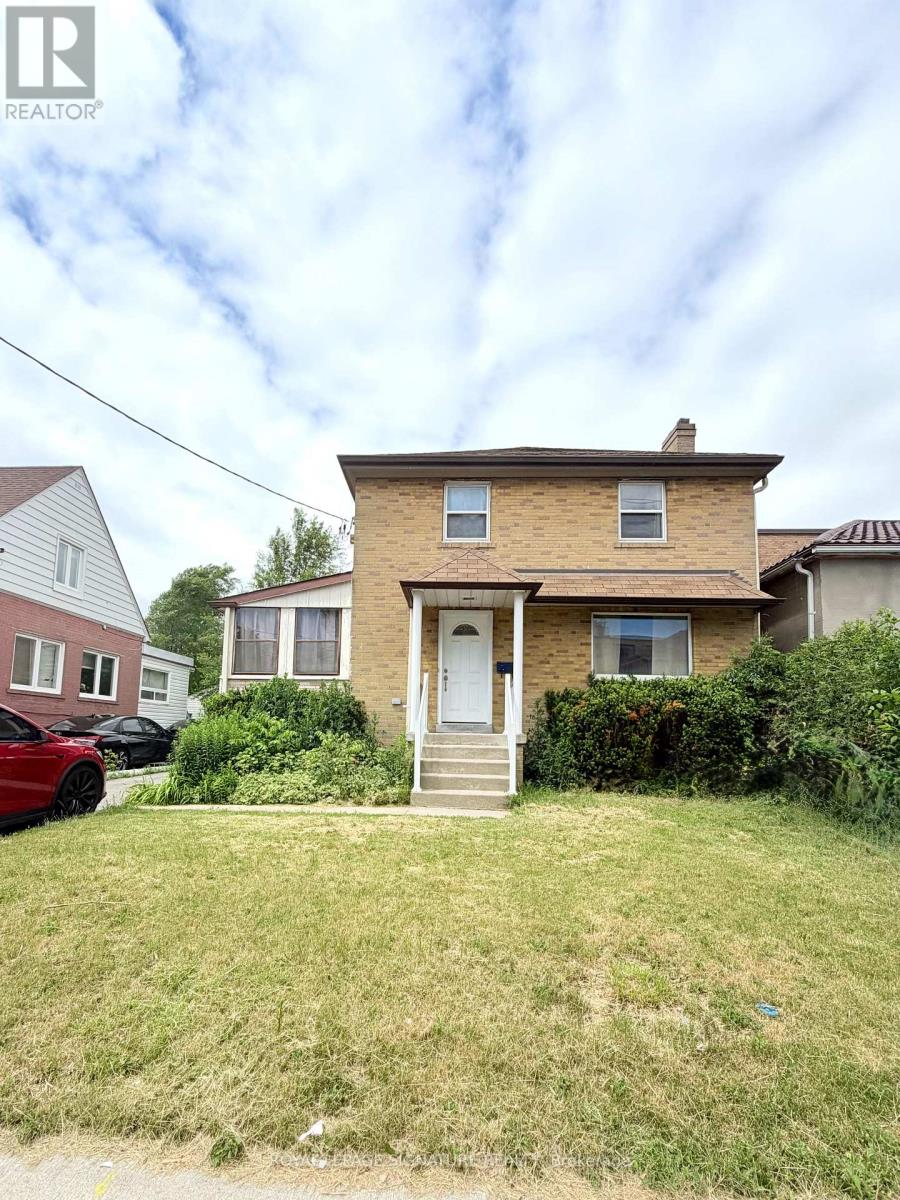
Rare opportunity to own a spacious detached two-storey home on a premium 50 x 132 ft lot in the sought-after Yorkdale-Glen Park area. Offering approximately 3,100 sq. ft. above grade, this large family home features generous principal rooms, 4 bedrooms above grade, multiple bathrooms, ample parking, and a finished lower level with separate entrance potential. Ideal for large families, multi-generational living, or buyers seeking extra basement flexibility. Conveniently located near Yorkdale Shopping Centre, transit, highways, schools, parks, and everyday amenities. (id:63050)Details
Details for 67 Mcadam Avenue, Toronto Yorkdale Glen Park, Ontario- Property Type
- Single Family
- Building Type
- House
- Storeys
- 2
- Neighborhood
- Yorkdale-Glen Park
- Land Size
- 50.1 x 132.2 FT
- Year Built
- -
- Annual Property Taxes
- $10,354
- Parking Type
- Detached Garage, Garage
Inside
- Appliances
- -
- Rooms
- 15
- Bedrooms
- 8
- Bathrooms
- 6
- Fireplace
- -
- Fireplace Total
- -
- Basement
- Finished, Separate entrance, N/A, N/A
Building
- Architecture Style
- -
- Direction
- Dufferin / Yorkdale
- Type of Dwelling
- house
- Roof
- -
- Exterior
- Stucco, Brick Facing
- Foundation
- Concrete
- Flooring
- -
Land
- Sewer
- Sanitary sewer
- Lot Size
- 50.1 x 132.2 FT
- Zoning
- -
- Zoning Description
- -
Parking
- Features
- Detached Garage, Garage
- Total Parking
- 7
Utilities
- Cooling
- Central air conditioning
- Heating
- Forced air, Natural gas
- Water
- Municipal water
Feature Highlights
- Community
- -
- Lot Features
- -
- Security
- -
- Pool
- -
- Waterfront
- -
Rooms
Rooms for 67 Mcadam Avenue, Toronto Yorkdale Glen Park, OntarioMap

Listatto.comCopyright 2026