
Learie
Natasha
Travis
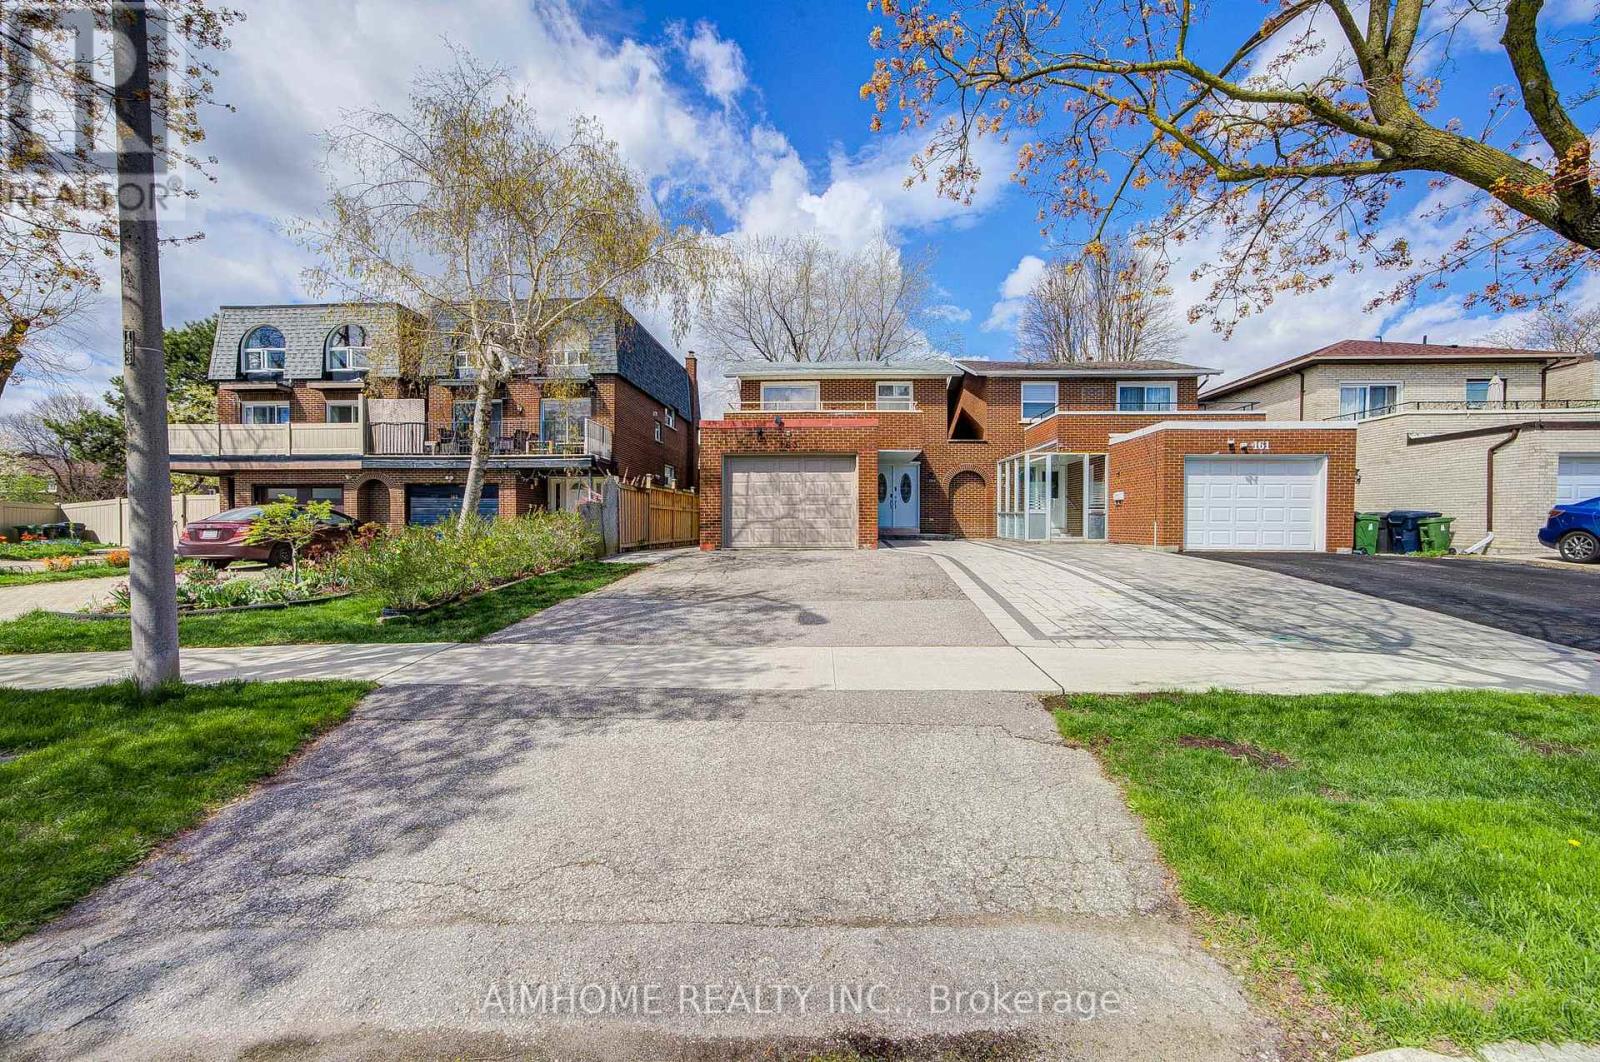
153 Shepton Way - $1,198,000
153 Shepton Way - $1,198,000
153 Shepton Way
$1,198,000
Steeles
Toronto Steeles, OntarioM1V5N4
4 beds
3 baths
6 parking
MLS#: E13536054Listed: about 22 hours agoUpdated:about 22 hours ago
Description
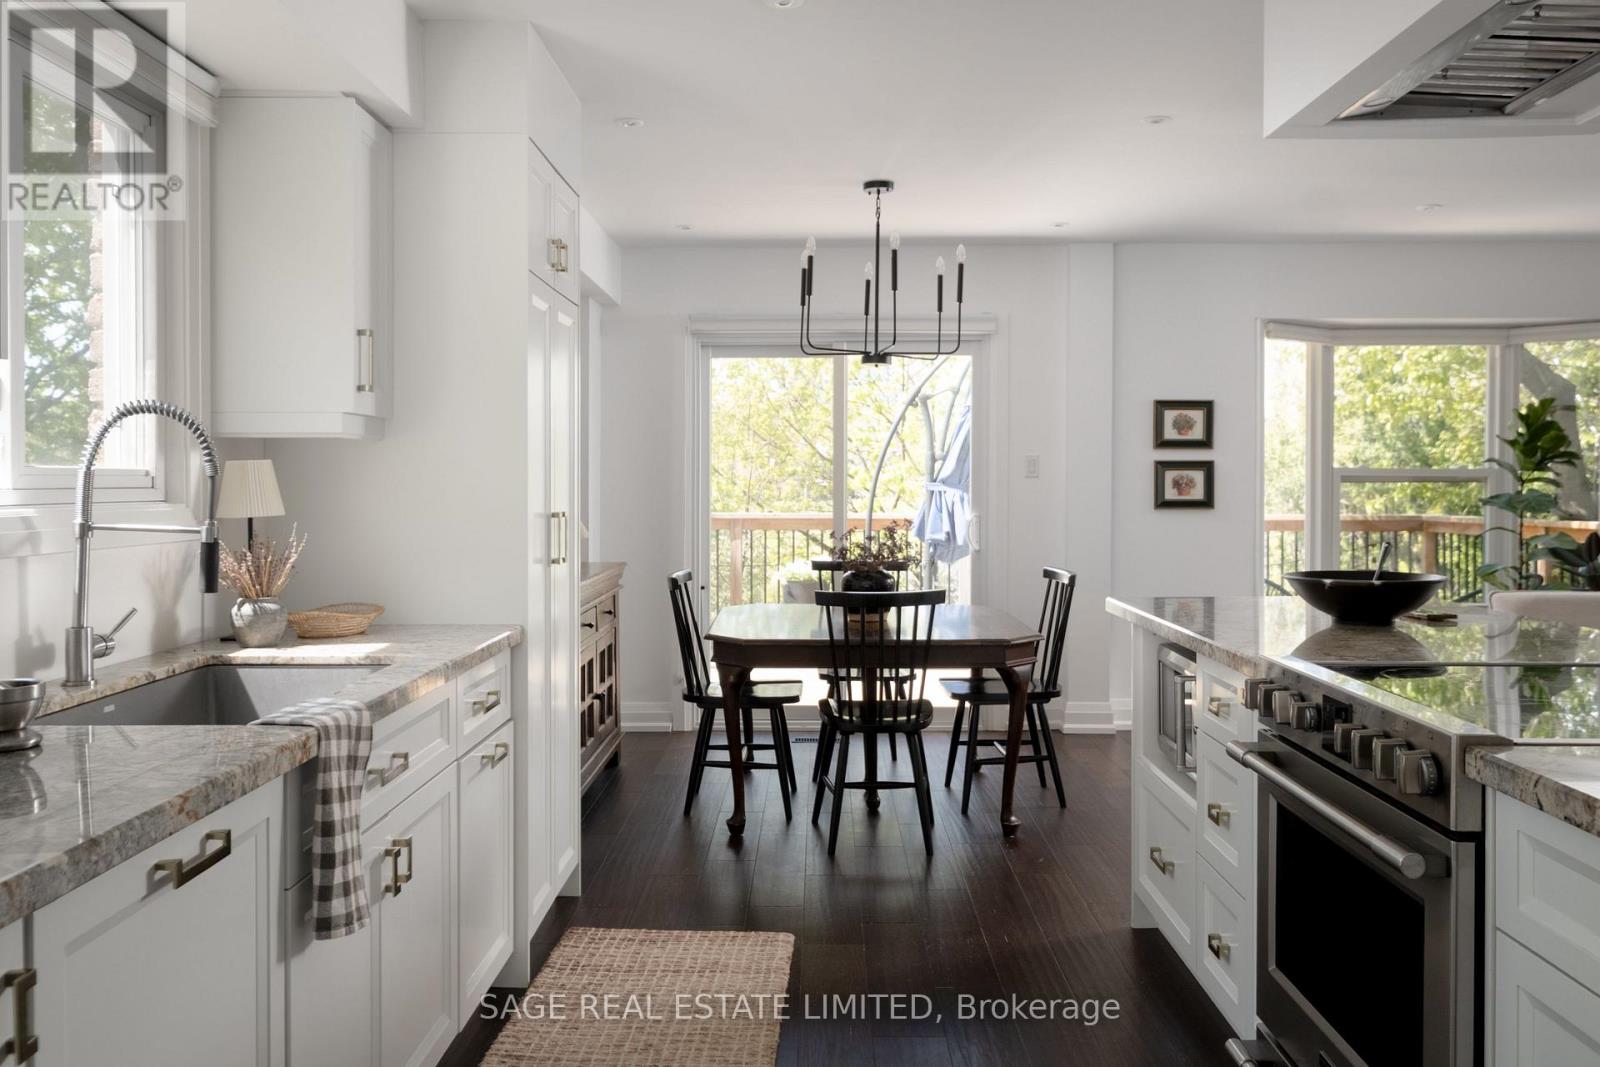
Built In 2002 And Fully Renovated From Bottom To Top, This Move-In Ready Home Showcases Modern Finishes And Exceptional Functionality Throughout. Backing Onto A Ravine, The Property Offers Rare Privacy And A Peaceful Natural Setting. The Bright Open-Concept Layout Is Filled With Natural Light From Large Windows, While The Brand-New Kitchen Features Quartz Countertops, A Stylish Backsplash, And New Stainless Steel Appliances, Including The Stove, Range Hood, And Refrigerator. A Fully Fenced Backyard, Located In A Highly Desirable Family-Friendly Neighbourhood Close To Schools, Transit, Shopping, And Restaurants, This Exceptional Home Is Perfect For Families, Multi-Generational Living, Or Investors. (id:63050)Details
Details for 153 Shepton Way, Toronto Steeles, Ontario- Property Type
- Single Family
- Building Type
- House
- Storeys
- 2
- Neighborhood
- Steeles
- Land Size
- 26.2 x 99.3 FT
- Year Built
- -
- Annual Property Taxes
- $7,111
- Parking Type
- Attached Garage, Garage
Inside
- Appliances
- Washer, Refrigerator, Dishwasher, Dryer, Hood Fan, Window Coverings
- Rooms
- -
- Bedrooms
- 4
- Bathrooms
- 3
- Fireplace
- -
- Fireplace Total
- -
- Basement
- Finished, N/A
Building
- Architecture Style
- -
- Direction
- Kennedy / Steeles
- Type of Dwelling
- house
- Roof
- -
- Exterior
- Brick
- Foundation
- Concrete
- Flooring
- -
Land
- Sewer
- Sanitary sewer
- Lot Size
- 26.2 x 99.3 FT
- Zoning
- -
- Zoning Description
- -
Parking
- Features
- Attached Garage, Garage
- Total Parking
- 6
Utilities
- Cooling
- Central air conditioning
- Heating
- Forced air, Natural gas
- Water
- Municipal water
Feature Highlights
- Community
- -
- Lot Features
- Irregular lot size
- Security
- -
- Pool
- -
- Waterfront
- -
Rooms
Rooms for 153 Shepton Way, Toronto Steeles, OntarioMap


Listatto.comCopyright 2026