
Jolanda
Natasha
Travis
101 Erskine Avenue Unit 2011 - $2,100
101 Erskine Avenue Unit 2011 - $2,100
101 Erskine Avenue Unit 2011
$2,100
Mount Pleasant West
Toronto Mount Pleasant West, OntarioM4P0C5
1 beds
1 baths
0 parking
MLS#: C13536146Listed: 13 days agoUpdated:13 days ago
Description
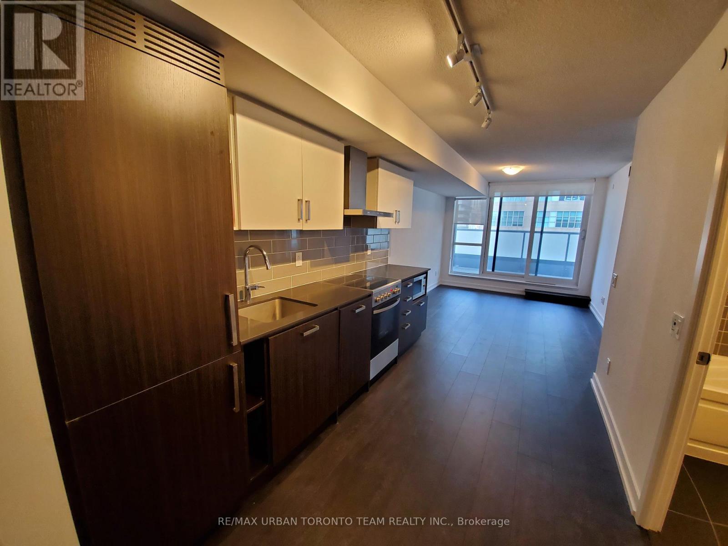
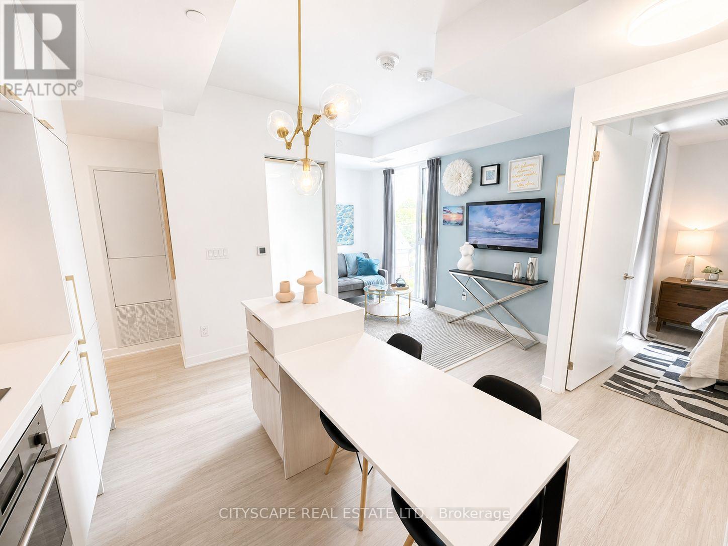
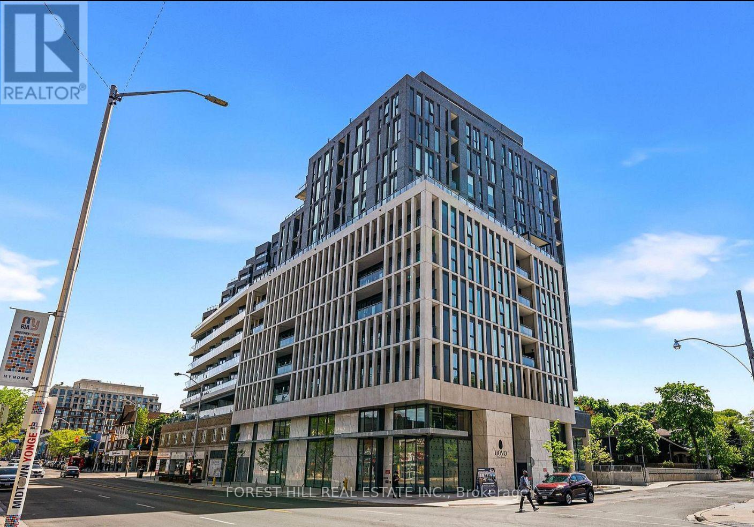
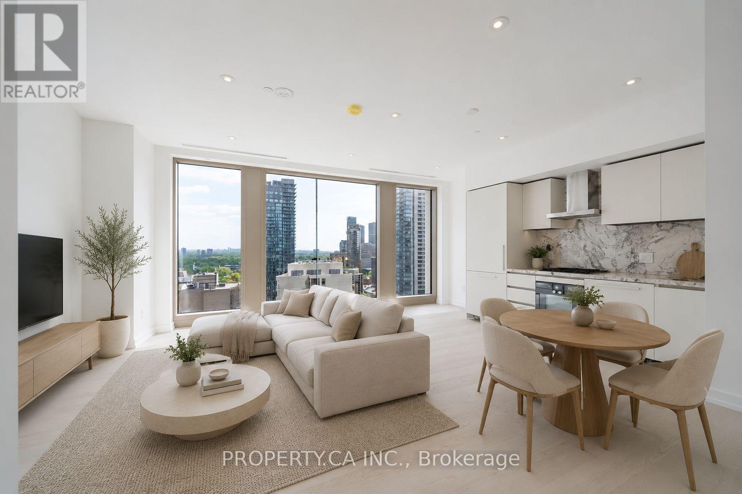
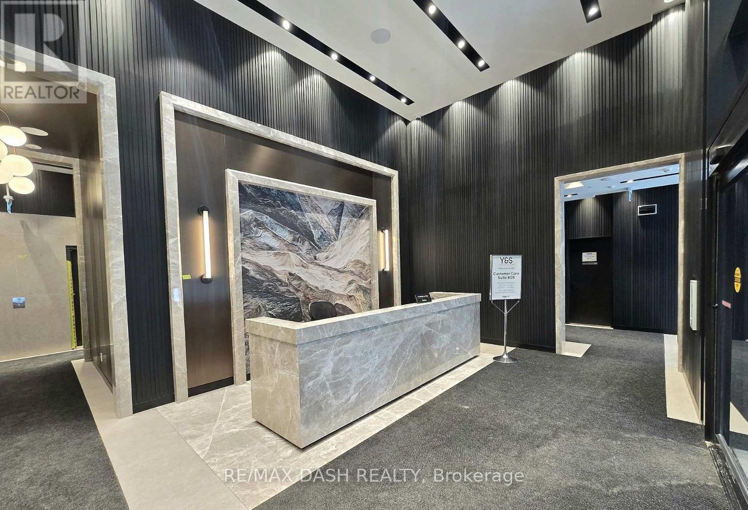
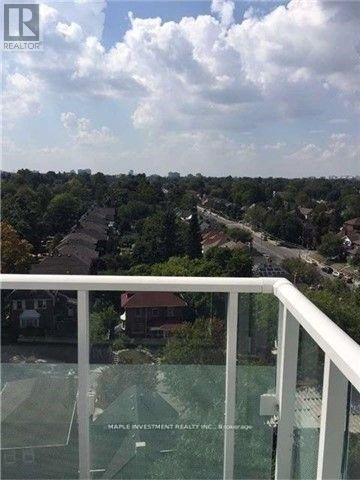
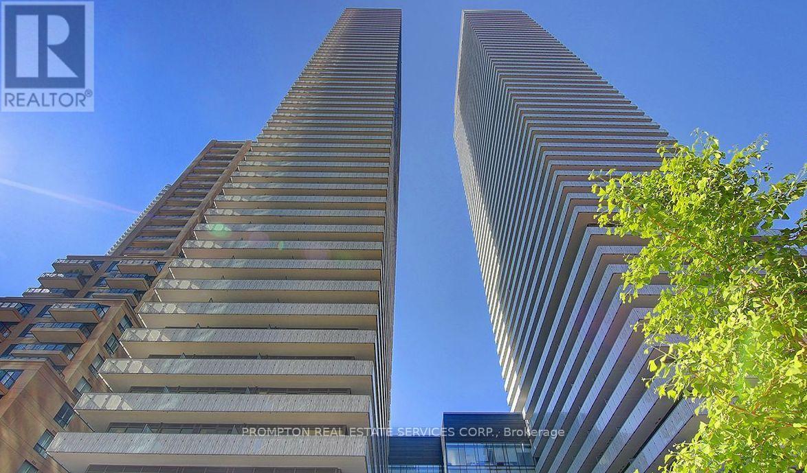
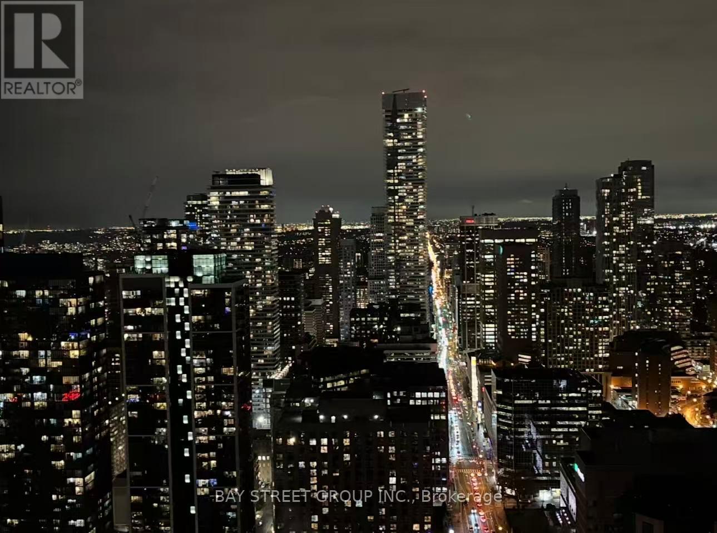
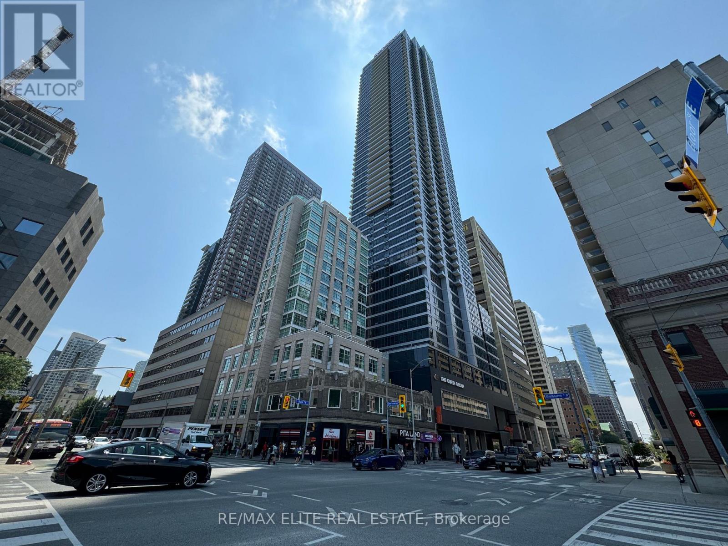
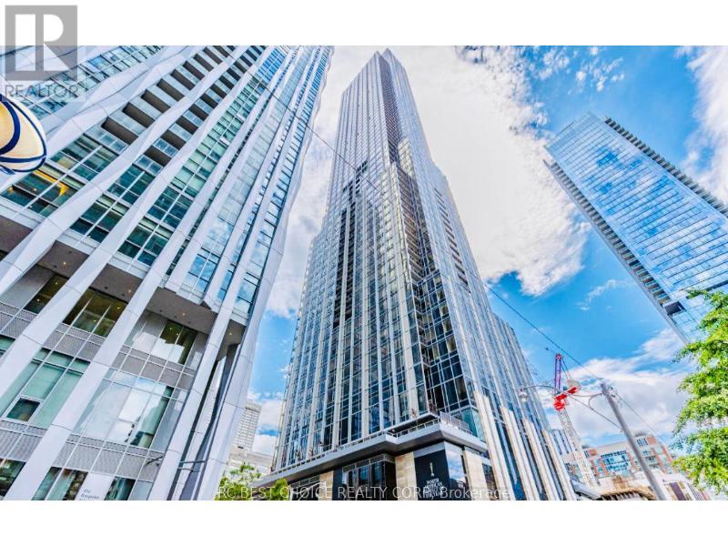
Welcome To 101 Erskine By Tridel In The Heart Of Yonge & Eglinton. This Bright And Functional 1-Bedroom Suite Features An Open-Concept Living/Dining Area, Modern Kitchen With Stainless Steel Built-In Appliances, 9 Ft Ceilings, Floor-To-Ceiling Windows, And A Walk-Out To A Private Balcony With South-West Views. Enjoy Luxury Building Amenities, Outdoor Pool on the terrace, Gym, Yoga room, Steam room, Sauna. 24 Hrs concierge and more. Steps To Eglinton Subway, Shops, Restaurants, Cafes, Parks, Cineplex, and Everything Midtown Has To Offer. Ideal For A Professional Or Couple Looking For Convenience, Lifestyle, and Location. (id:63050)Details
Details for 101 Erskine Avenue Unit 2011, Toronto Mount Pleasant West, Ontario- Property Type
- Single Family
- Building Type
- Apartment
- Storeys
- -
- Neighborhood
- Mount Pleasant West
- Land Size
- -
- Year Built
- -
- Annual Property Taxes
- -
- Parking Type
- No Garage
Inside
- Appliances
- Washer, Intercom, Range, Dryer, Oven - Built-In, Blinds
- Rooms
- 4
- Bedrooms
- 1
- Bathrooms
- 1
- Fireplace
- -
- Fireplace Total
- -
- Basement
- None
Building
- Architecture Style
- -
- Direction
- Cross Streets: Erskine Ave. ** Directions: Yonge & Eglinton.
- Type of Dwelling
- apartment
- Roof
- -
- Exterior
- Concrete
- Foundation
- -
- Flooring
- Hardwood
Land
- Sewer
- -
- Lot Size
- -
- Zoning
- -
- Zoning Description
- -
Parking
- Features
- No Garage
- Total Parking
- -
Utilities
- Cooling
- Central air conditioning
- Heating
- Natural gas, Coil Fan
- Water
- -
Feature Highlights
- Community
- Pets Allowed With Restrictions
- Lot Features
- Balcony, Carpet Free
- Security
- -
- Pool
- -
- Waterfront
- -
Rooms
Rooms for 101 Erskine Avenue Unit 2011, Toronto Mount Pleasant West, OntarioMap

Listatto.comCopyright 2026