
Jolanda
Amy
Mohamed
4699 Glen Erin Drive Unit 302 - $588,800
4699 Glen Erin Drive Unit 302 - $588,800
4699 Glen Erin Drive Unit 302
$588,800
Central Erin Mills
Mississauga Central Erin Mills, OntarioL5M2E5
3 beds
2 baths
1 parking
MLS#: W13536278Listed: 2 days agoUpdated:1 day ago
Description
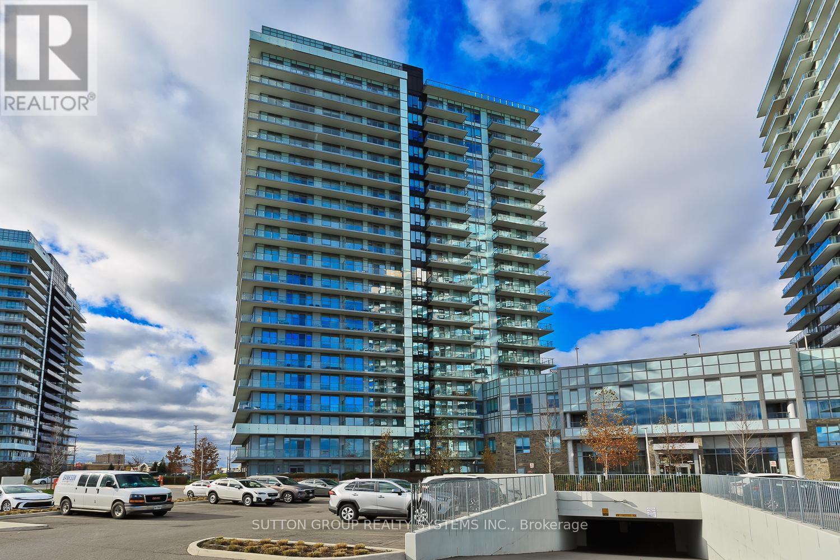
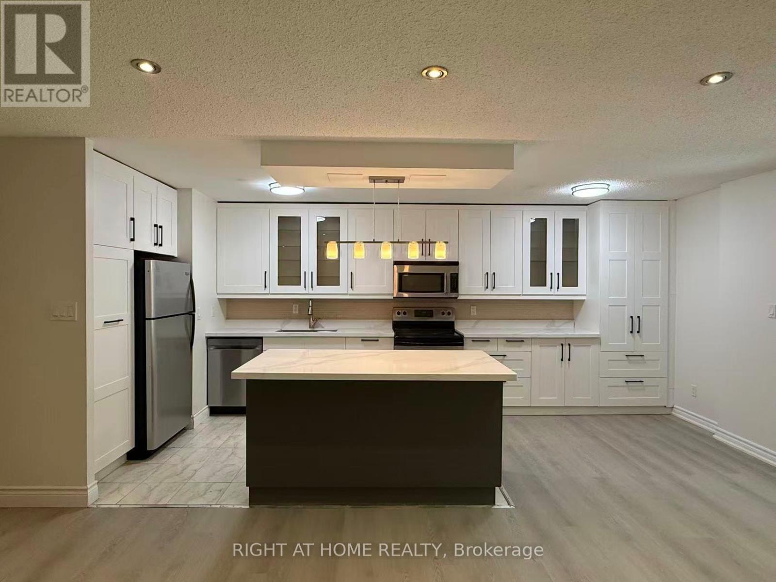
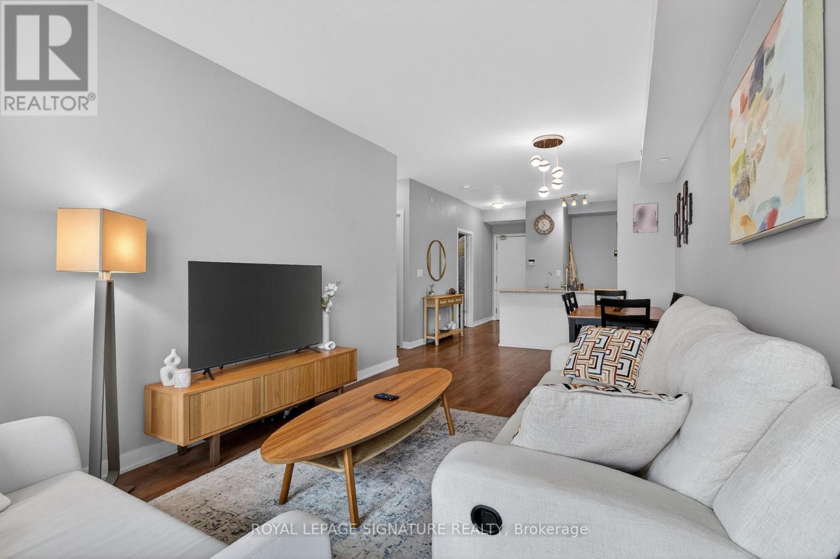
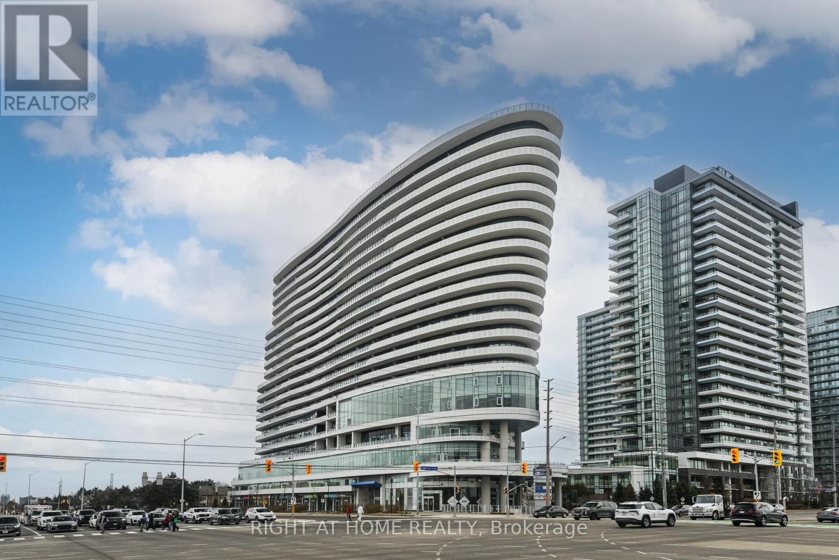
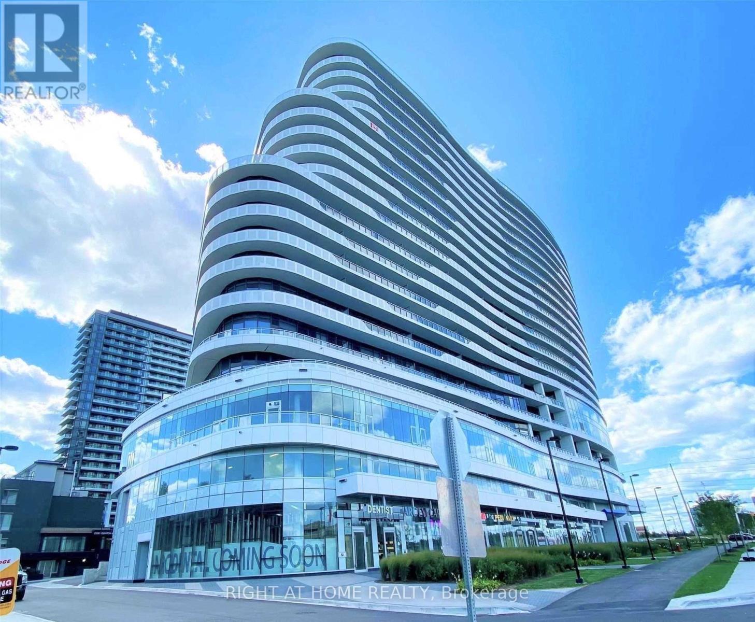
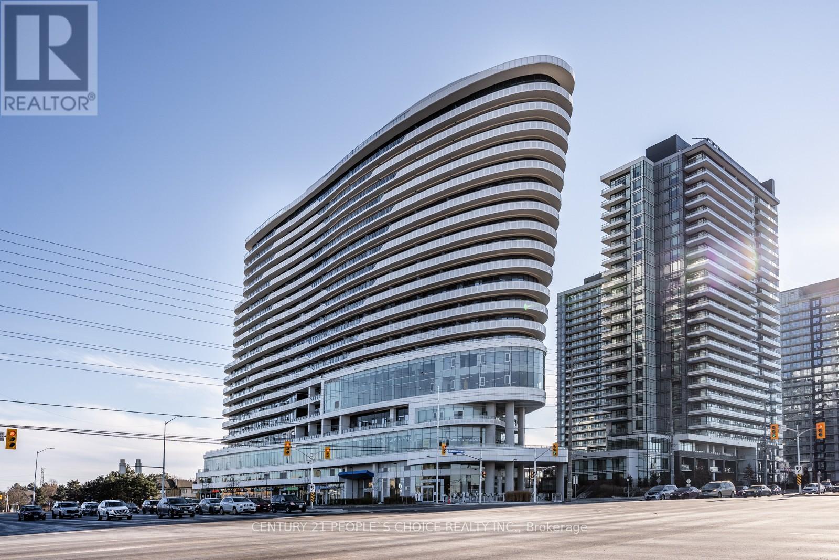
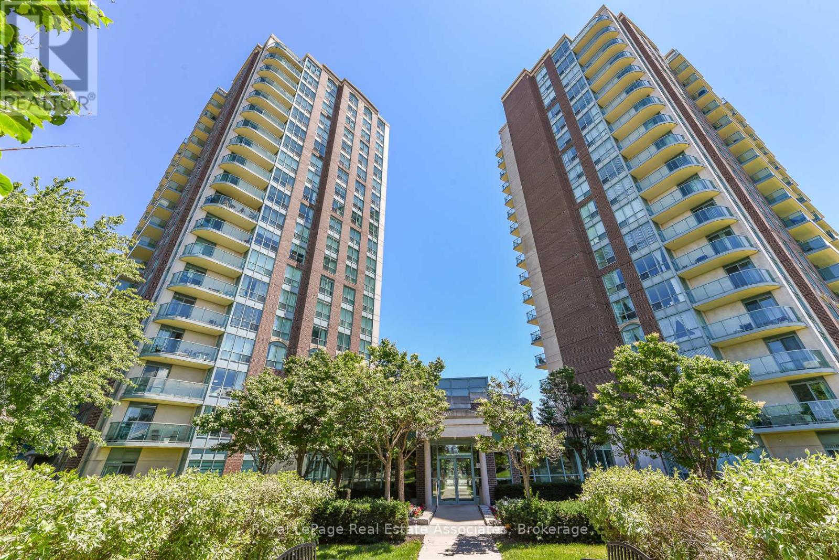
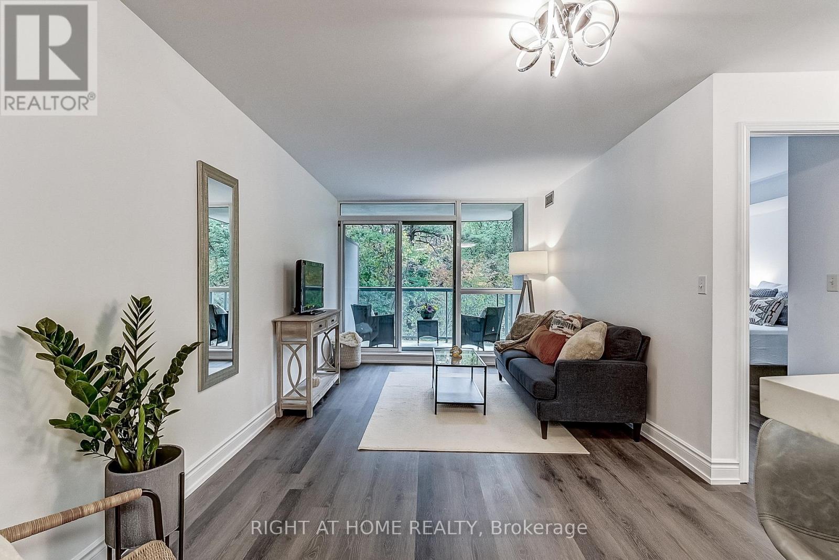
Experience elevated condominium living in this exceptional corner suite at Mills Square, where luxury, comfort, and convenience come together seamlessly. Bathed in natural light from expansive windows and enhanced by soaring 9-foot ceilings, this stunning residence offers an airy, sophisticated atmosphere from the moment you step inside. Designed for modern living, the thoughtfully crafted open-concept floor plan features a versatile den-perfect as a refined home office, elegant dining space, or cozy retreat. At the heart of the home, the designer kitchen is sure to impress, showcasing quartz countertops, stainless steel appliances, stylish backsplash, under-cabinet lighting, and a sleek centre island that invites both casual gatherings and culinary creativity. The spacious primary retreat offers a peaceful sanctuary complete with a walk-in closet, private balcony access, and a luxurious 4-piece ensuite. One of the suite's most coveted features is the expansive wrap-around balcony, providing an exceptional outdoor living experience. Whether entertaining guests, enjoying your morning coffee, unwinding with a good book, or taking in warm summer evenings with a refreshing drink, this remarkable space offers the perfect backdrop for every occasion. Included for added convenience are one owned underground parking space and one owned storage locker. Residents also enjoy access to Mills Square's impressive amenity centre, offering an outstanding collection of lifestyle-enhancing facilities and recreational opportunities. Ideally situated just steps from Erin Mills Town Centre, this prime location provides effortless access to shopping, dining, parks, schools, Credit Valley Hospital, major highways, and every convenience imaginable. Meticulously maintained and completely turnkey, this exquisite residence is ready for you to move in and embrace a lifestyle of luxury and ease. (id:63050)Details
Details for 4699 Glen Erin Drive Unit 302, Mississauga Central Erin Mills, Ontario- Property Type
- Single Family
- Building Type
- Apartment
- Storeys
- -
- Neighborhood
- Central Erin Mills
- Land Size
- -
- Year Built
- -
- Annual Property Taxes
- $4,145
- Parking Type
- Garage, Underground
Inside
- Appliances
- Washer, Refrigerator, Dishwasher, Stove, Dryer, Microwave, Window Coverings
- Rooms
- 6
- Bedrooms
- 3
- Bathrooms
- 2
- Fireplace
- -
- Fireplace Total
- -
- Basement
- None
Building
- Architecture Style
- -
- Direction
- Cross Streets: Erin Mills Pkwy & Eglinton. ** Directions: Eglinton To Glen Erin.
- Type of Dwelling
- apartment
- Roof
- -
- Exterior
- Concrete
- Foundation
- -
- Flooring
- Laminate
Land
- Sewer
- -
- Lot Size
- -
- Zoning
- -
- Zoning Description
- Single Family Residential
Parking
- Features
- Garage, Underground
- Total Parking
- 1
Utilities
- Cooling
- Central air conditioning
- Heating
- Heat Pump, Electric
- Water
- -
Feature Highlights
- Community
- Community Centre, Pets Allowed With Restrictions
- Lot Features
- Balcony, Carpet Free
- Security
- -
- Pool
- Indoor pool
- Waterfront
- -
Rooms
Rooms for 4699 Glen Erin Drive Unit 302, Mississauga Central Erin Mills, OntarioMap

Listatto.comCopyright 2026