
Natasha
Jolanda
Travis
35 Prince Crescent - $774,000
35 Prince Crescent - $774,000
35 Prince Crescent
$774,000
Northwest Sandalwood Parkway
Brampton Northwest Sandalwood Parkway, OntarioL7A2C8
3 beds
3 baths
3 parking
MLS#: W13536604Listed: about 3 hours agoUpdated:about 2 hours ago
Description
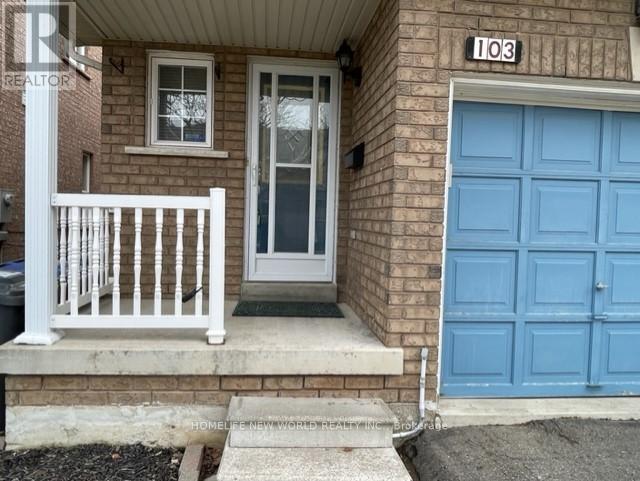
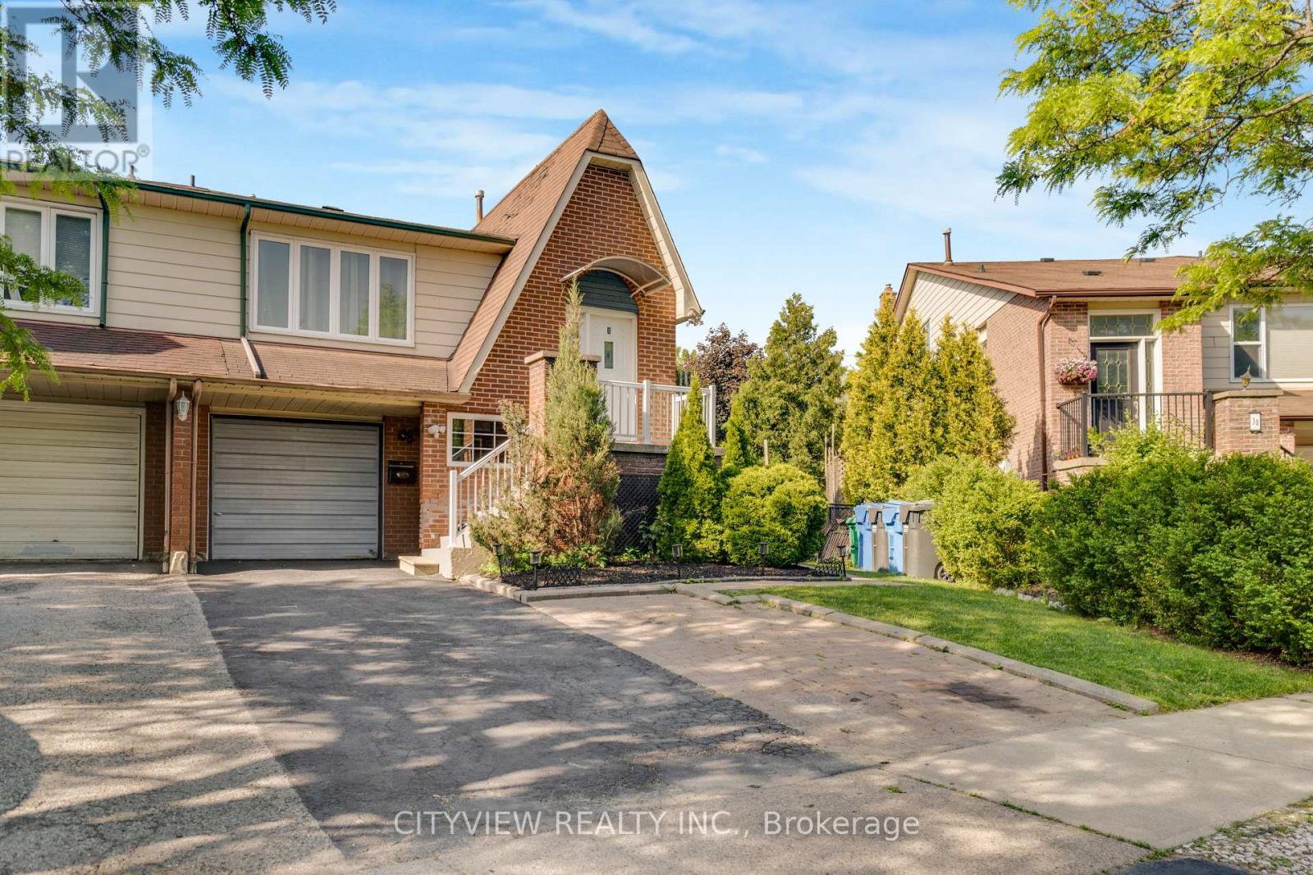
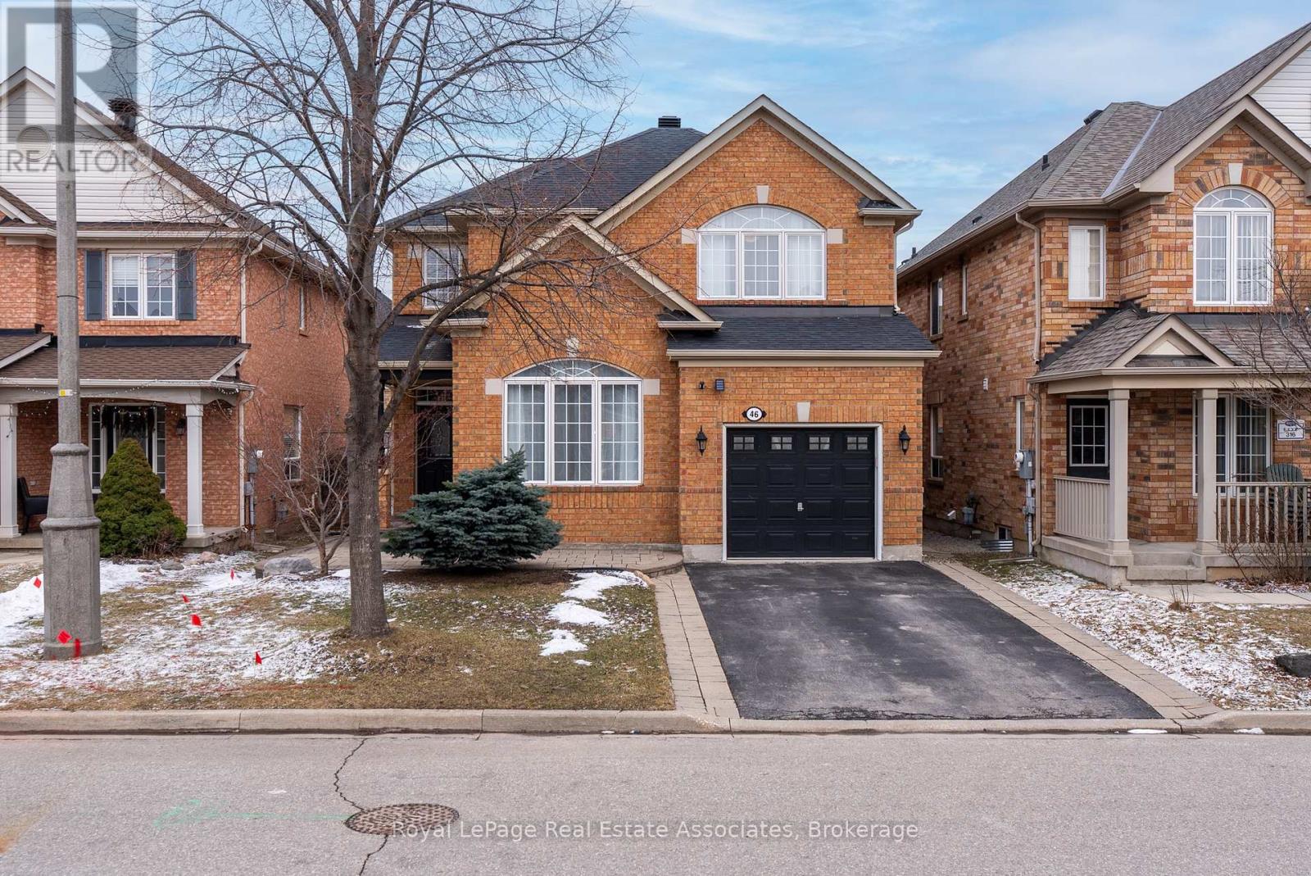
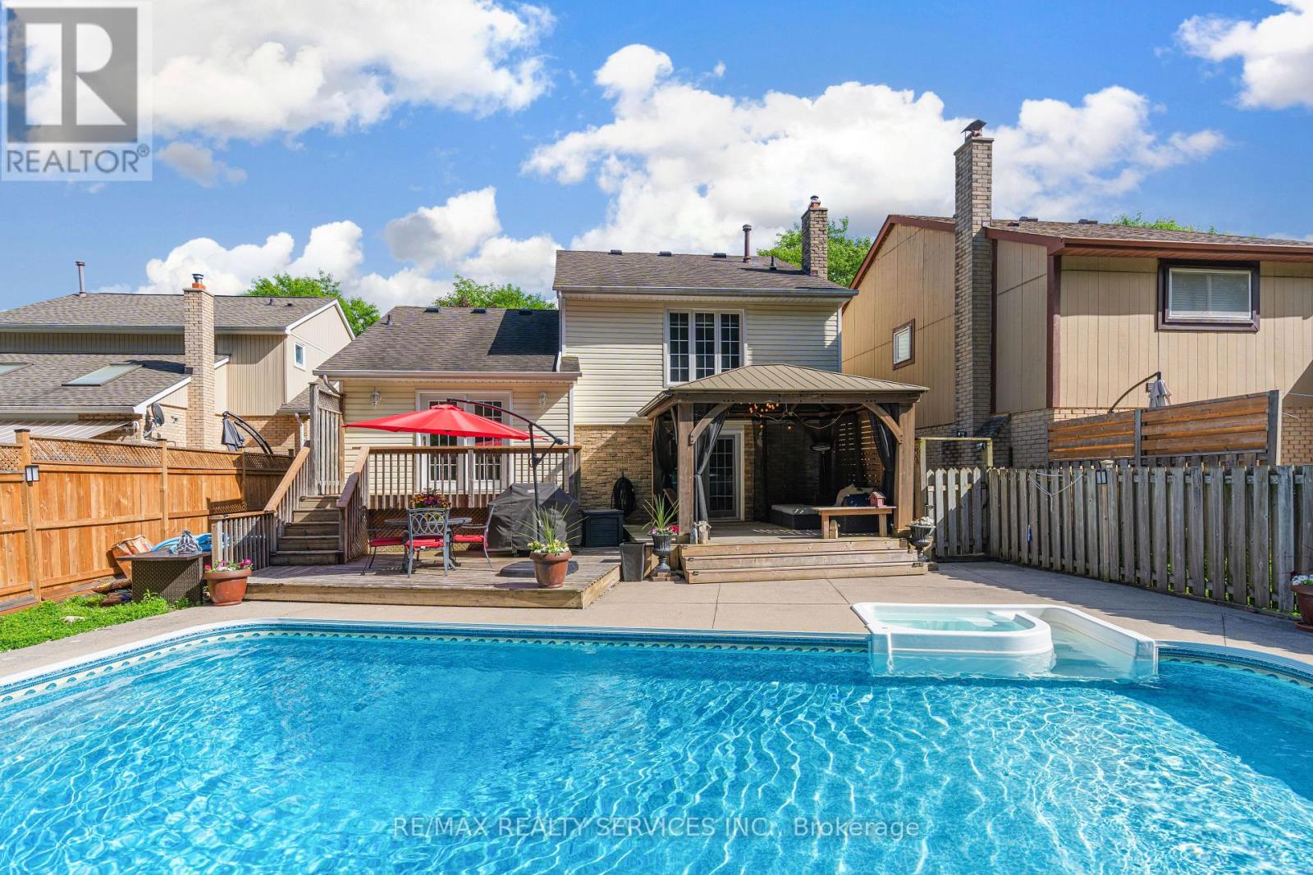
Welcome to 35 Prince Crescent! This well-maintained semi-detached home in desirable Northwest Sandalwood offers a spacious and functional layout with 3 bedrooms and 3 bathrooms. Freshly painted throughout and featuring modern pot lights, updated kitchen cabinets, and quartz countertops, this home is move-in ready. The main level showcases a open-concept design with a bright living room, dining area, and an eat-in kitchen overlooking the backyard-ideal for everyday living and entertaining. The upper level features a generous primary bedroom complete with a walk-in closet and 4-piece ensuite, along with two additional bright bedrooms and a second full bathroom. The partially finished basement offers a large open space with a bathroom rough-in, providing excellent potential for future customization. Step outside to enjoy the private fenced backyard featuring a wood deck perfect for BBQs and outdoor gatherings, plus a large garden shed for additional storage. Located on a quiet family-friendly street within walking distance to schools, shopping, public transit, and the Cassie Campbell Community Centre. (id:63050)Details
Details for 35 Prince Crescent, Brampton Northwest Sandalwood Parkway, Ontario- Property Type
- Single Family
- Building Type
- House
- Storeys
- 2
- Neighborhood
- Northwest Sandalwood Parkway
- Land Size
- 24.1 x 103.5 FT
- Year Built
- -
- Annual Property Taxes
- $4,995
- Parking Type
- Attached Garage, Garage
Inside
- Appliances
- Washer, Refrigerator, Dishwasher, Stove, Range, Dryer, Microwave, Window Coverings, Garage door opener, Garage door opener remote(s)
- Rooms
- -
- Bedrooms
- 3
- Bathrooms
- 3
- Fireplace
- -
- Fireplace Total
- -
- Basement
- Partially finished, N/A
Building
- Architecture Style
- -
- Direction
- Mclaughlin Rd & Sandalwood Pkwy W
- Type of Dwelling
- house
- Roof
- -
- Exterior
- Brick
- Foundation
- Poured Concrete
- Flooring
- -
Land
- Sewer
- Sanitary sewer
- Lot Size
- 24.1 x 103.5 FT
- Zoning
- -
- Zoning Description
- -
Parking
- Features
- Attached Garage, Garage
- Total Parking
- 3
Utilities
- Cooling
- Central air conditioning
- Heating
- Forced air, Natural gas
- Water
- Municipal water
Feature Highlights
- Community
- School Bus
- Lot Features
- -
- Security
- -
- Pool
- -
- Waterfront
- -
Rooms
Rooms for 35 Prince Crescent, Brampton Northwest Sandalwood Parkway, OntarioMap

Listatto.comCopyright 2026