
Travis
Natasha
Mohamed
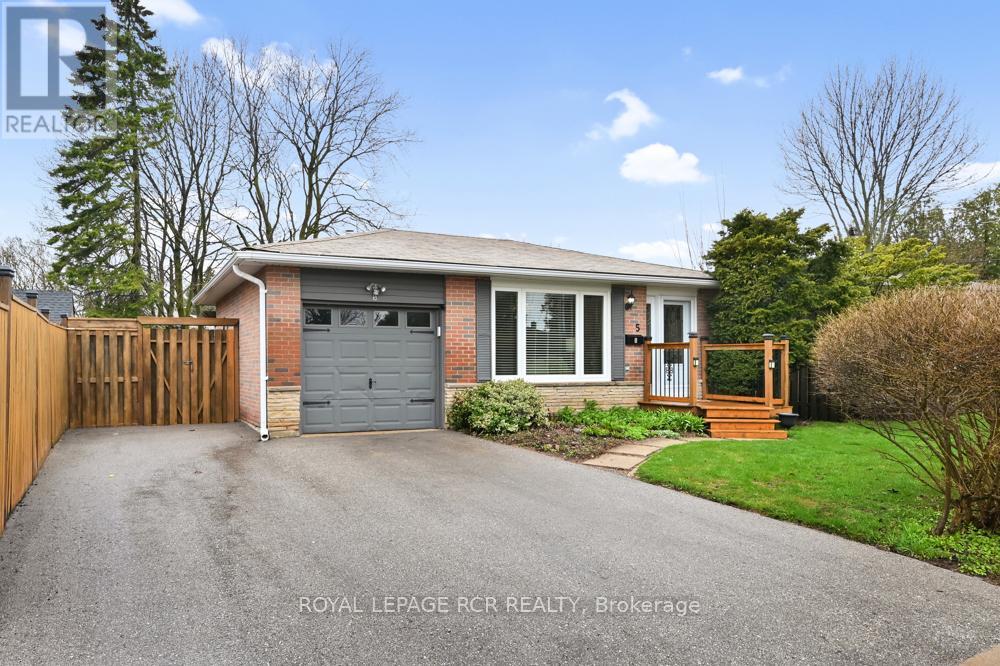
5 Mcmaster Road - $934,900
5 Mcmaster Road - $934,900
5 Mcmaster Road
$934,900
Orangeville
Orangeville, OntarioL9W5J6
5 beds
4 baths
6 parking
MLS#: W13536756Listed: about 3 hours agoUpdated:about 3 hours ago
Description
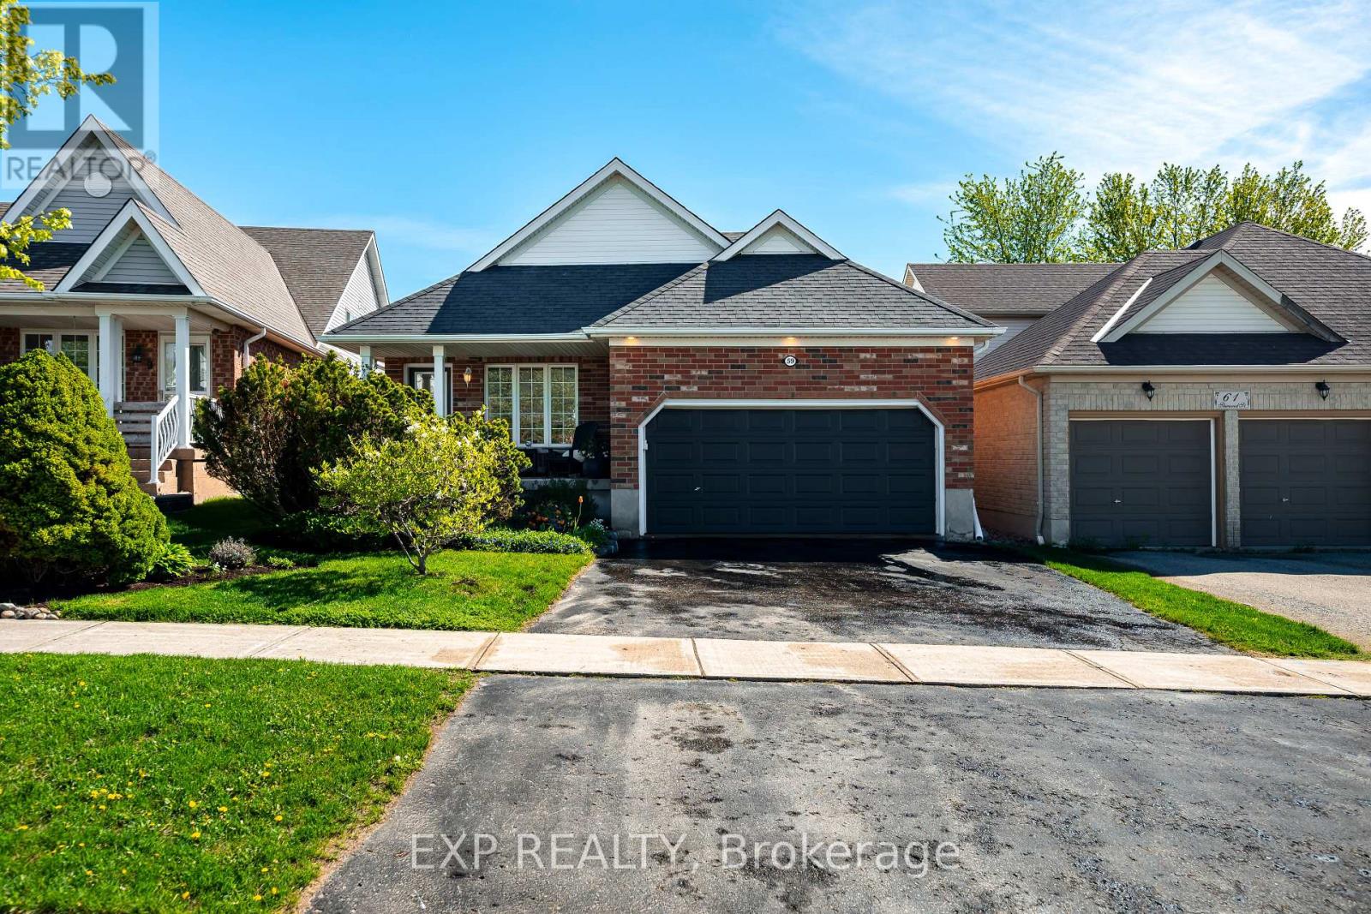
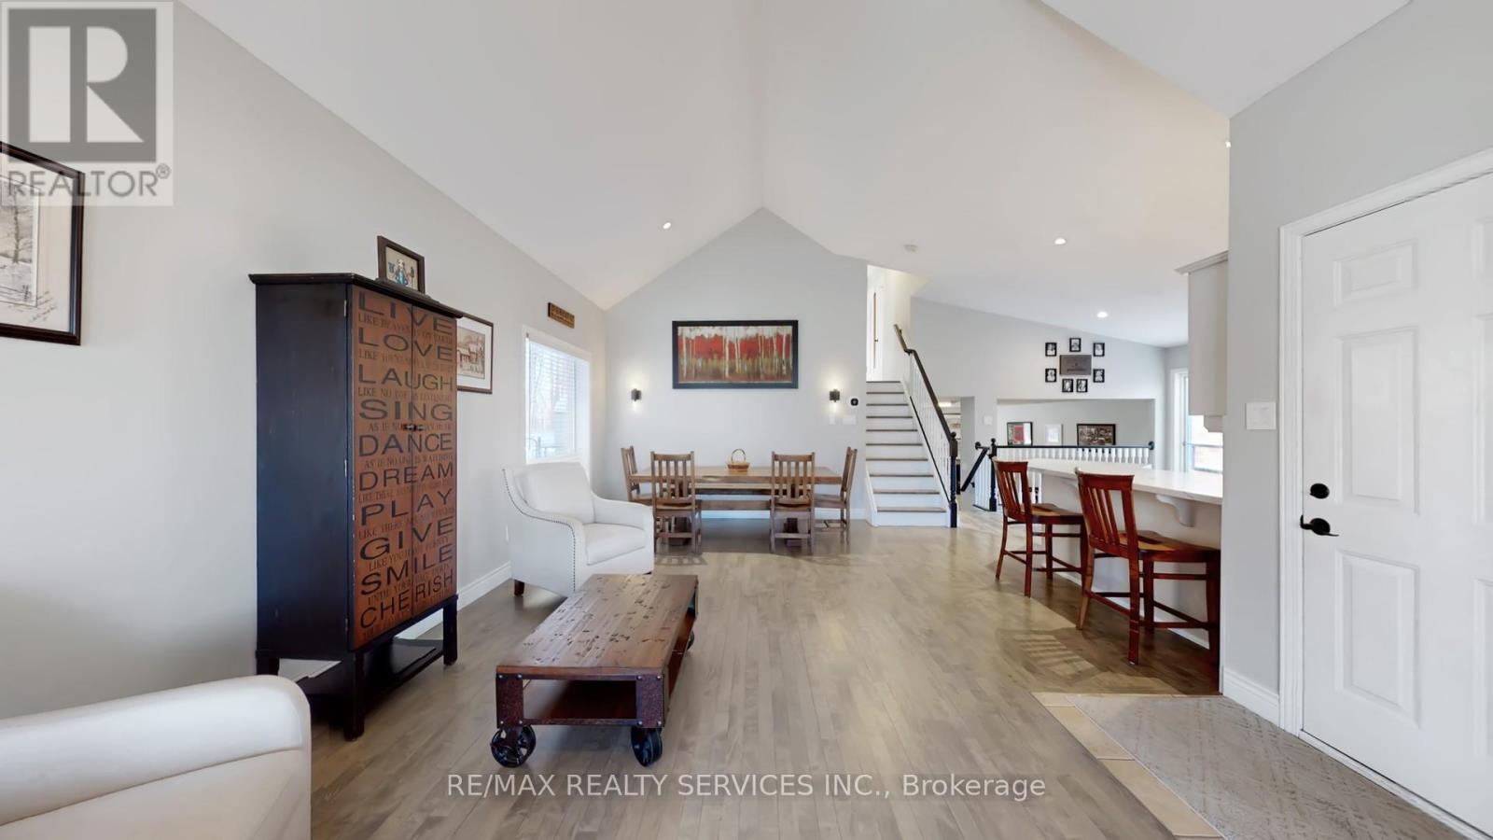
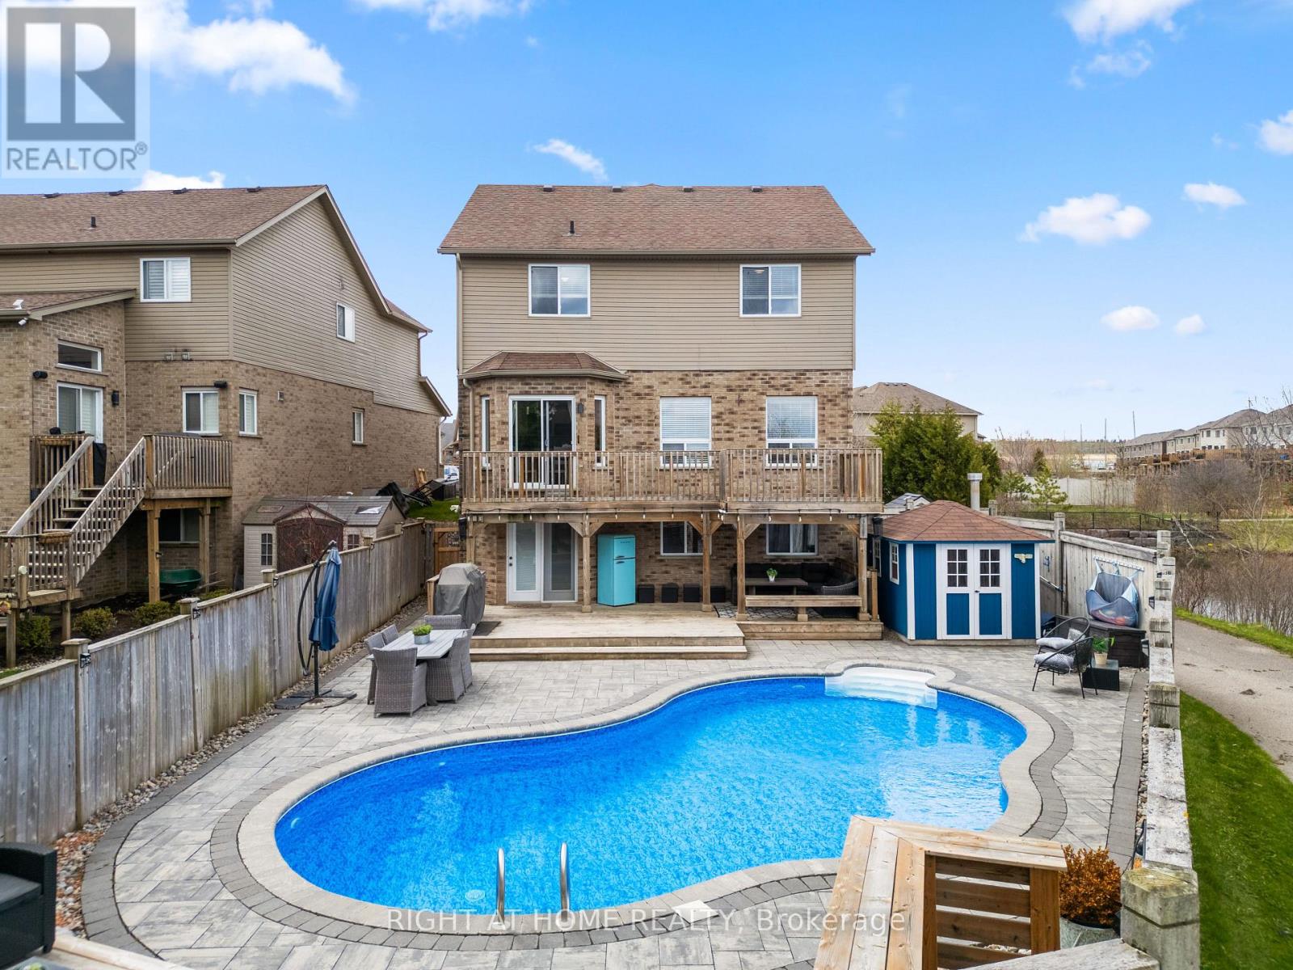
Welcome home to this stunning 4+1 bedroom, 4 bathroom home, ideally located in a highly desirable Orangeville neighborhood. Designed for ultimate comfort and accessibility, this vibrant home offers an excellent commuter location with immediate access to Highways 9 and 10. The interior features generously sized bedrooms with large windows that flood the spaces with natural light, along with central vacuum, water softener, water filtration and a security system. Major updates include a newer furnace and AC (17), shingles (22), brand-new fridge (24), humidifier (24), all carpets on stairs and upper floor (26). Daily living is made effortless with a practical second-level laundry room, alongside abundant storage throughout the home, including built-in bookshelves, custom cabinets, and a garage mezzanine. The fully finished basement, that could be used as a future in-law suite, boasts a spacious rec room with a kitchenette, a versatile office or gym space, and a bathroom with heated flooring. Escape to the backyard to find your own little oasis - a beautifully landscaped garden with a custom irrigation system, all within walking distance to local elementary schools, playground, hospital, and Island Lake Conservation Area. (id:63050)Details
Details for 5 Mcmaster Road, Orangeville, Ontario- Property Type
- Single Family
- Building Type
- House
- Storeys
- 2
- Neighborhood
- Orangeville
- Land Size
- 56.4 x 85.3 FT
- Year Built
- -
- Annual Property Taxes
- $7,291
- Parking Type
- Attached Garage, Garage
Inside
- Appliances
- Washer, Refrigerator, Water softener, Central Vacuum, Dishwasher, Dryer, Window Coverings, Garage door opener
- Rooms
- 11
- Bedrooms
- 5
- Bathrooms
- 4
- Fireplace
- -
- Fireplace Total
- 1
- Basement
- Finished, N/A
Building
- Architecture Style
- -
- Direction
- Hwy 9/Oak Ridge/McMaster
- Type of Dwelling
- house
- Roof
- -
- Exterior
- Vinyl siding, Brick Veneer
- Foundation
- Concrete
- Flooring
- Hardwood, Laminate
Land
- Sewer
- Sanitary sewer
- Lot Size
- 56.4 x 85.3 FT
- Zoning
- -
- Zoning Description
- Residential
Parking
- Features
- Attached Garage, Garage
- Total Parking
- 6
Utilities
- Cooling
- Central air conditioning
- Heating
- Forced air, Natural gas
- Water
- Municipal water
Feature Highlights
- Community
- -
- Lot Features
- Conservation/green belt
- Security
- -
- Pool
- -
- Waterfront
- -
Rooms
Rooms for 5 Mcmaster Road, Orangeville, OntarioMap

Listatto.comCopyright 2026