
Jolanda
Natasha
Learie
192 Farrell Road - $9,000
192 Farrell Road - $9,000
192 Farrell Road
$9,000
Patterson
Vaughan Patterson, OntarioL6A0H9
6 beds
7 baths
4 parking
MLS#: N13536860Listed: 13 days agoUpdated:13 days ago
Description
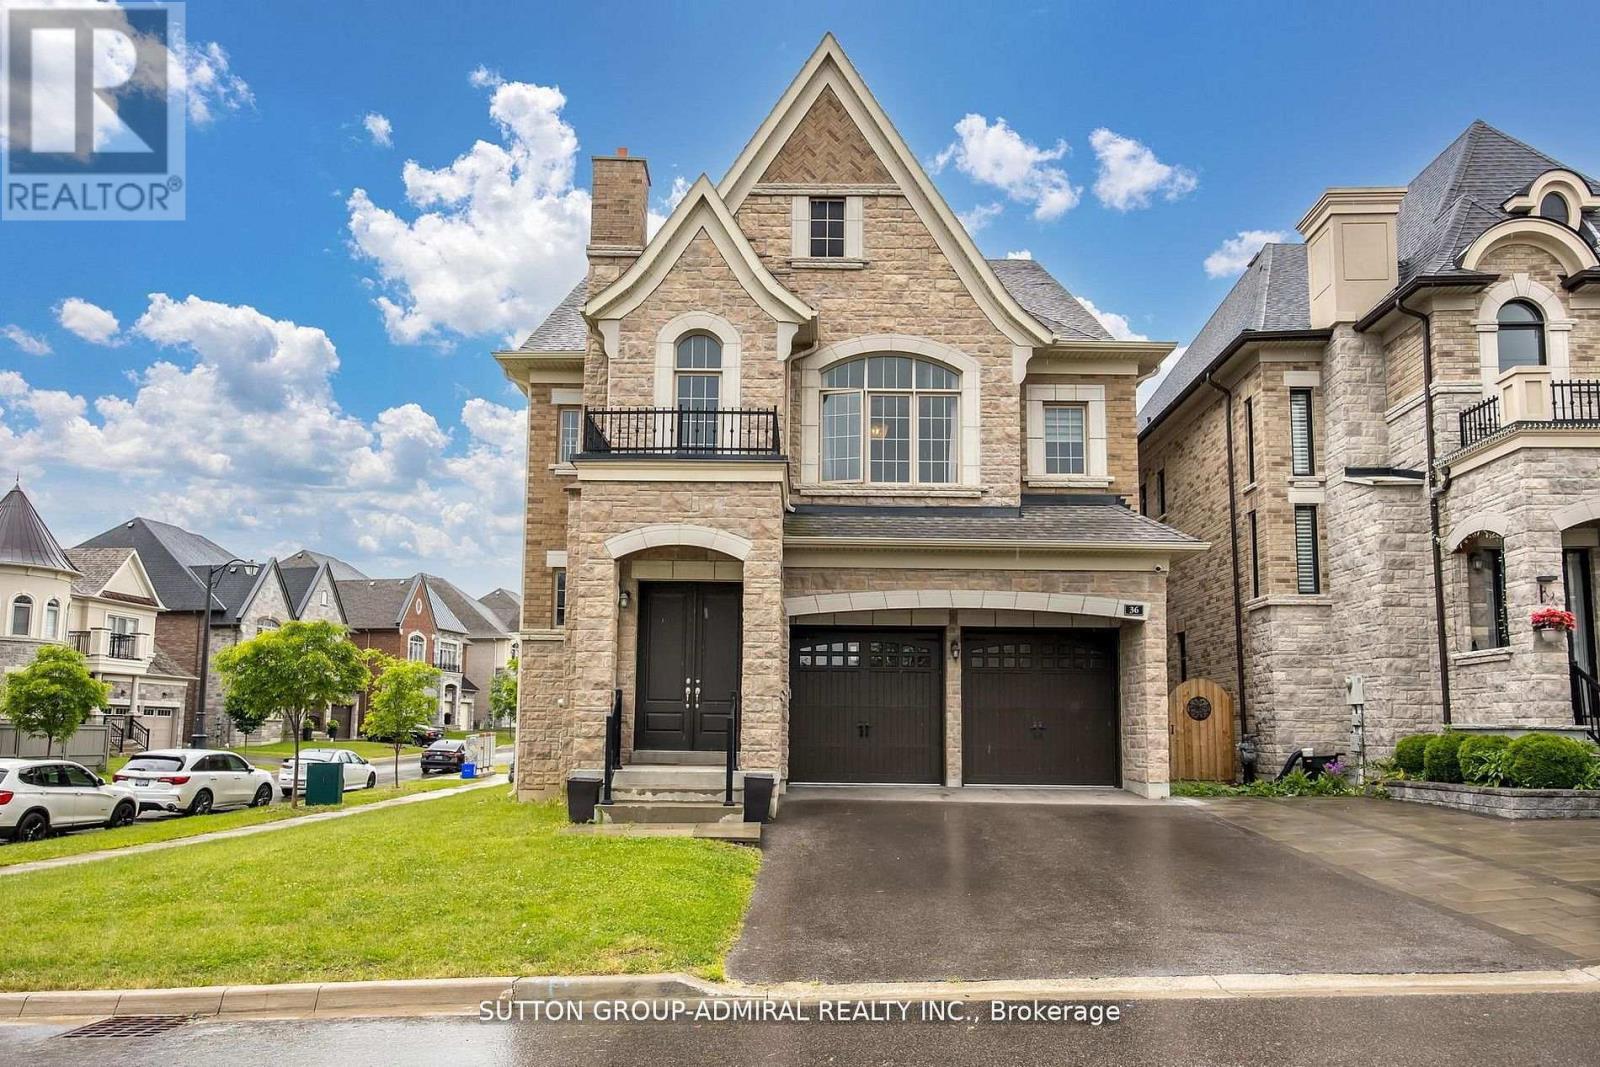
Immaculate luxurious estate home in prestigious upper west side community of Vaughan!! Never lived in sun-filled new home nestled on a premium ravine lot. Enjoy the serenity and the executive masterpiece in upper Thornhill estate- rare opportunity of walkout finished basement. This home is a masterpiece, one of a kind, exceptional layout, 3 Stories, 6 Bedrooms, 7 Bathrooms, 8000+ Sq Ft of Luxury living space! The home features excellent layout with soaring high coffered ceilings, hardwood floors, 2 fireplaces, upgraded tiles, oak stairs, the perfect chef's gourmet kitchen with quartz counters, extended cabinets, walk-in pantry, severy and high end S/S appliances and much more, A must see!! Just steps to Best Top Schools, 2 Go Train stations, shopping, Vaughan's Cortellucci Hospital, Trail Parks and all amenities!! (id:63050)Details
Details for 192 Farrell Road, Vaughan Patterson, Ontario- Property Type
- Single Family
- Building Type
- House
- Storeys
- 3
- Neighborhood
- Patterson
- Land Size
- -
- Year Built
- -
- Annual Property Taxes
- -
- Parking Type
- Garage
Inside
- Appliances
- Water Heater
- Rooms
- 11
- Bedrooms
- 6
- Bathrooms
- 7
- Fireplace
- -
- Fireplace Total
- -
- Basement
- Finished, Walk out, N/A
Building
- Architecture Style
- -
- Direction
- Bathurst/Major Mackenzie
- Type of Dwelling
- house
- Roof
- -
- Exterior
- Stone, Stucco
- Foundation
- Concrete
- Flooring
- Hardwood
Land
- Sewer
- Sanitary sewer
- Lot Size
- -
- Zoning
- -
- Zoning Description
- -
Parking
- Features
- Garage
- Total Parking
- 4
Utilities
- Cooling
- Central air conditioning
- Heating
- Forced air, Natural gas
- Water
- Municipal water
Feature Highlights
- Community
- -
- Lot Features
- -
- Security
- -
- Pool
- -
- Waterfront
- -
Rooms
Rooms for 192 Farrell Road, Vaughan Patterson, OntarioMap



Listatto.comCopyright 2026