
Learie
Jolanda
Travis
66 Trafford Crescent - $899,000
66 Trafford Crescent - $899,000
66 Trafford Crescent
$899,000
Milliken Mills East
Markham Milliken Mills East, OntarioL3R7J2
3 beds
2 baths
5 parking
MLS#: N13537044Listed: 1 day agoUpdated:about 9 hours ago
Description
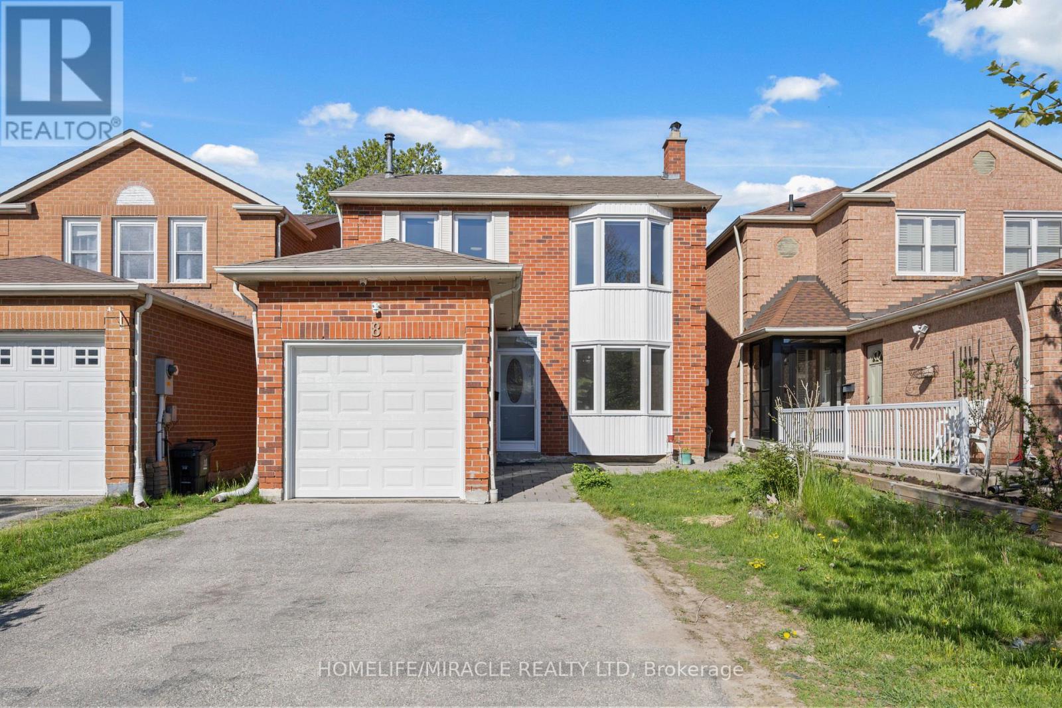
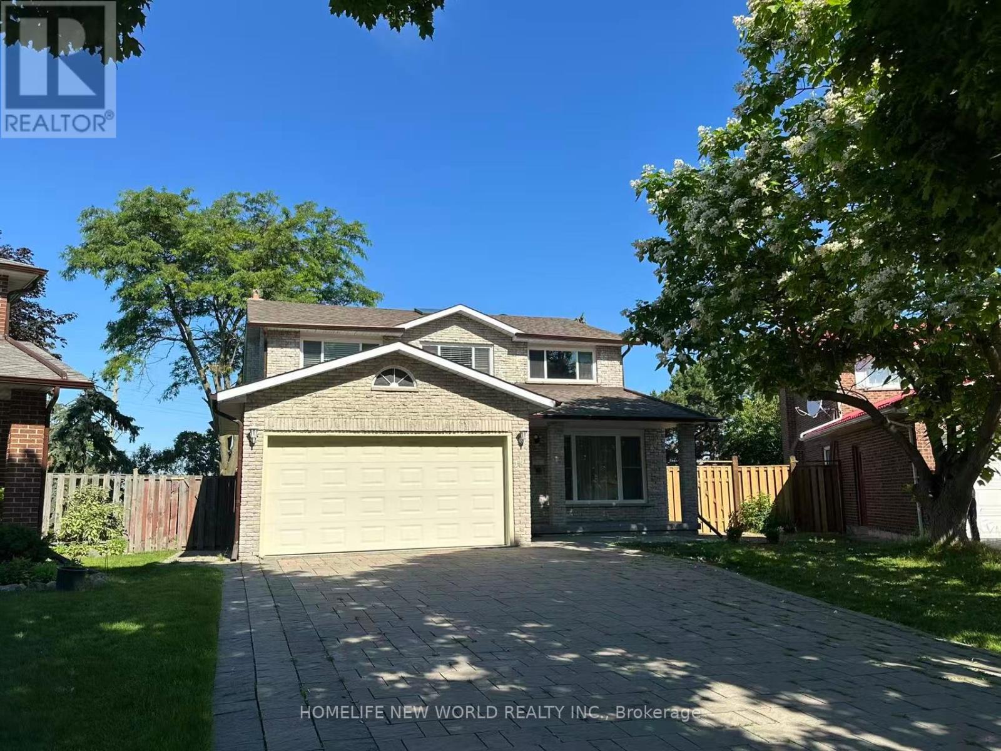
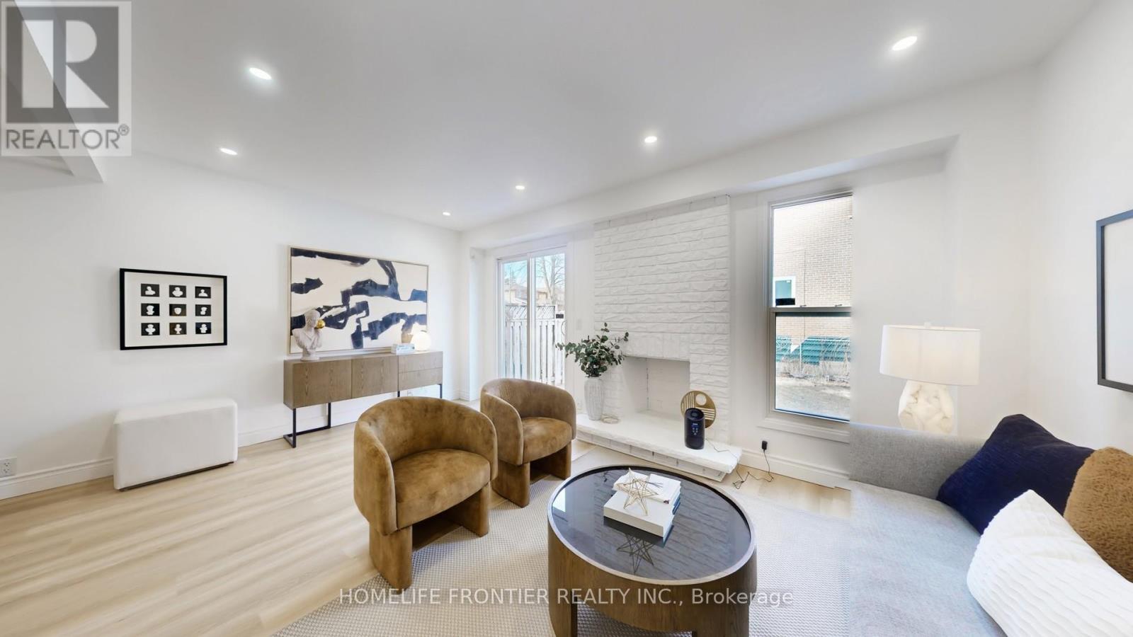
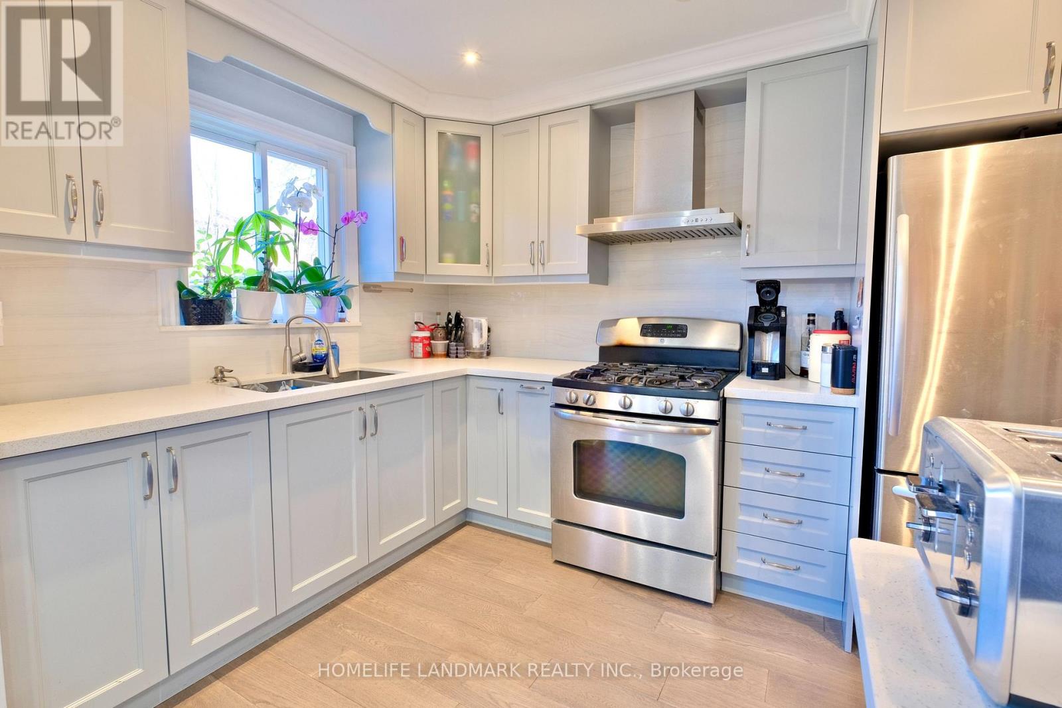
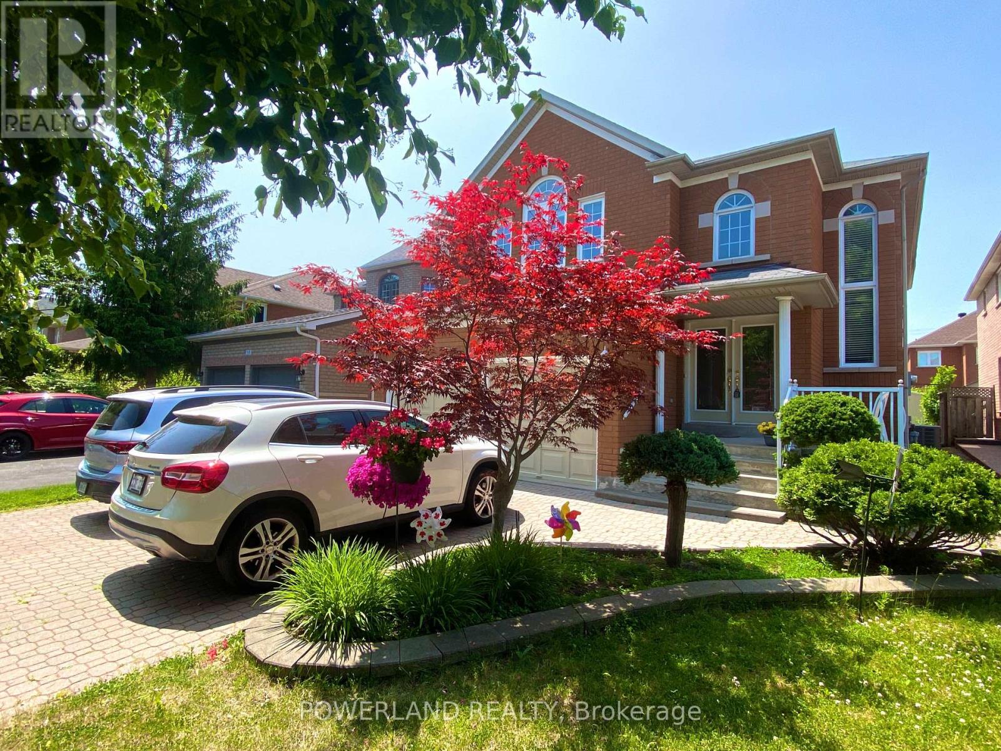
First time home buyers, investors, renovators! This is the one for you. A detached home with 3 spacious bedrooms, open concept living and dining and an updated kitchen! Painted with pot lights throughout the main and an added window in the living for a spacious, light feel. Enjoy the finished basement with fireplace for all your entertaining needs or convert to an in-law suite. The backyard has been beautifully maintained with a custom deck and gazebo. The interlocked front allows for 5 total car parking! Enjoy no sidewalks!!! Walking distance to the top rated high schools and elementary schools in Markham. ** This is a linked property.** (id:63050)Details
Details for 66 Trafford Crescent, Markham Milliken Mills East, Ontario- Property Type
- Single Family
- Building Type
- House
- Storeys
- 2
- Neighborhood
- Milliken Mills East
- Land Size
- 23 x 112 FT
- Year Built
- -
- Annual Property Taxes
- $4,458
- Parking Type
- Attached Garage, Garage
Inside
- Appliances
- Washer, Refrigerator, Dishwasher, Stove, Dryer, Window Coverings
- Rooms
- 8
- Bedrooms
- 3
- Bathrooms
- 2
- Fireplace
- -
- Fireplace Total
- -
- Basement
- Finished, N/A
Building
- Architecture Style
- -
- Direction
- KENNEDY & DENISON
- Type of Dwelling
- house
- Roof
- -
- Exterior
- Brick
- Foundation
- Concrete
- Flooring
- Hardwood
Land
- Sewer
- Sanitary sewer
- Lot Size
- 23 x 112 FT
- Zoning
- -
- Zoning Description
- -
Parking
- Features
- Attached Garage, Garage
- Total Parking
- 5
Utilities
- Cooling
- Central air conditioning
- Heating
- Forced air, Natural gas
- Water
- Municipal water
Feature Highlights
- Community
- -
- Lot Features
- Carpet Free
- Security
- -
- Pool
- -
- Waterfront
- -
Rooms
Rooms for 66 Trafford Crescent, Markham Milliken Mills East, OntarioMap

Listatto.comCopyright 2026