
Learie
Natasha
Mohamed
255 Cox Mill Road - $749,000
255 Cox Mill Road - $749,000
255 Cox Mill Road
$749,000
Painswick North
Barrie Painswick North, OntarioL4N5M4
5 beds
2 baths
6 parking
MLS#: S13536996Listed: 2 days agoUpdated:2 days ago
Description
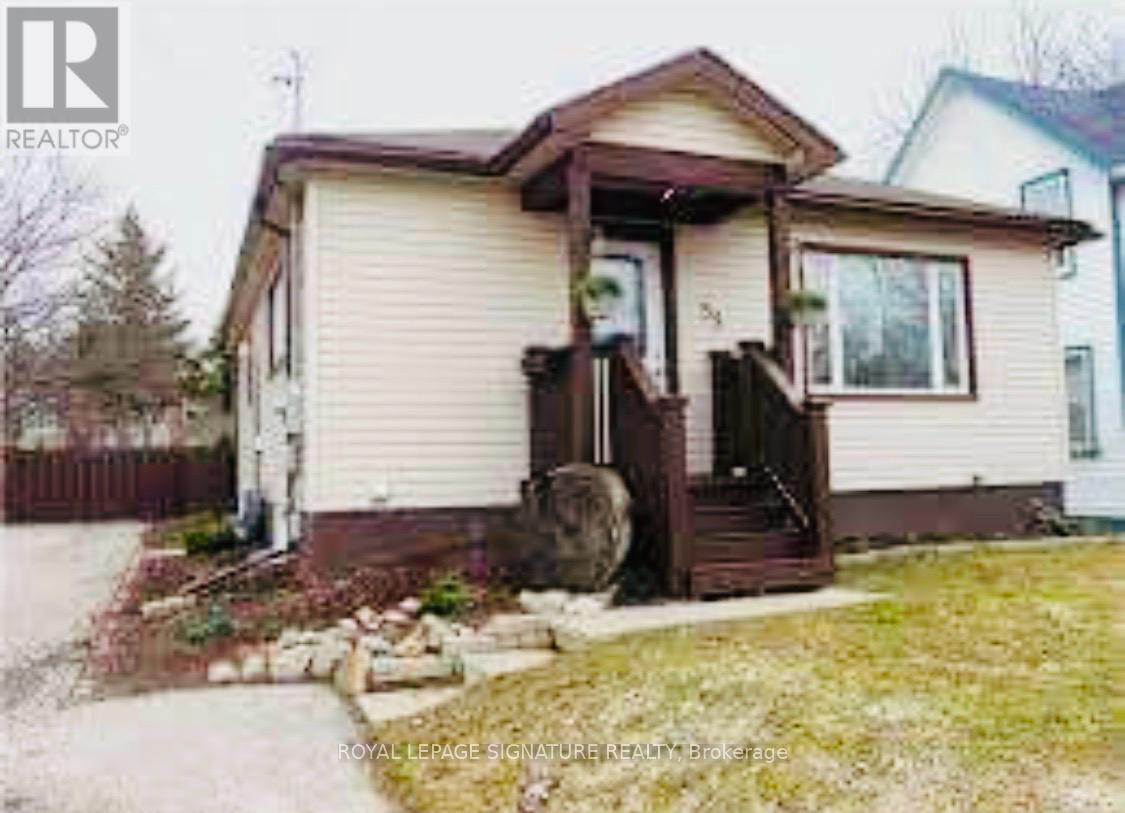
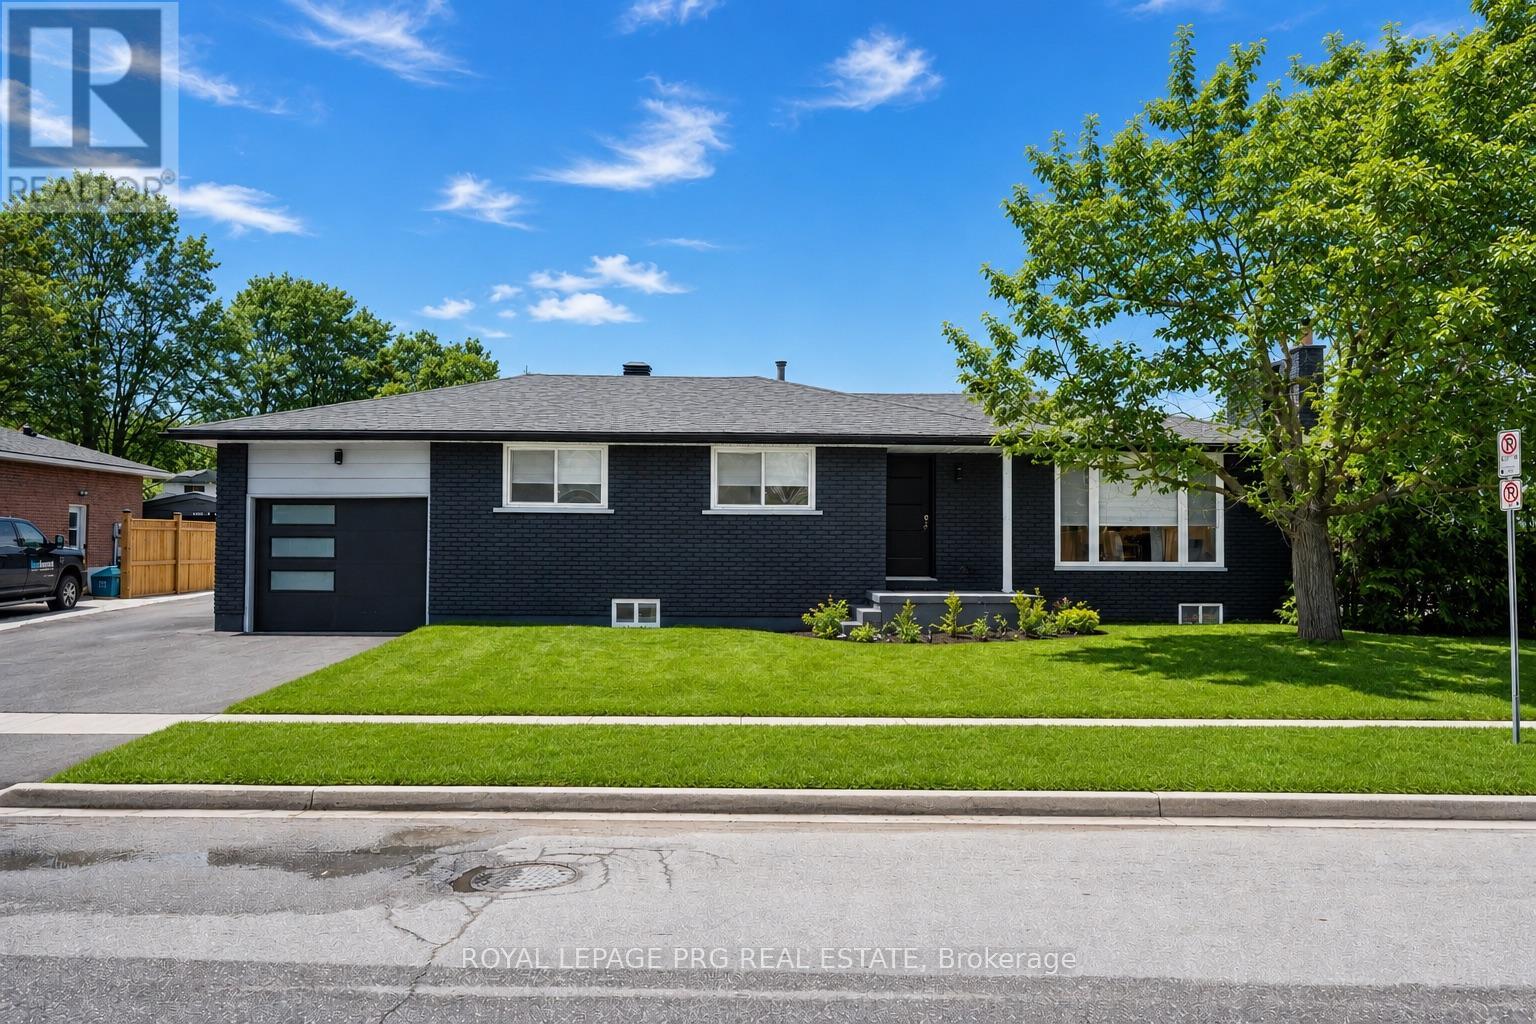
Top 5 Reasons You Will Love This Home: 1) Open-concept raised bungalow offering five generously sized bedrooms and incredible flexibility for extended family living, featuring a well-designed layout with a kitchen rough-in in the basement and excellent potential for a private in-law suite or secondary living quarters 2) Peace of mind comes with an impressive list of major updates already completed, including new shingles backed by a 50-year transferable warranty, along with updated soffits, fascia, and eavestroughs for enhanced curb appeal and long-term durability, plus a fully insulated garage featuring a new insulated garage door for added comfort and efficiency 3) New flooring throughout both the main level and basement adding a fresh, modern touch while creating a seamless flow and warm, inviting atmosphere throughout the home 4) Situated on a spacious corner lot surrounded by mature trees, this property presents a beautiful private setting with a fully fenced backyard and plenty of outdoor space to relax, entertain, or enjoy with family and friends 5) Ideally located within the highly sought-after Warnica French Immersion school catchment, this home is just moments from beaches, shopping, restaurants, and everyday amenities, all while offering a convenient commuter-friendly location with easy access to major routes. 1,454 above grade sq.ft. plus a finished basement. *Please note some images have been virtually staged to show the potential of the home. (id:63050)Details
Details for 255 Cox Mill Road, Barrie Painswick North, Ontario- Property Type
- Single Family
- Building Type
- House
- Storeys
- 1
- Neighborhood
- Painswick North
- Land Size
- 80 x 130 FT
- Year Built
- -
- Annual Property Taxes
- $5,381
- Parking Type
- Attached Garage, Garage
Inside
- Appliances
- Washer, Refrigerator, Gas stove(s), Dishwasher, Dryer, Window Coverings
- Rooms
- 9
- Bedrooms
- 5
- Bathrooms
- 2
- Fireplace
- -
- Fireplace Total
- 1
- Basement
- Finished, Full
Building
- Architecture Style
- Raised bungalow
- Direction
- Hurst Dr/Cox Mill Rd
- Type of Dwelling
- house
- Roof
- -
- Exterior
- Brick
- Foundation
- Block
- Flooring
- Vinyl
Land
- Sewer
- Septic System
- Lot Size
- 80 x 130 FT
- Zoning
- -
- Zoning Description
- R1
Parking
- Features
- Attached Garage, Garage
- Total Parking
- 6
Utilities
- Cooling
- Central air conditioning
- Heating
- Forced air, Natural gas
- Water
- Municipal water
Feature Highlights
- Community
- -
- Lot Features
- Irregular lot size, Sump Pump
- Security
- -
- Pool
- -
- Waterfront
- -
Rooms
Rooms for 255 Cox Mill Road, Barrie Painswick North, OntarioMap

Listatto.comCopyright 2026