
Jolanda
Learie
Mohamed
256 Earlscourt Avenue - $1,139,000
256 Earlscourt Avenue - $1,139,000
256 Earlscourt Avenue
$1,139,000
Caledonia-Fairbank
Toronto Caledonia Fairbank, OntarioM6E4B6
3 beds
4 baths
2 parking
MLS#: W13536916Listed: about 11 hours agoUpdated:about 11 hours ago
Description
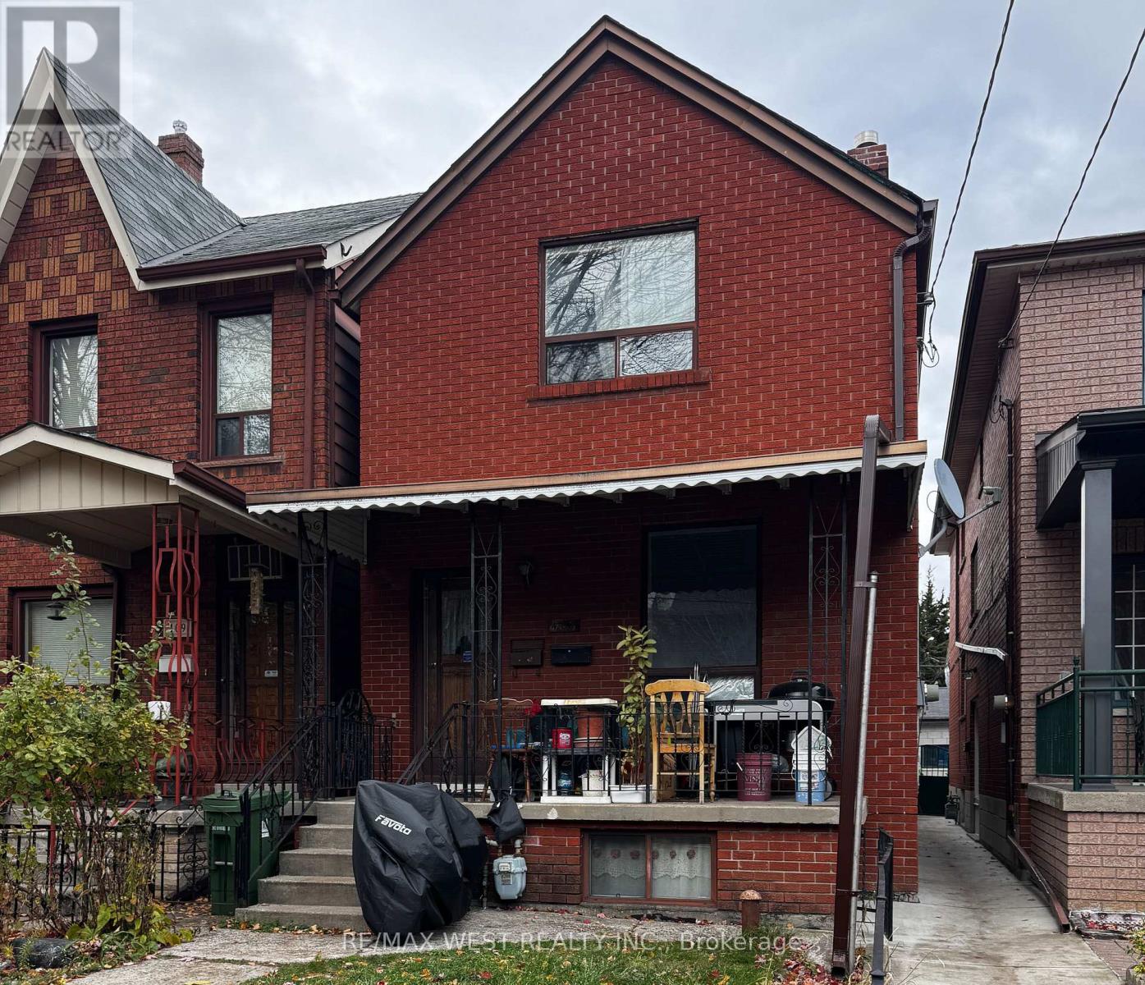
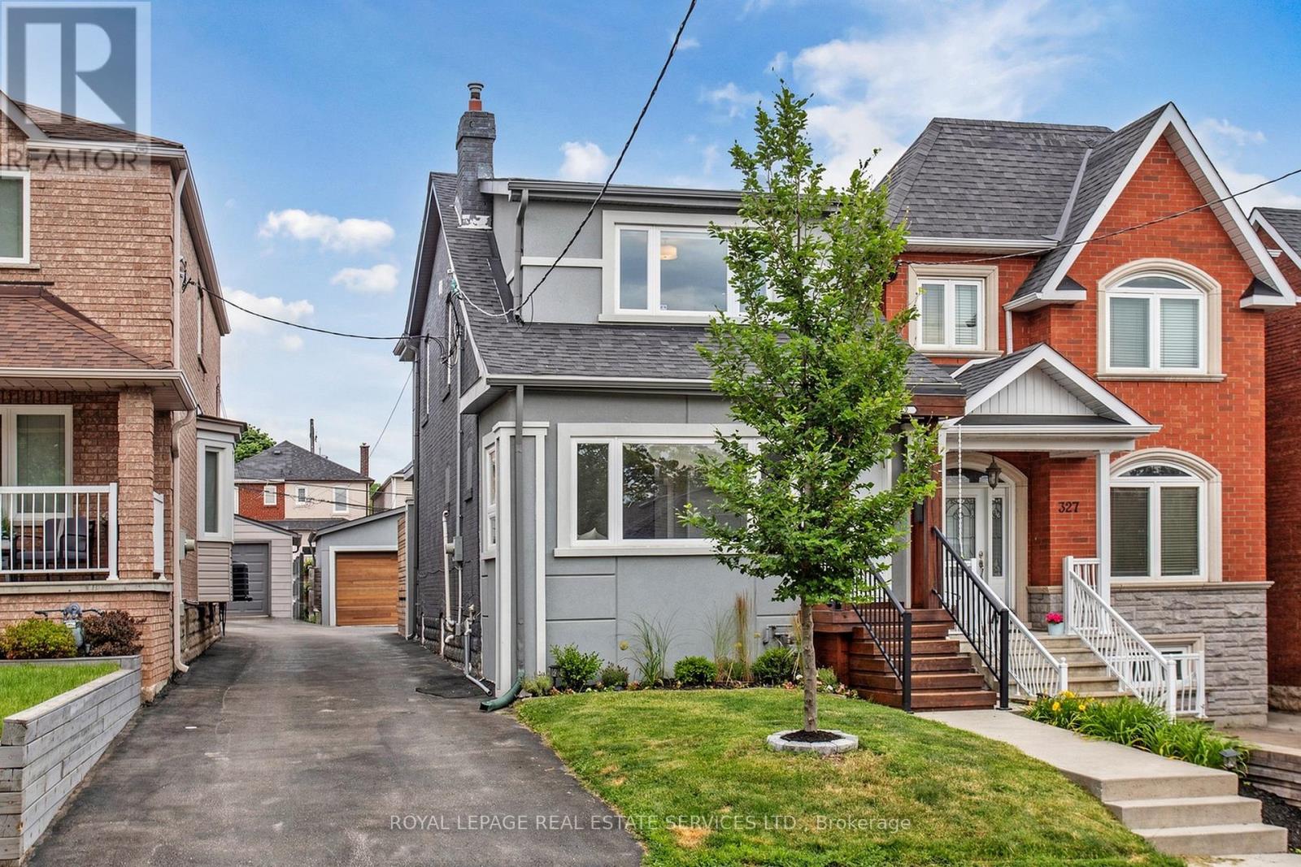
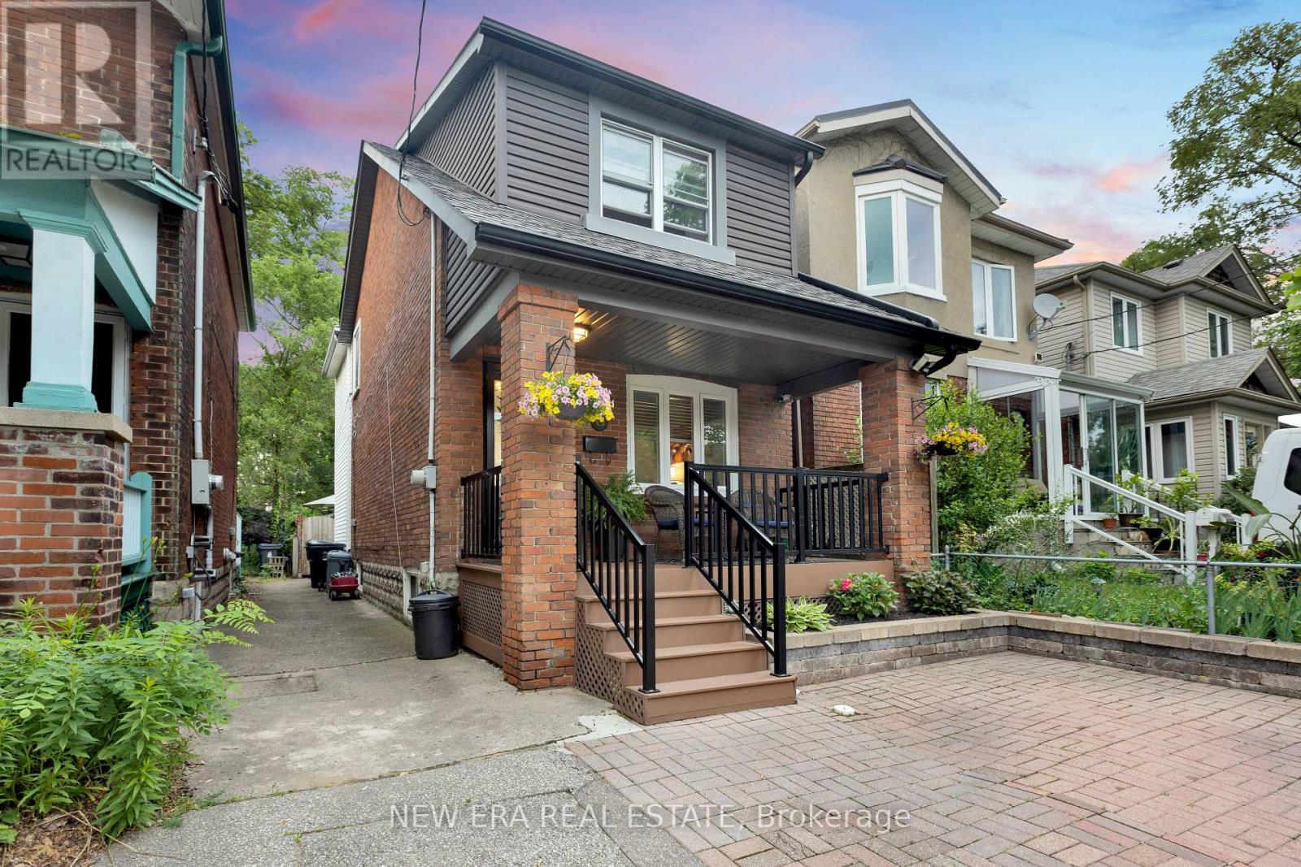
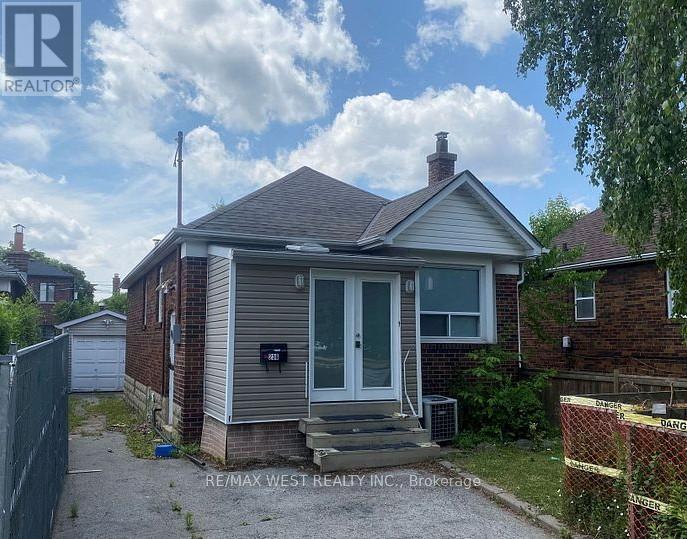
Welcome to 256 Earlscourt Avenue, An Exceptionally Rare Offering In The Thriving Caledonia-Fairbank/Corso Italia Neighbourhood. Nestled Amongst 100+ Year Old Houses, This Custom Built Detached Home (2000) Separates Itself From The Pack Boasting Almost 1700 Sqft Above Grade. The Main Floor Features A Combined Living/Dining Room, Spacious Sun Filled Eat-In Kitchen With Breakfast Area & Walk Out To Patio & Landscaped Backyard, Main Floor Powder Room, High Ceilings & Pot Lights. The Second Level is Highlighted By a Large Primary Bedroom With a Walk In Closet & 3pc Ensuite Bathroom, Well Sized Second & Third Bedrooms With Double Closets. The Finished Lower Level Has Soaring 8 Ft Ceilings - A Rarity For The Area, An Oversized Recreation Room & It Fits A Huge Sectional Couch Perfect For Movie or Game Night, Large Laundry Room With Great Storage Space & A Separate Entrance For Income Potential! Excellent Outdoor Space With West Facing Views To Enjoy Summer Nights & The Convenience Of A Detached Spacious Double Car Garage. Located Close to Restaurants, Coffee Shops, Transit, Eglinton LRT, St Clair Avenue West, Schools, Parks & So Much More, This Home Checks Off All Of The Boxes! (id:63050)Details
Details for 256 Earlscourt Avenue, Toronto Caledonia Fairbank, Ontario- Property Type
- Single Family
- Building Type
- House
- Storeys
- 2
- Neighborhood
- Caledonia-Fairbank
- Land Size
- 18 x 128 FT
- Year Built
- -
- Annual Property Taxes
- $6,161
- Parking Type
- Detached Garage, Garage
Inside
- Appliances
- Washer, Refrigerator, Dishwasher, Stove, Dryer, Microwave, Window Coverings
- Rooms
- -
- Bedrooms
- 3
- Bathrooms
- 4
- Fireplace
- -
- Fireplace Total
- -
- Basement
- Finished, Separate entrance, N/A, N/A
Building
- Architecture Style
- -
- Direction
- Cross Streets: Dufferin & Rogers Road. ** Directions: West of Dufferin, North of St Clair.
- Type of Dwelling
- house
- Roof
- -
- Exterior
- Brick, Stone
- Foundation
- Block
- Flooring
- -
Land
- Sewer
- Sanitary sewer
- Lot Size
- 18 x 128 FT
- Zoning
- -
- Zoning Description
- -
Parking
- Features
- Detached Garage, Garage
- Total Parking
- 2
Utilities
- Cooling
- Central air conditioning
- Heating
- Forced air, Natural gas
- Water
- Municipal water
Feature Highlights
- Community
- -
- Lot Features
- Lane
- Security
- -
- Pool
- -
- Waterfront
- -
Rooms
Rooms for 256 Earlscourt Avenue, Toronto Caledonia Fairbank, OntarioMap

Listatto.comCopyright 2026