
Mohamed
Amy
Learie
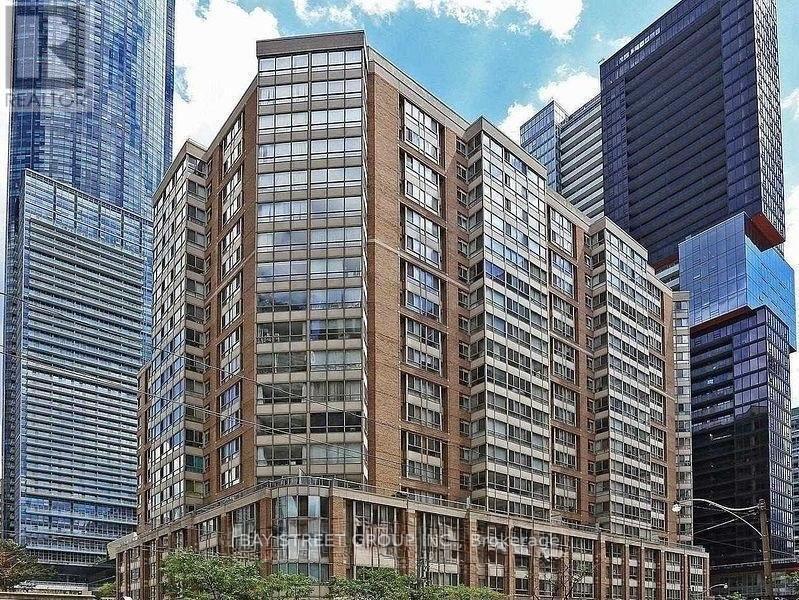
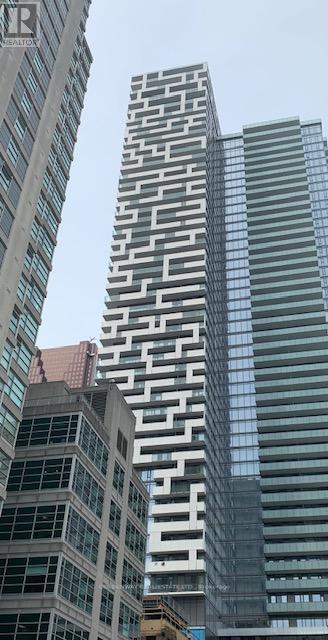
8 Mercer Street Unit 206 - $2,300
8 Mercer Street Unit 206 - $2,300
8 Mercer Street Unit 206
$2,300
Waterfront Communities C1
Toronto Waterfront Communities, OntarioM5V0C4
2 beds
1 baths
0 parking
MLS#: C13537216Listed: 13 days agoUpdated:4 days ago
Description
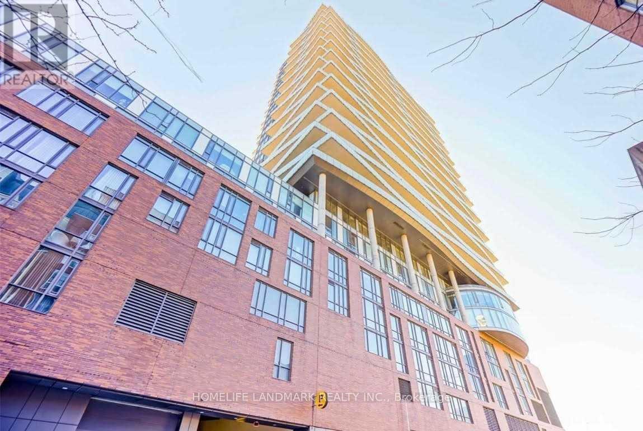
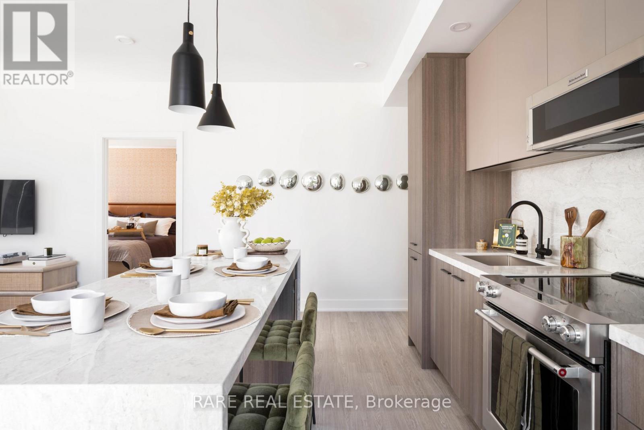
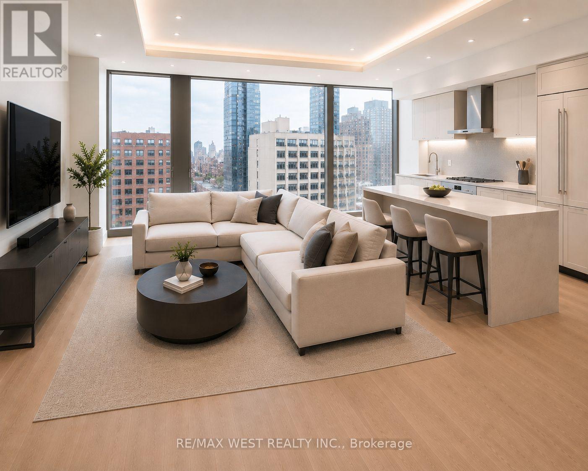
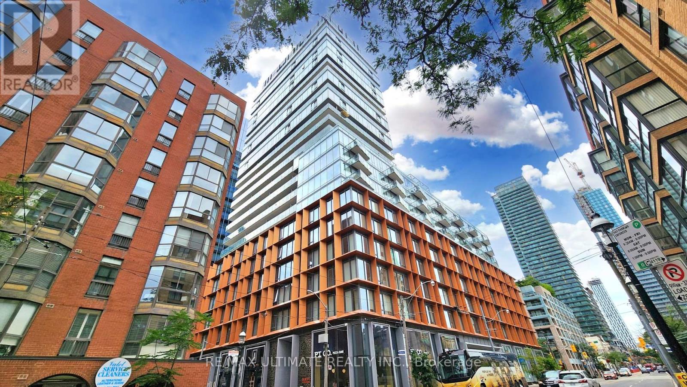
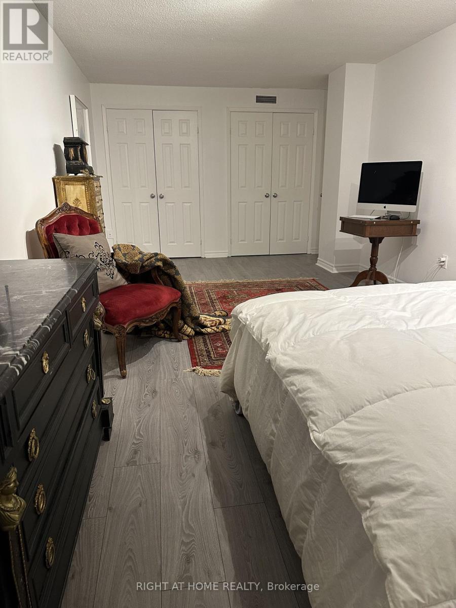
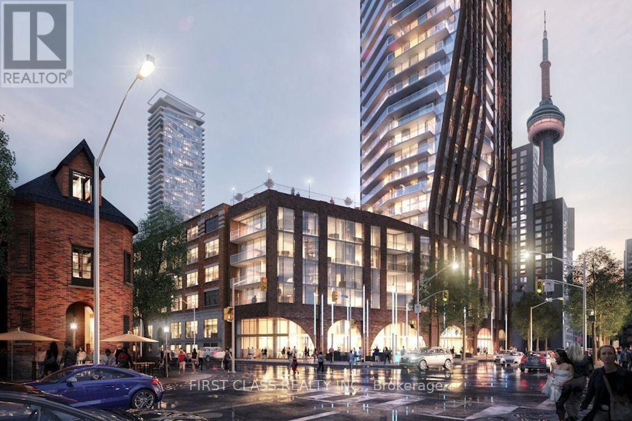
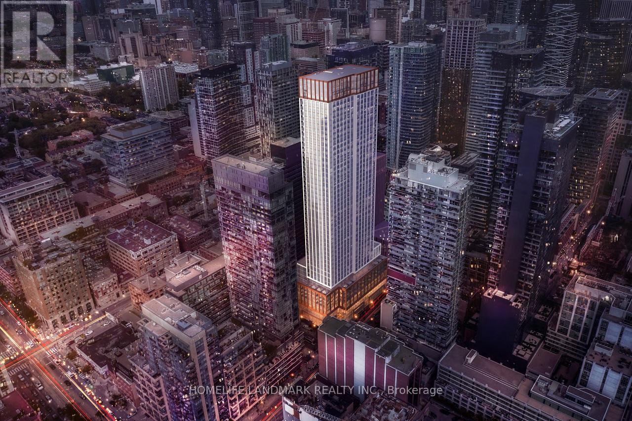
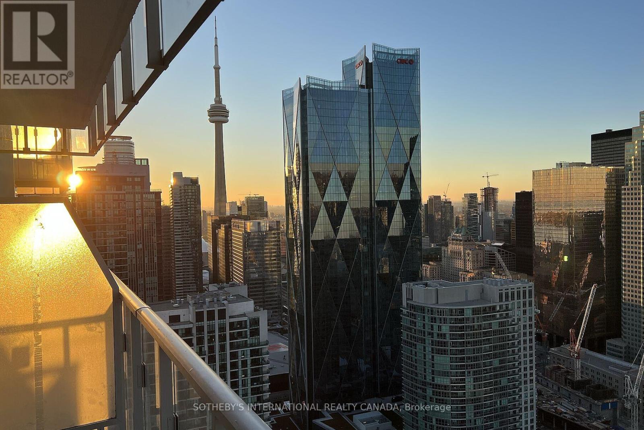
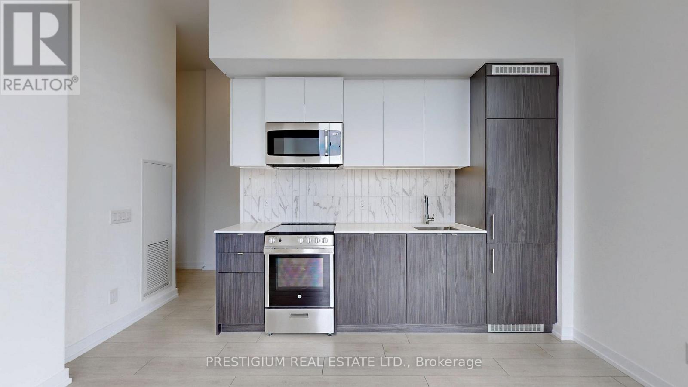
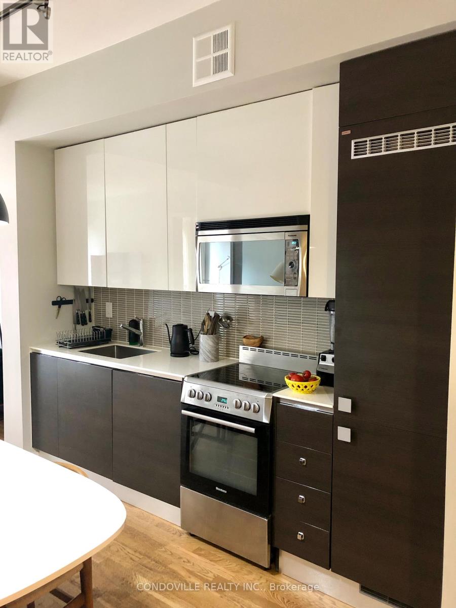
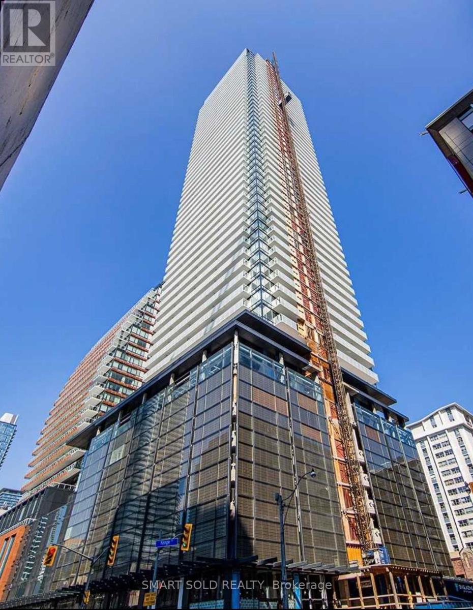
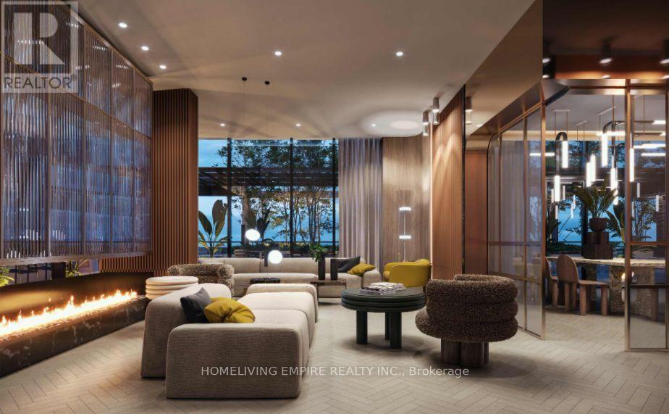
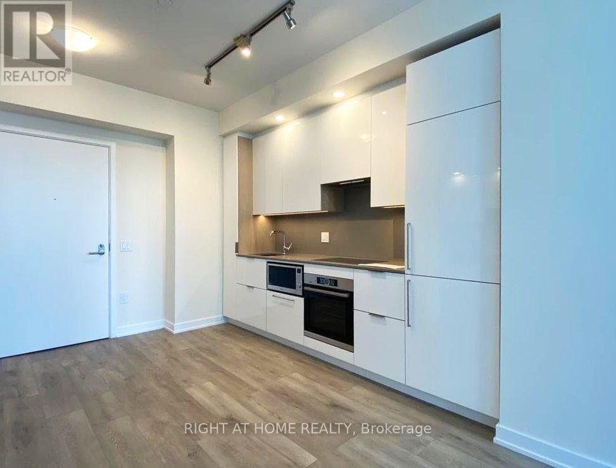
This stylish 1+1 bedroom, 1 bath luxury condo is the perfect blend of comfort, convenience, and contemporary design. Offering 570 sq. ft. of thoughtfully planned living space plus a 75 sq. ft. private balcony, this residence delivers boutique-style living in the heart of the city. Enjoy the prestige of Club Mercer with its 5-star amenities including a fully equipped fitness centre, theater room, party lounge, and more. Live steps from the TTC Subway, Rogers Centre, CN Tower, Ripley's Aquarium, the waterfront, and some of Toronto's finest restaurants and entertainment venues. Whether you're working from home or exploring the vibrant downtown lifestyle, this home puts you at the centre of it all. (id:63050)Details
Details for 8 Mercer Street Unit 206, Toronto Waterfront Communities, Ontario- Property Type
- Single Family
- Building Type
- Apartment
- Storeys
- -
- Neighborhood
- Waterfront Communities C1
- Land Size
- -
- Year Built
- -
- Annual Property Taxes
- -
- Parking Type
- No Garage
Inside
- Appliances
- Washer, Refrigerator, Dishwasher, Stove, Dryer
- Rooms
- 5
- Bedrooms
- 2
- Bathrooms
- 1
- Fireplace
- -
- Fireplace Total
- -
- Basement
- None
Building
- Architecture Style
- -
- Direction
- King St/John St
- Type of Dwelling
- apartment
- Roof
- -
- Exterior
- Concrete
- Foundation
- Concrete
- Flooring
- Hardwood, Ceramic
Land
- Sewer
- -
- Lot Size
- -
- Zoning
- -
- Zoning Description
- -
Parking
- Features
- No Garage
- Total Parking
- -
Utilities
- Cooling
- Central air conditioning
- Heating
- Forced air, Natural gas
- Water
- -
Feature Highlights
- Community
- Community Centre, Pets Allowed With Restrictions
- Lot Features
- Irregular lot size, Flat site, Balcony, Carpet Free
- Security
- Alarm system, Smoke Detectors, Controlled entry
- Pool
- -
- Waterfront
- -
Rooms
Rooms for 8 Mercer Street Unit 206, Toronto Waterfront Communities, OntarioMap

Listatto.comCopyright 2026