
Mohamed
Learie
Natasha
50 Oneill Road Unit 508 - $2,373
50 Oneill Road Unit 508 - $2,373
50 Oneill Road Unit 508
$2,373
Banbury-Don Mills
Toronto Banbury Don Mills, OntarioM3C0R2
2 beds
1 baths
1 parking
MLS#: C13537238Listed: 13 days agoUpdated:13 days ago
Description
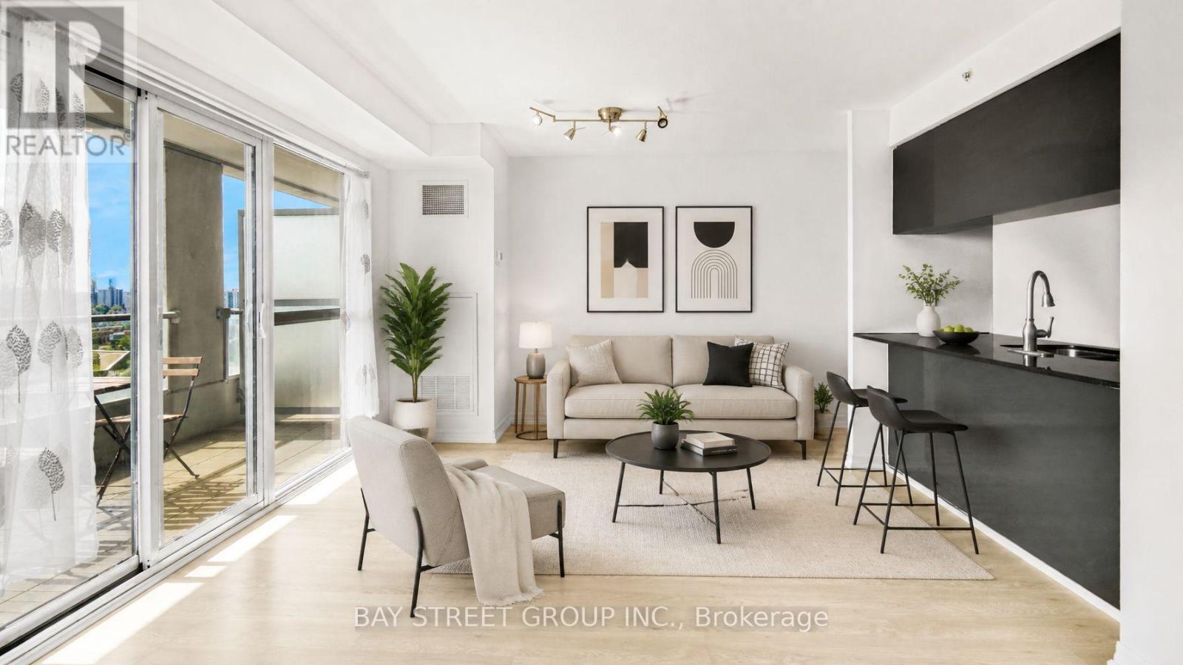
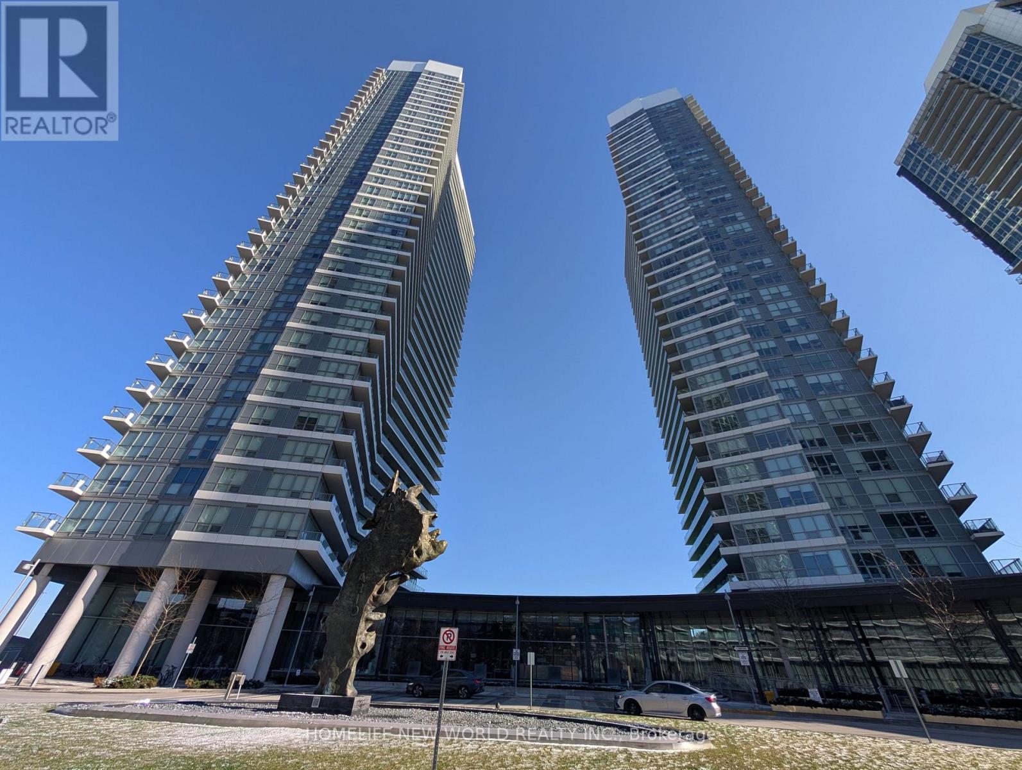
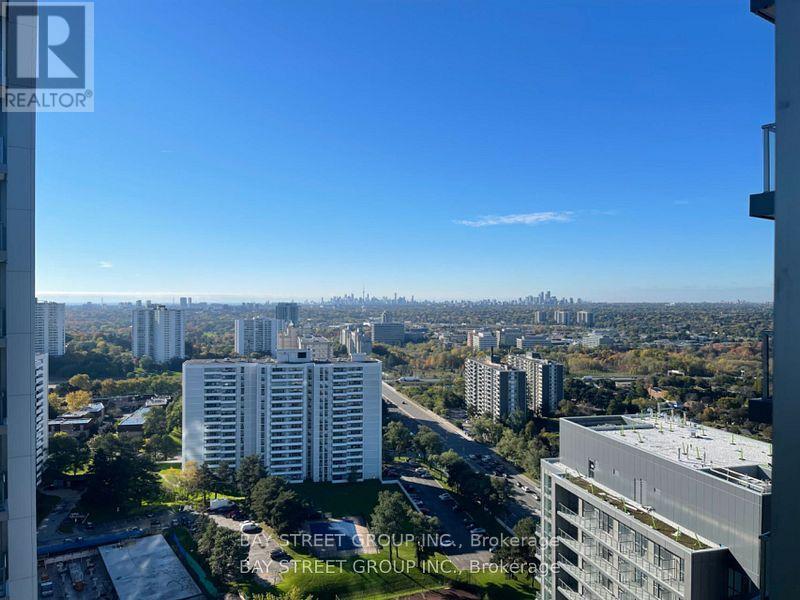
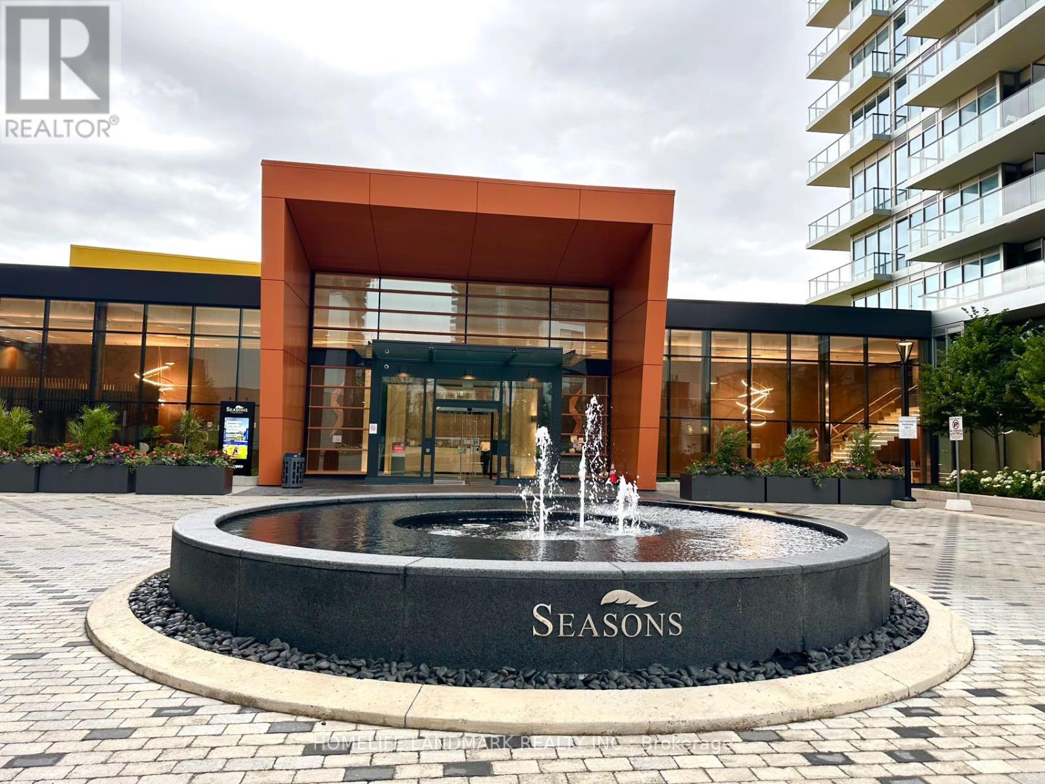
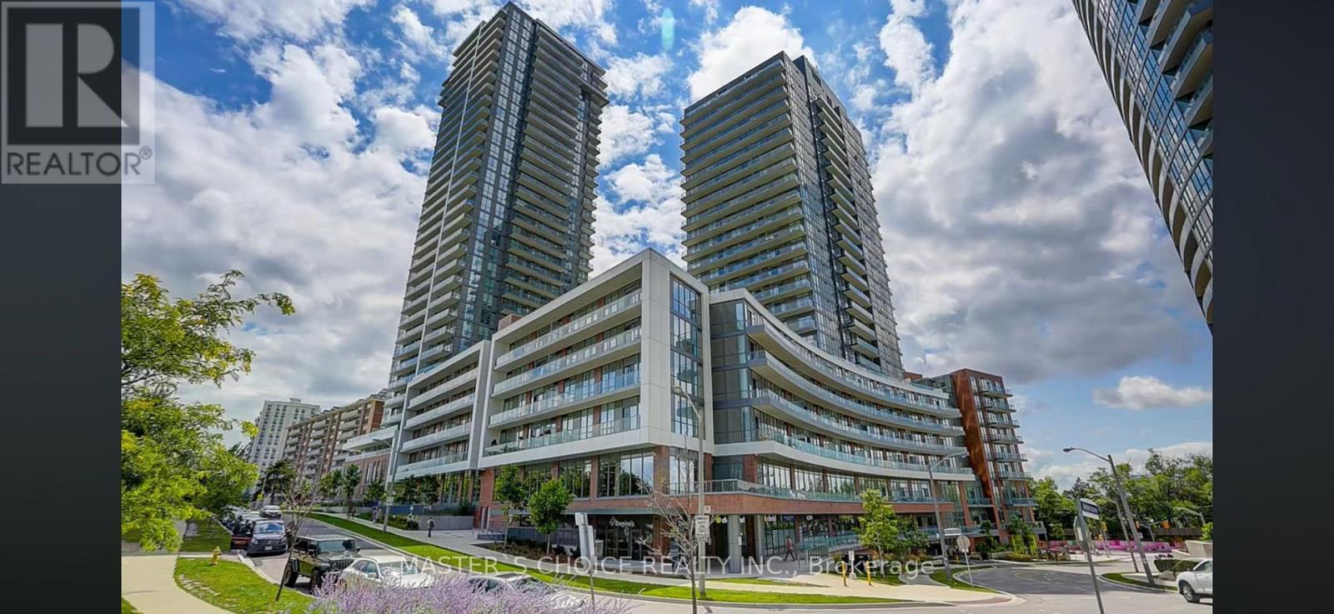
Near new Condominium located just adjacent to shops at Don Mills (Retail stores, Shopping, restaurants, Banking) and much more at the doorstep. One of the larger 1+ den floor plans with 2 w/o balconies. Open concept with floor-to-ceiling windows and plenty of natural Sunlight. Granite kitchen countertop, ceramic backsplash, panelled B/I refrigerator, S/S slide-in range with glass top, panelled multi-cycle dishwasher, S/S B/I microwave, Laundry with stacked washer/dryer, large porcelain bathroom tiles, mirrored closet doors. TTC at your doorstep offering fast connections to the Yonge/Bloor subway line and downtown. Just 5 minutes to the south, you have the upcoming cross-town LRT on Eglinton. 24-hour concierge. (id:63050)Details
Details for 50 Oneill Road Unit 508, Toronto Banbury Don Mills, Ontario- Property Type
- Single Family
- Building Type
- Apartment
- Storeys
- -
- Neighborhood
- Banbury-Don Mills
- Land Size
- -
- Year Built
- -
- Annual Property Taxes
- -
- Parking Type
- Underground, No Garage
Inside
- Appliances
- Washer, Refrigerator, Dishwasher, Range, Oven, Dryer, Microwave, Cooktop, Oven - Built-In, Hood Fan
- Rooms
- 6
- Bedrooms
- 2
- Bathrooms
- 1
- Fireplace
- -
- Fireplace Total
- -
- Basement
- None
Building
- Architecture Style
- -
- Direction
- Don Mills/Lawerence Ave
- Type of Dwelling
- apartment
- Roof
- -
- Exterior
- Concrete
- Foundation
- -
- Flooring
- Laminate
Land
- Sewer
- -
- Lot Size
- -
- Zoning
- -
- Zoning Description
- -
Parking
- Features
- Underground, No Garage
- Total Parking
- 1
Utilities
- Cooling
- Central air conditioning, Ventilation system
- Heating
- Forced air, Natural gas
- Water
- -
Feature Highlights
- Community
- Community Centre, Pets Allowed With Restrictions
- Lot Features
- Ravine, Balcony, Carpet Free
- Security
- Smoke Detectors
- Pool
- -
- Waterfront
- -
Rooms
Rooms for 50 Oneill Road Unit 508, Toronto Banbury Don Mills, OntarioMap

Listatto.comCopyright 2026