
Travis
Amy
Mohamed
2 Janetville Street - $1,499,900
2 Janetville Street - $1,499,900
2 Janetville Street
$1,499,900
Bram East
Brampton Bram East, OntarioL6P2A3
6 beds
4 baths
4 parking
MLS#: W13537274Listed: 1 day agoUpdated:1 day ago
Description
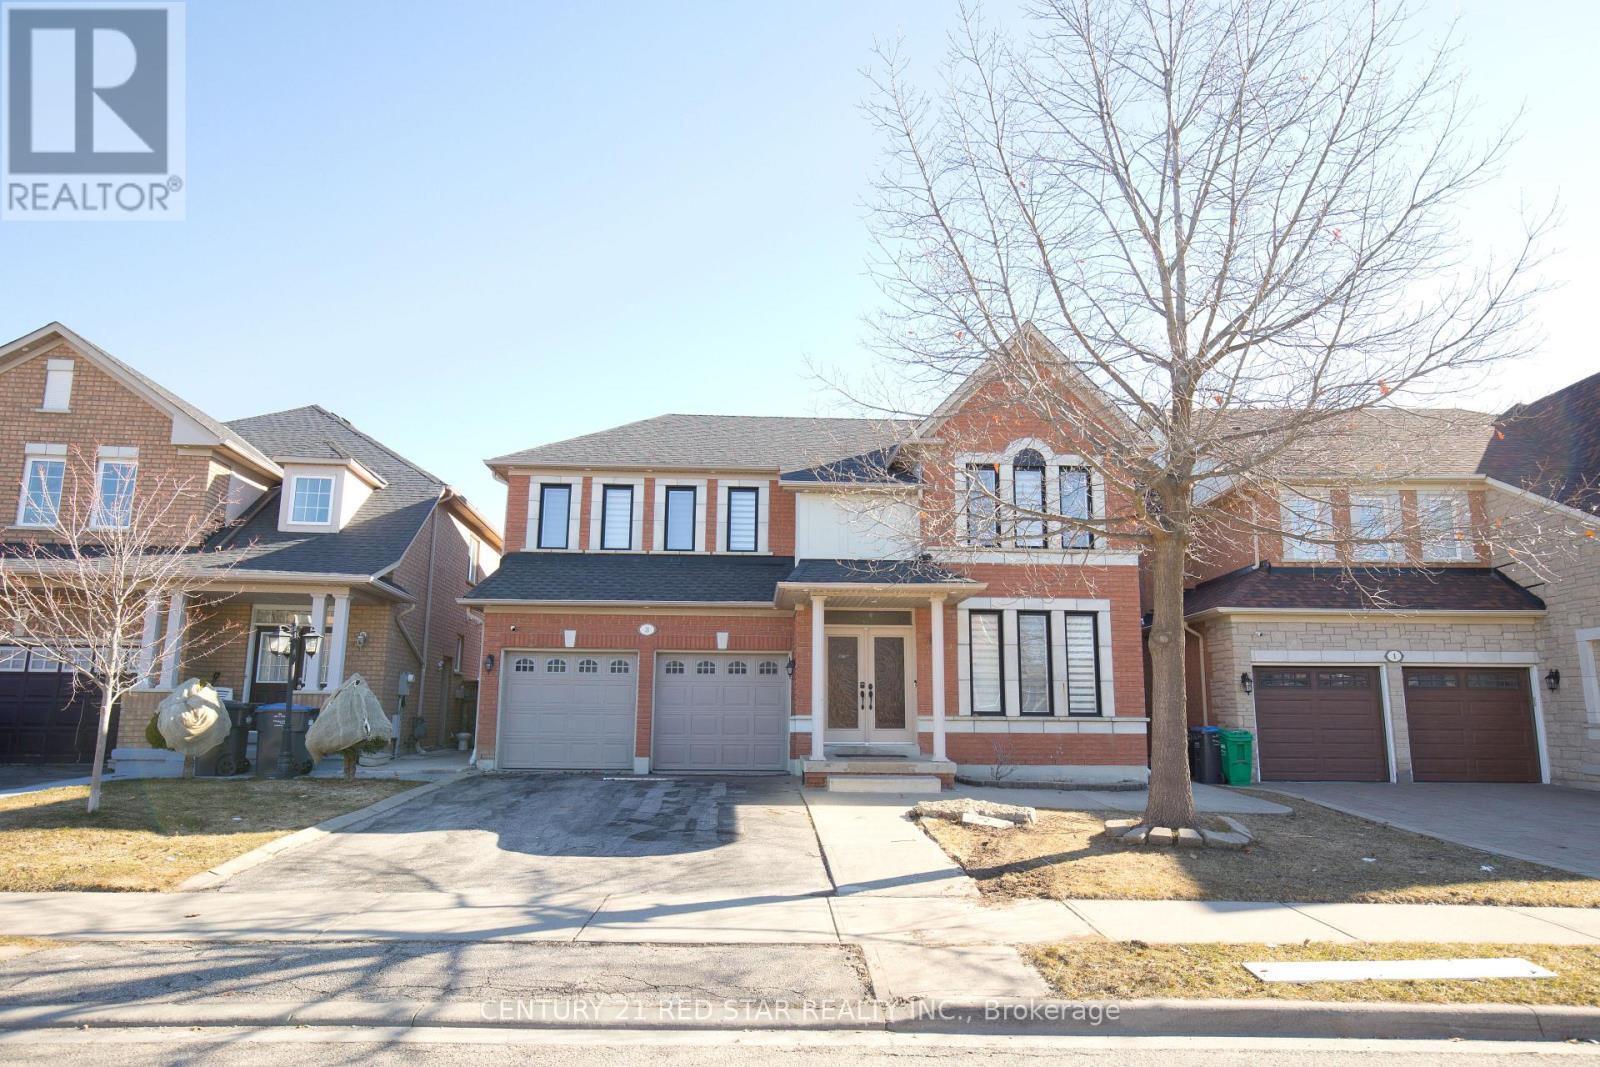
Welcome to this beautifully maintained detached home situated on a desirable corner lot on a quiet, family-friendly street. This spacious home features an exposed aggregate driveway, a beautifully finished backyard, combination of exposed aggregate and concrete, and a double car garage with professionally installed, high-end epoxy flooring. The main floor offers a functional layout with a separate family room, a combined living and dining area, a spacious kitchen with stainless steel appliances, a convenient powder room, and hardwood flooring throughout the main and second levels. A cozy loft area between the main and second floors provides the perfect space for a home office, reading nook, or study area. Upstairs, you'll find 4 generously sized bedrooms and 2 full bathrooms, including a spacious primary bedroom with a private ensuite featuring a soaker tub and a separate standing shower.The fully finished basement offers a self-contained 2-bedroom apartment with a separate side entrance and an upgraded kitchen with quartz countertops, making it ideal for extended family living or excellent rental income potential.Additional highlights include a durable metal roof, quality finishes throughout, and a convenient location close to parks, schools, shopping, and everyday amenities. (id:63050)Details
Details for 2 Janetville Street, Brampton Bram East, Ontario- Property Type
- Single Family
- Building Type
- House
- Storeys
- 2
- Neighborhood
- Bram East
- Land Size
- 46.6 x 101.7 FT
- Year Built
- -
- Annual Property Taxes
- $8,247
- Parking Type
- Attached Garage, Garage
Inside
- Appliances
- Washer, Refrigerator, Dishwasher, Stove, Dryer, Hood Fan, Blinds, Garage door opener, Water Heater
- Rooms
- 13
- Bedrooms
- 6
- Bathrooms
- 4
- Fireplace
- -
- Fireplace Total
- -
- Basement
- Finished, N/A
Building
- Architecture Style
- -
- Direction
- Castlemore Rd/Goreway Dr
- Type of Dwelling
- house
- Roof
- -
- Exterior
- Brick
- Foundation
- Concrete
- Flooring
- Tile, Hardwood, Laminate
Land
- Sewer
- Sanitary sewer
- Lot Size
- 46.6 x 101.7 FT
- Zoning
- -
- Zoning Description
- -
Parking
- Features
- Attached Garage, Garage
- Total Parking
- 4
Utilities
- Cooling
- Central air conditioning
- Heating
- Forced air, Natural gas
- Water
- Municipal water
Feature Highlights
- Community
- -
- Lot Features
- -
- Security
- -
- Pool
- -
- Waterfront
- -
Rooms
Rooms for 2 Janetville Street, Brampton Bram East, Ontario

Listatto.comCopyright 2026