
Learie
Mohamed
Travis
238 Simcoe Street Unit 3209 - $3,800
238 Simcoe Street Unit 3209 - $3,800
238 Simcoe Street Unit 3209
$3,800
Kensington-Chinatown
Toronto Kensington Chinatown, OntarioM5T0E2
3 beds
2 baths
1 parking
MLS#: C13537528Listed: 13 days agoUpdated:12 days ago
Description
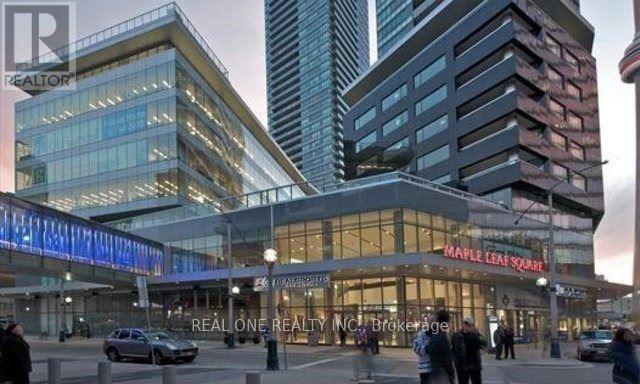
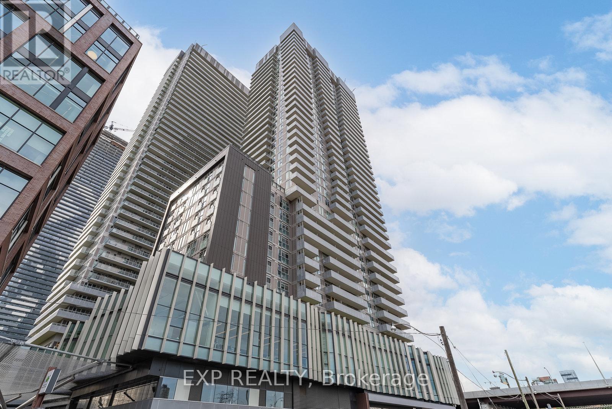
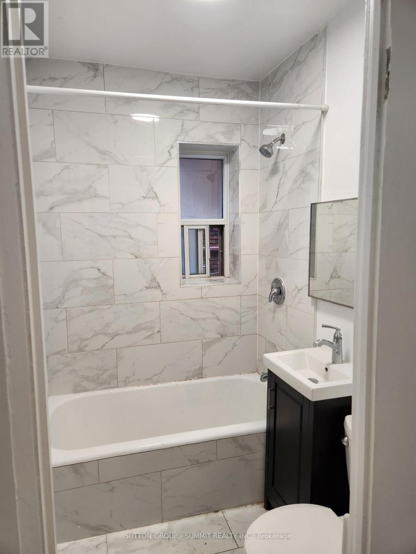
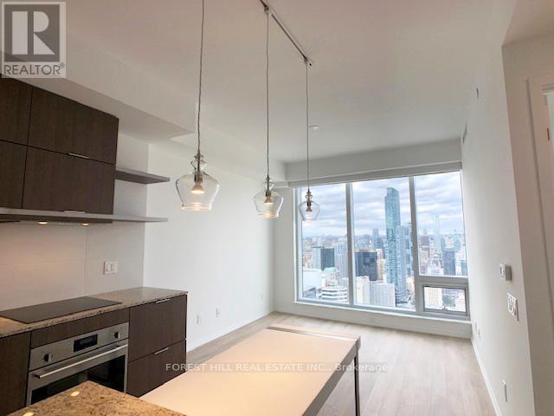
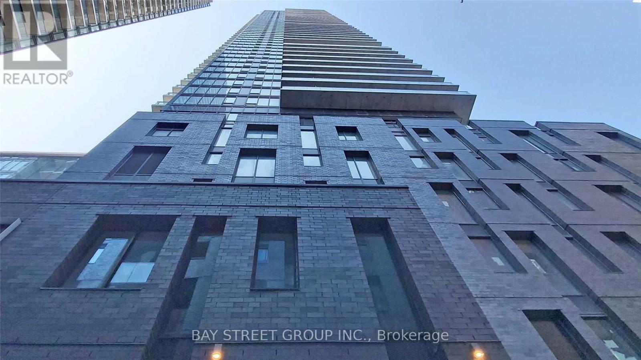
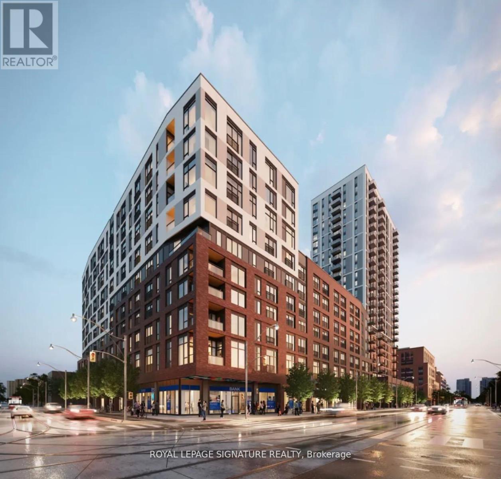
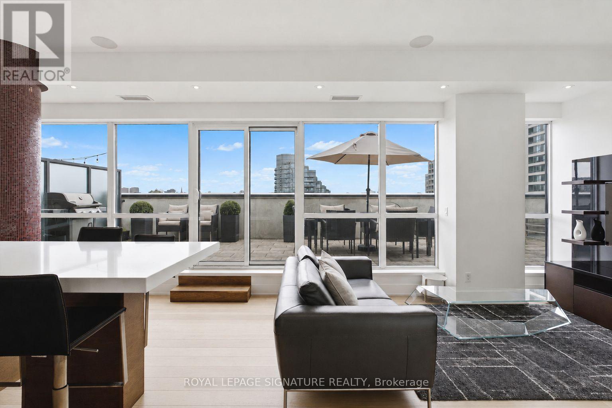
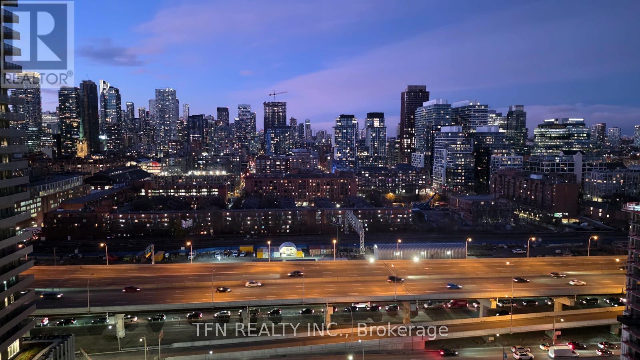
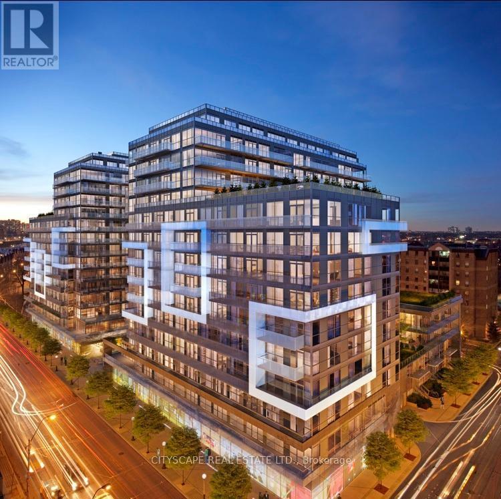
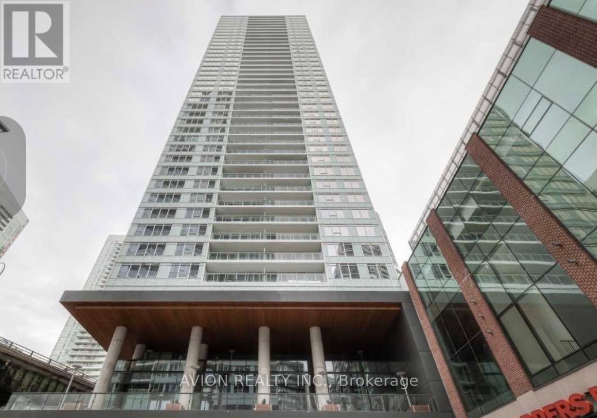
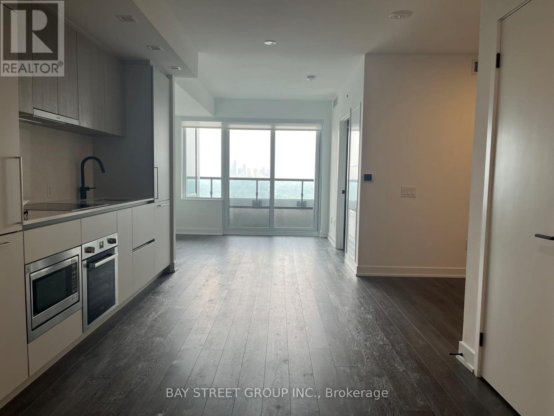
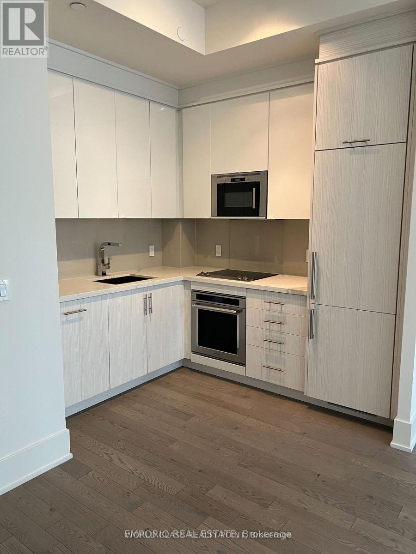
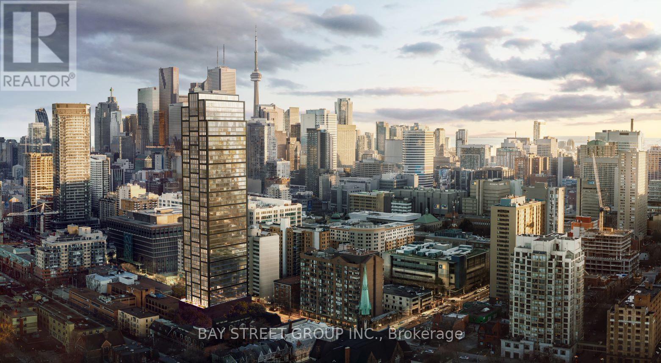
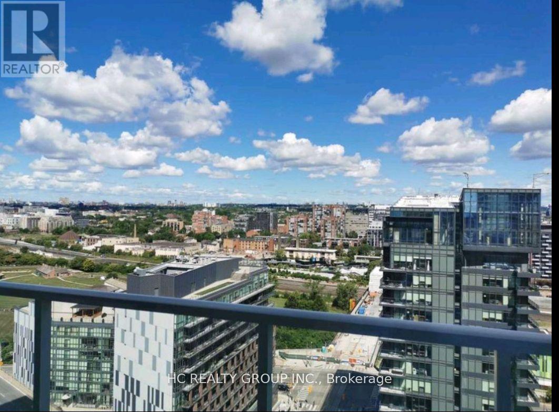
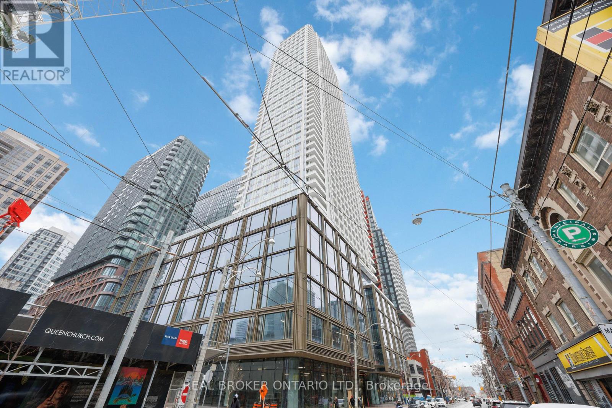
Experience luxury in this brand-new condo at Artist's Alley by Lanterra, perfectly situated in the heart of downtown Toronto. This a New 3-bedroom, 2-bathroom unit features 1,000 sq. ft. of modern living space, complete with floor-to-ceiling windows, a contemporary kitchen with built-in appliances, and a sleek backsplash. The primary suite includes a spacious 5-piece ensuite bathroom for ultimate comfort. Conveniently located steps from St. Patrick subway station, OCAD University, Queens Park, major hospitals, the Financial District, the AGO Art Gallery, and a variety of dining and shopping options. Parking and locker are available for an additional $200 per month. (id:63050)Details
Details for 238 Simcoe Street Unit 3209, Toronto Kensington Chinatown, Ontario- Property Type
- Single Family
- Building Type
- Apartment
- Storeys
- -
- Neighborhood
- Kensington-Chinatown
- Land Size
- -
- Year Built
- -
- Annual Property Taxes
- -
- Parking Type
- Underground, No Garage
Inside
- Appliances
- Washer, Refrigerator, Dishwasher, Range, Oven, Dryer, Microwave
- Rooms
- 6
- Bedrooms
- 3
- Bathrooms
- 2
- Fireplace
- -
- Fireplace Total
- -
- Basement
- None
Building
- Architecture Style
- -
- Direction
- Cross Streets: Dundas/University. ** Directions: Enter from main building entrance on Simcoe Street.
- Type of Dwelling
- apartment
- Roof
- -
- Exterior
- Concrete
- Foundation
- -
- Flooring
- Hardwood
Land
- Sewer
- -
- Lot Size
- -
- Zoning
- -
- Zoning Description
- -
Parking
- Features
- Underground, No Garage
- Total Parking
- 1
Utilities
- Cooling
- Central air conditioning
- Heating
- Forced air, Electric
- Water
- -
Feature Highlights
- Community
- Pets Allowed With Restrictions
- Lot Features
- Elevator, Balcony
- Security
- -
- Pool
- Outdoor pool
- Waterfront
- -
Rooms
Rooms for 238 Simcoe Street Unit 3209, Toronto Kensington Chinatown, OntarioMap

Listatto.comCopyright 2026