
Amy
Learie
Jolanda
64 Cayton Crescent - $3,400
64 Cayton Crescent - $3,400
64 Cayton Crescent
$3,400
Bradford
Bradford West Gwillimbury Bradford, OntarioL3Z0V9
6 beds
5 baths
6 parking
MLS#: N13537418Listed: 13 days agoUpdated:5 days ago
Description
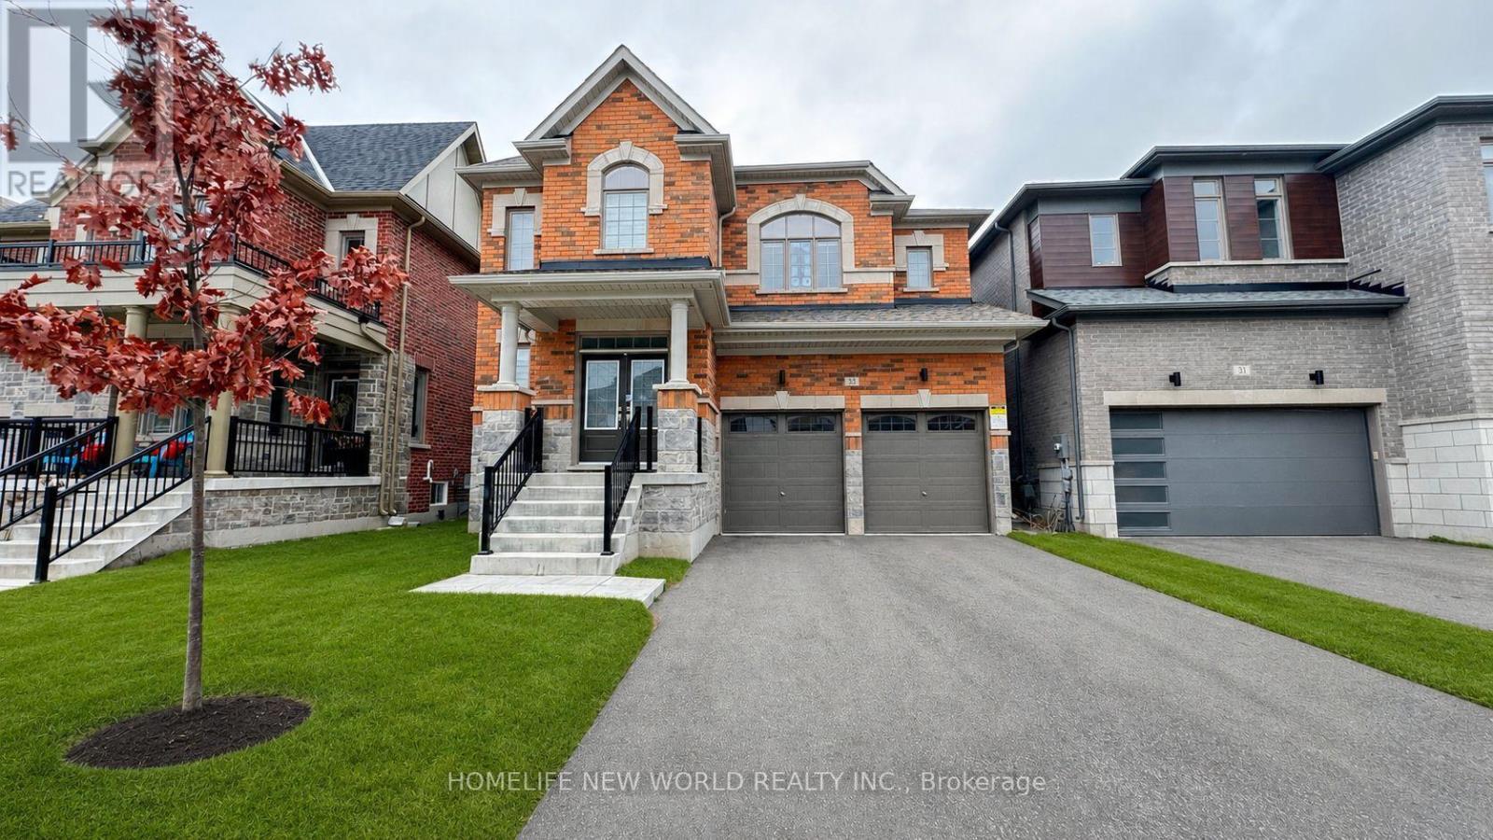
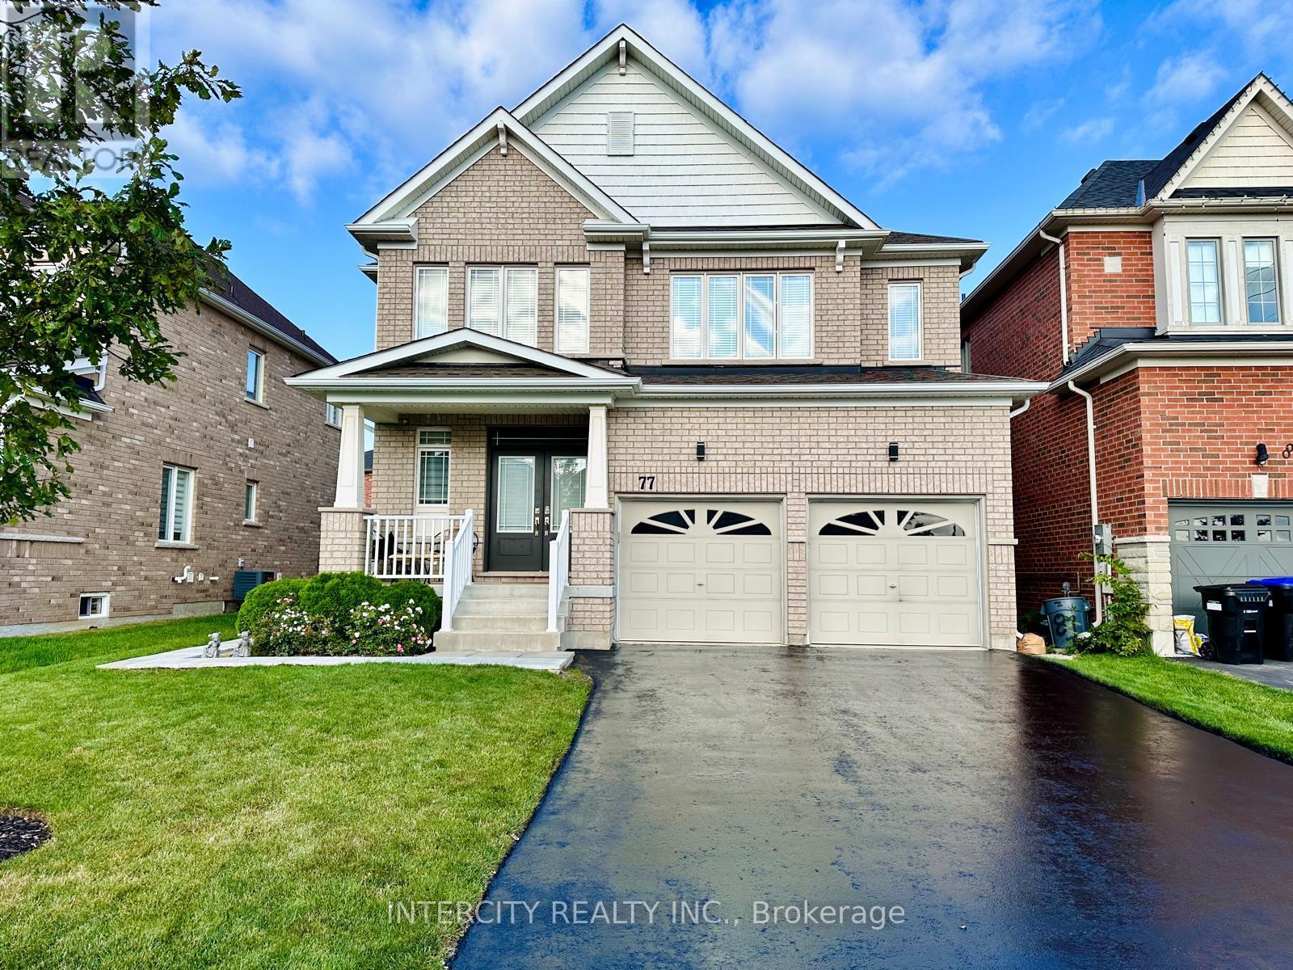
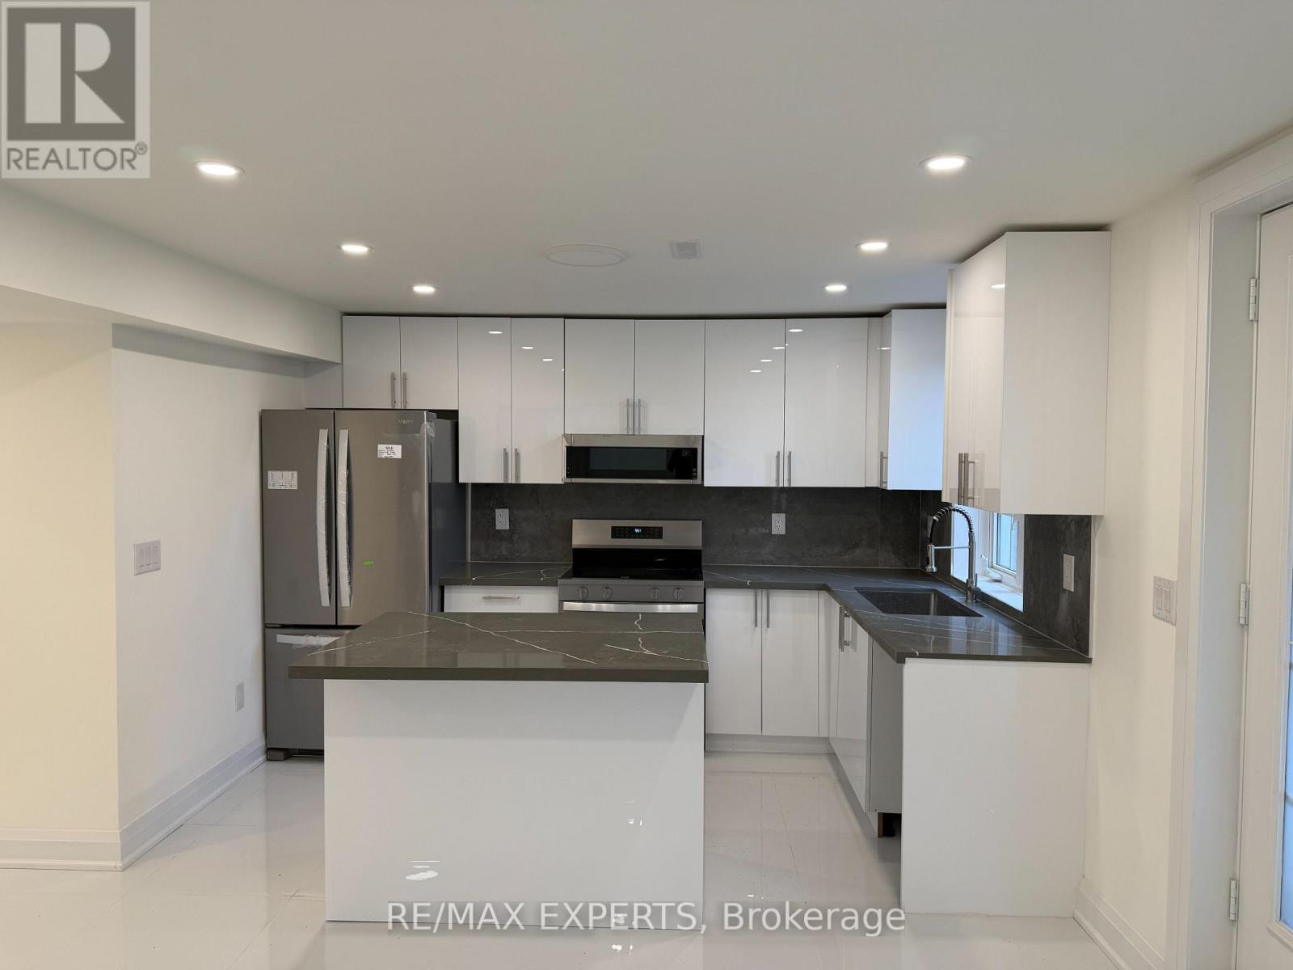
Located in a beautifully developed new community in Bradford (Line 6 & Simcoe Rd), this gorgeous detached family home features over $100,000 in premium upgrades. Offering 3,700 sq. ft. of pristine living space, the home boasts an open-concept layout with solid oak stairs, 10-foot ceilings on the main floor, and 9-foot ceilings on the second floor and basement. The upgraded chef's kitchen features extended upper cabinets and elegant crown moulding.The primary master suite serves as a true retreat, complete with a coffered ceiling, walk-in closets, and a spa-like ensuite. Additional highlights include a convenient second-floor laundry room, smooth ceilings on all floors, and upgraded trim, baseboards, and 3-inch casings throughout.Designed for modern living, the home comes fully equipped with 200-amp service, smart wiring in all rooms, and a media-ready conduit pipe (with RJ45) behind the gas fireplace for seamless wall-mounted TVs. Enjoy seamless indoor-outdoor living with French/garden doors leading from both the main floor and the walkout basement. Step out from the main floor onto a 6'x8' deck, already equipped with a gas line for your BBQ. Complete with central A/C, inside garage access, and minutes from local golf courses, Highway 400, and the Bradford GO Station.Includes: Fridge, stove, dishwasher, washer, and dryer. (id:63050)Details
Details for 64 Cayton Crescent, Bradford West Gwillimbury Bradford, Ontario- Property Type
- Single Family
- Building Type
- House
- Storeys
- 2
- Neighborhood
- Bradford
- Land Size
- 42 x 118 FT ; Regular
- Year Built
- -
- Annual Property Taxes
- -
- Parking Type
- Attached Garage, Garage, Inside Entry
Inside
- Appliances
- Water softener, Central Vacuum, Water Treatment, Garage door opener remote(s)
- Rooms
- 12
- Bedrooms
- 6
- Bathrooms
- 5
- Fireplace
- -
- Fireplace Total
- 1
- Basement
- Partially finished, Separate entrance, Walk out, N/A, N/A, N/A
Building
- Architecture Style
- -
- Direction
- Cross Streets: Green Valley Estates subdivision at Line 6 & Simcoe Rd. ** Directions: This House is front of the Bradford Valley Care Community off the 6th Lane and Simcoe Road.
- Type of Dwelling
- house
- Roof
- -
- Exterior
- Brick, Stone
- Foundation
- Concrete
- Flooring
- Hardwood, Carpeted, Ceramic
Land
- Sewer
- Sanitary sewer
- Lot Size
- 42 x 118 FT ; Regular
- Zoning
- -
- Zoning Description
- -
Parking
- Features
- Attached Garage, Garage, Inside Entry
- Total Parking
- 6
Utilities
- Cooling
- Central air conditioning, Air exchanger, Ventilation system
- Heating
- Forced air, Natural gas
- Water
- Municipal water
Feature Highlights
- Community
- Community Centre
- Lot Features
- Conservation/green belt, Dry, Guest Suite, Sump Pump
- Security
- Security system
- Pool
- -
- Waterfront
- -
Rooms
Rooms for 64 Cayton Crescent, Bradford West Gwillimbury Bradford, OntarioMap

Listatto.comCopyright 2026