
Amy
Jolanda
Natasha
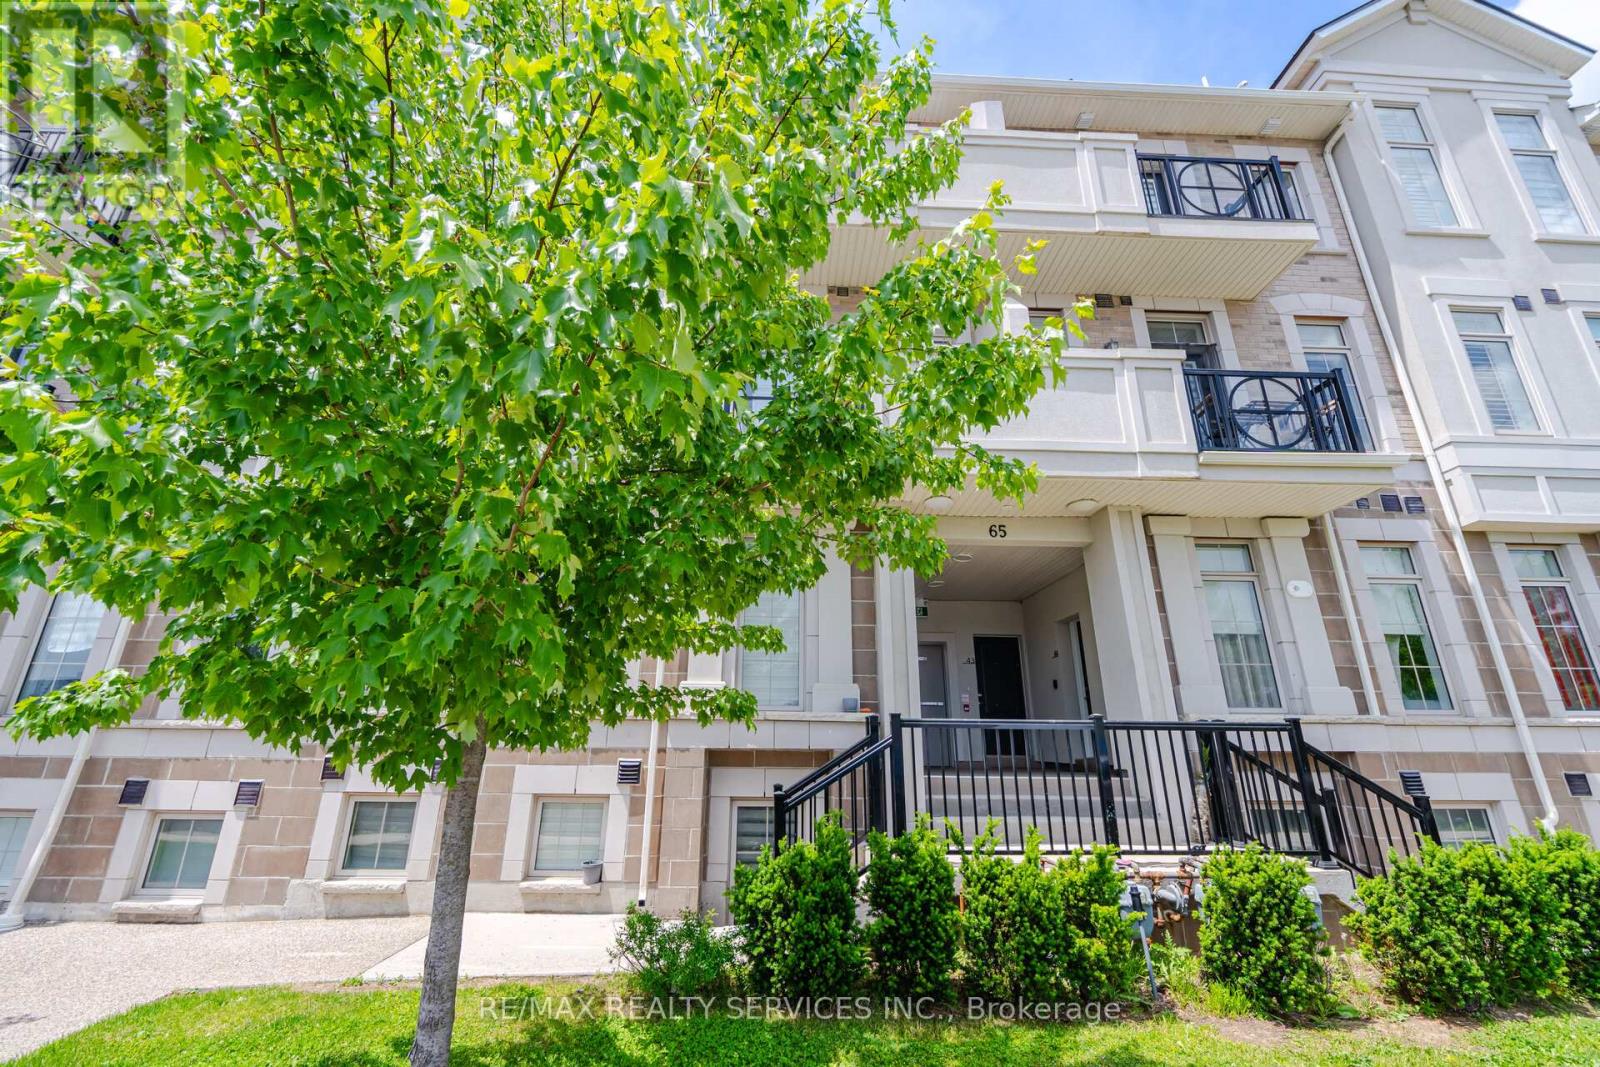
3055 Elmcreek Road Unit 5 - $475,000
3055 Elmcreek Road Unit 5 - $475,000
3055 Elmcreek Road Unit 5
$475,000
Mississauga, OntarioL5B4J9
1 beds
1 baths
1 parking
MLS#: 40846258Listed: 3 days agoUpdated:3 days ago
Description
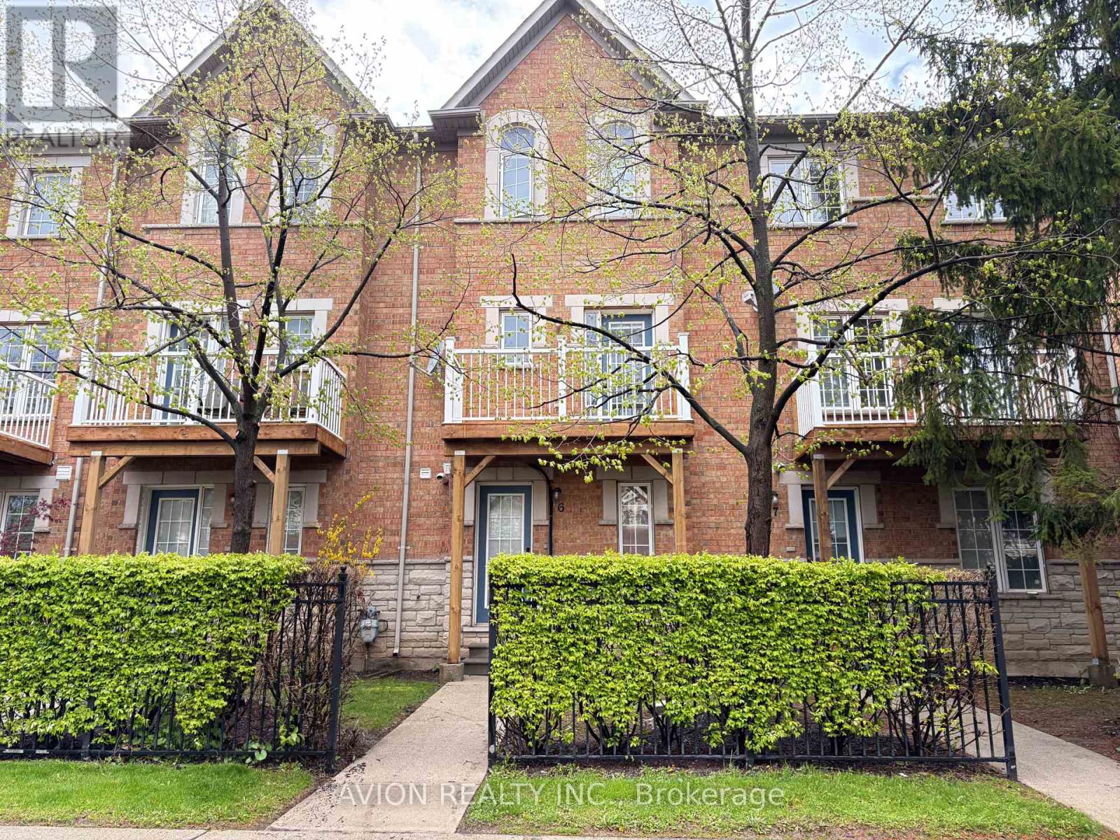
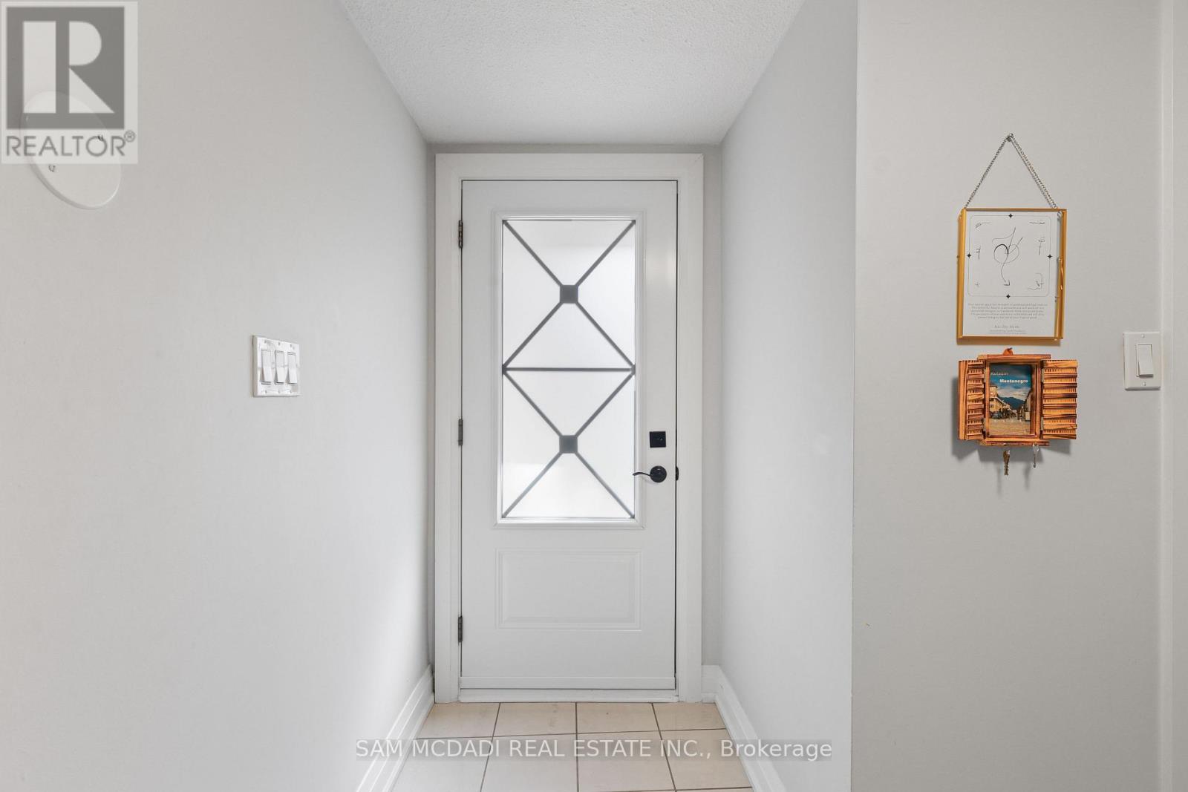
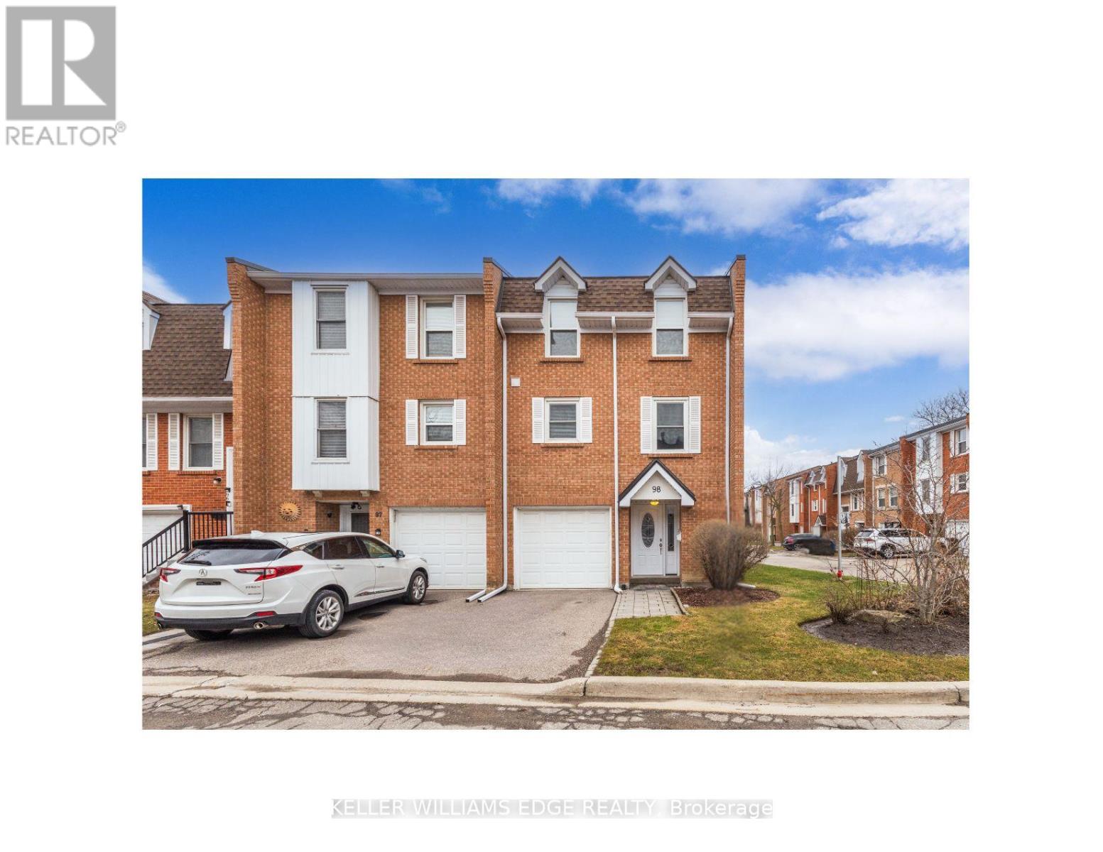
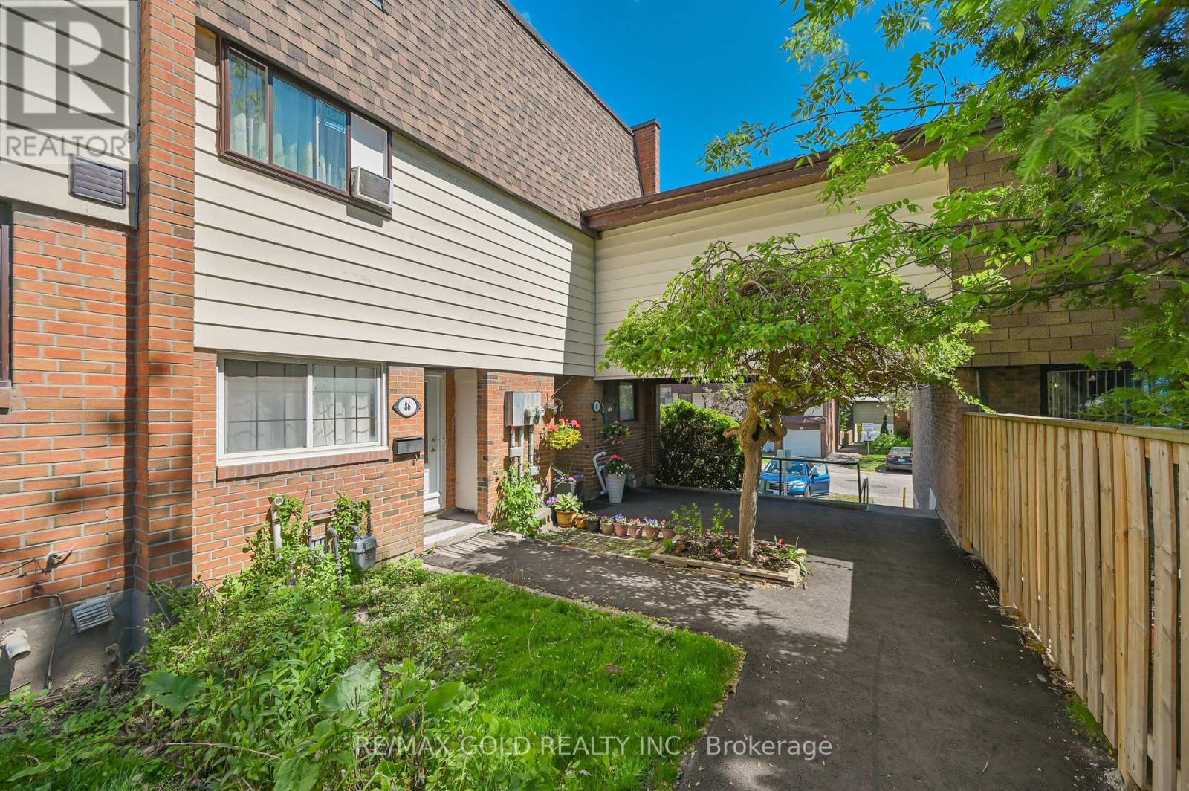
Welcome to this beautifully upgraded and fully remodeled Stacked Townhouse home. Located in a most sought location close to all major anchor stores, in a close proximity to downtown core, easy access to all public transportation and well-known Dundas Street with all its unique shops. All appliances and light fixtures are new. Furnace and air-conditioning new units are replaced in year 2023. New large stackable washer and dryer. Washroom amenities and fixtures are upgraded. The full-size kitchen is truly well laid out with a new quartz counter top. One designated parking spot and individual access to your unit. This home is a great opportunity for a first-time buyer or downsizing. You have the control over your utility expense. This home is ready to move in. (id:63050)Details
Details for 3055 Elmcreek Road Unit 5, Mississauga, Ontario- Property Type
- Single Family
- Building Type
- Row Townhouse
- Storeys
- -
- Neighborhood
- 0240 - Cooksville
- Land Size
- -
- Year Built
- -
- Annual Property Taxes
- $2,600
- Parking Type
- Open
Inside
- Appliances
- Washer, Refrigerator, Dishwasher, Stove, Dryer
- Rooms
- 5
- Bedrooms
- 1
- Bathrooms
- 1
- Fireplace
- -
- Fireplace Total
- -
- Basement
- None
Building
- Architecture Style
- -
- Direction
- -
- Type of Dwelling
- row_townhouse
- Roof
- -
- Exterior
- Brick
- Foundation
- -
- Flooring
- -
Land
- Sewer
- Municipal sewage system
- Lot Size
- -
- Zoning
- -
- Zoning Description
- RM8-1
Parking
- Features
- Open
- Total Parking
- 1
Utilities
- Cooling
- Central air conditioning
- Heating
- Forced air
- Water
- Municipal water
Feature Highlights
- Community
- High Traffic Area, Community Centre
- Lot Features
- -
- Security
- -
- Pool
- -
- Waterfront
- -
Rooms
Rooms for 3055 Elmcreek Road Unit 5, Mississauga, OntarioMap


Listatto.comCopyright 2026