
Travis
Natasha
Learie
19 Harrongate Place - $869,000
19 Harrongate Place - $869,000
19 Harrongate Place
$869,000
Taunton North
Whitby Taunton North, OntarioL1R3E8
4 beds
3 baths
2 parking
MLS#: E13537762Listed: about 3 hours agoUpdated:about 2 hours ago
Description
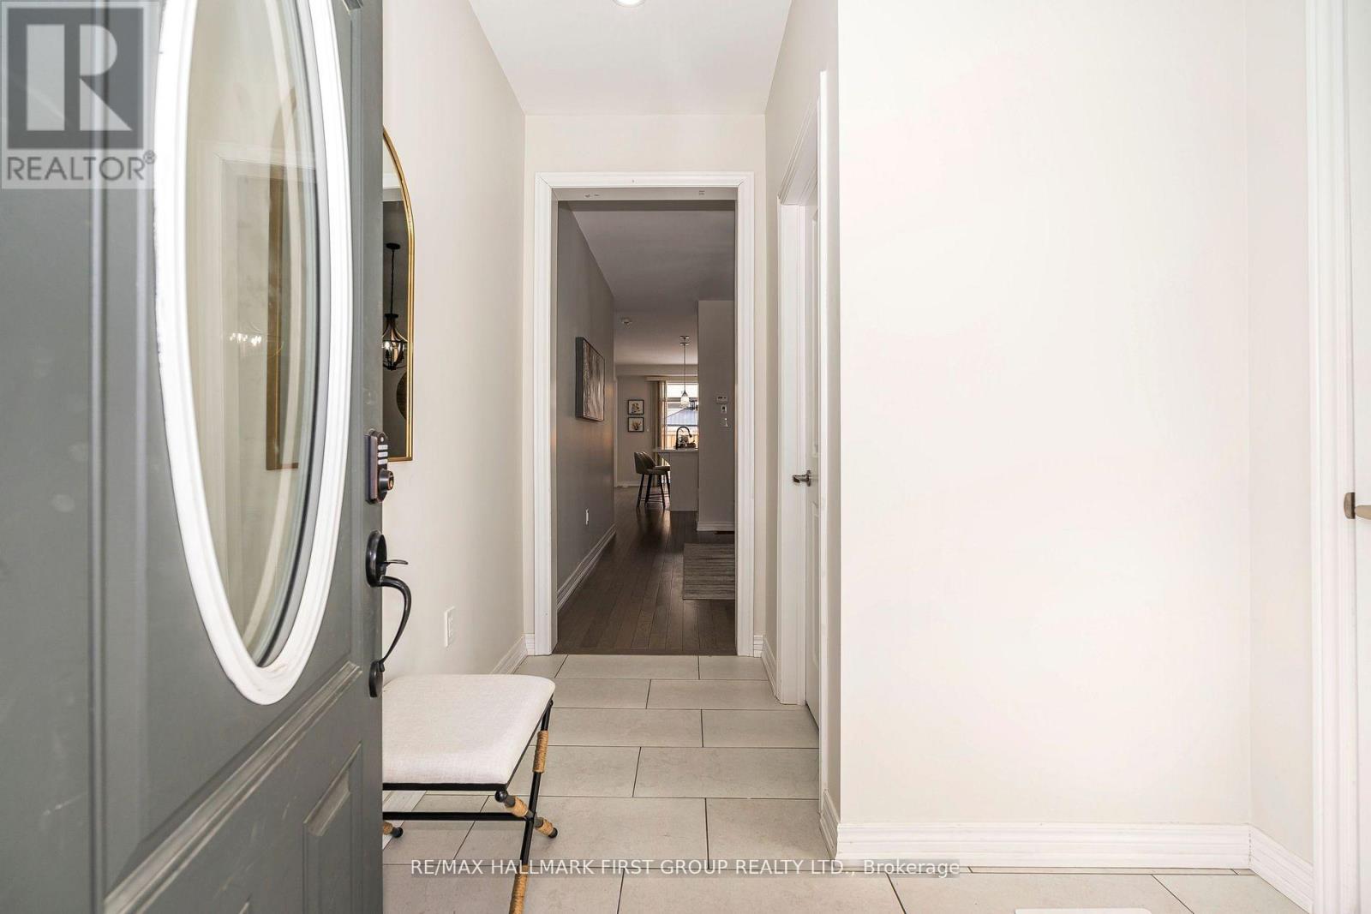
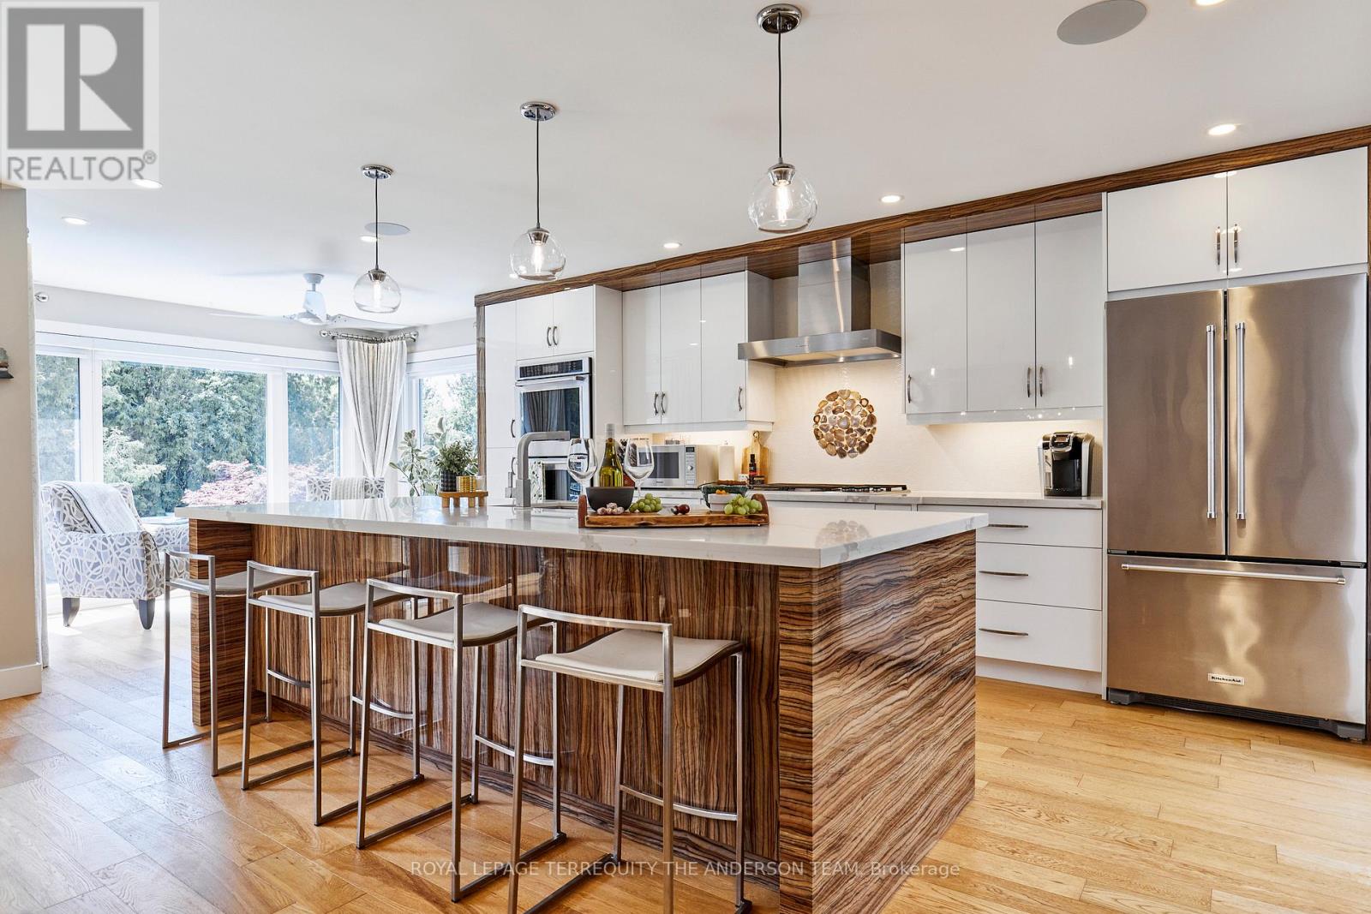
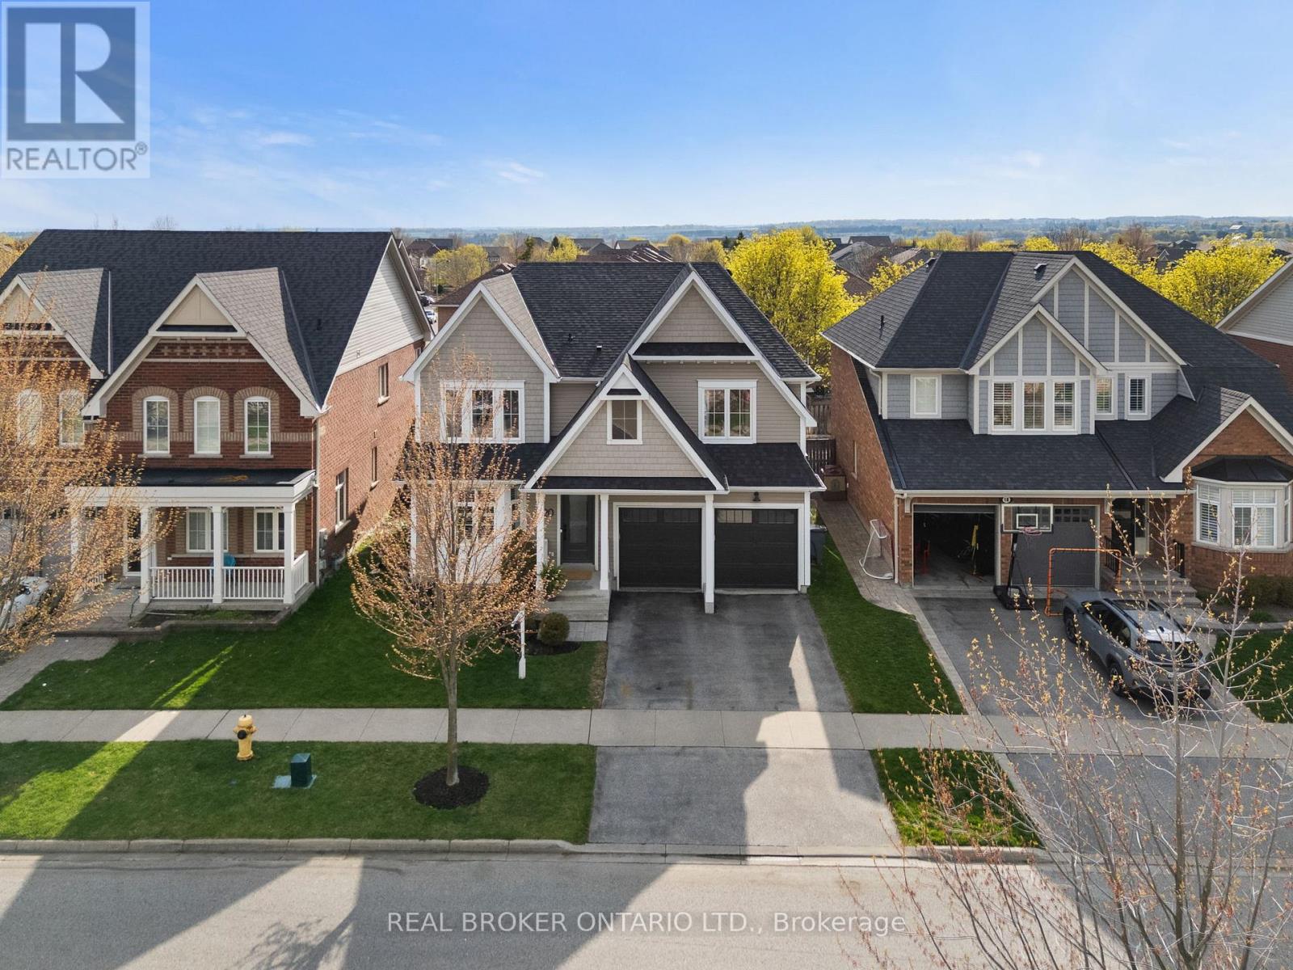
A true gem! This gorgeous 3+1 bedroom, 3-bathroom home is situated in one of Whitby's most desirable pockets within walking distance to absolutely everything - schools, parks, multiple shopping plazas, dining, transit, nearby walking trail and the popular thermea spa! This property boasts a spectacular layout designed for seamless family living and entertaining. Step inside to a welcoming foyer and discover a beautifully refreshed main floor featuring new laminate flooring throughout. The bright and spacious dining area is a great space for gathering with family. Make your way into the heart of the home where you'll find the well designed kitchen with new countertops, stainless steel appliances, and a lovely breakfast area. The kitchen opens to the living room with gas fireplace and overlooks the backyard. Head upstairs to find three generously sized bedrooms and the ultimate everyday luxury of a convenient second-floor laundry room (no more lugging baskets up and down the stairs!). The primary bedroom is complete with a walk-in closet and a gorgeous 3-piece ensuite. Two additional bedrooms upstairs are perfect for children, guests, or a dedicated home office. The finished basement expands your living space with a rec room and 4th bedroom; ideal for older teens, extended family, guests or a playroom. Enjoy your fully fenced backyard (with no neighbours behind!) featuring a deck with privacy fence, raised garden beds and a hot tub for relaxing in the evenings! This is the first time this well cared for home has been offered; original owners. Don't miss out on this incredible home! (id:63050)Details
Details for 19 Harrongate Place, Whitby Taunton North, Ontario- Property Type
- Single Family
- Building Type
- House
- Storeys
- 2
- Neighborhood
- Taunton North
- Land Size
- 29.5 x 106.9 FT
- Year Built
- -
- Annual Property Taxes
- $5,986
- Parking Type
- Attached Garage, Garage
Inside
- Appliances
- Washer, Refrigerator, Central Vacuum, Dishwasher, Stove, Dryer, Window Coverings, Garage door opener
- Rooms
- 10
- Bedrooms
- 4
- Bathrooms
- 3
- Fireplace
- -
- Fireplace Total
- 1
- Basement
- Finished, N/A
Building
- Architecture Style
- -
- Direction
- Broadleaf Ave/Harrongate Place
- Type of Dwelling
- house
- Roof
- -
- Exterior
- Brick, Vinyl siding
- Foundation
- Concrete
- Flooring
- Laminate, Ceramic
Land
- Sewer
- Sanitary sewer
- Lot Size
- 29.5 x 106.9 FT
- Zoning
- -
- Zoning Description
- -
Parking
- Features
- Attached Garage, Garage
- Total Parking
- 2
Utilities
- Cooling
- Central air conditioning
- Heating
- Forced air, Natural gas
- Water
- Municipal water
Feature Highlights
- Community
- -
- Lot Features
- -
- Security
- -
- Pool
- -
- Waterfront
- -
Rooms
Rooms for 19 Harrongate Place, Whitby Taunton North, OntarioMap

Listatto.comCopyright 2026