
Travis
Jolanda
Learie
35 Ogilvie Street - $2,579,900
35 Ogilvie Street - $2,579,900
35 Ogilvie Street
$2,579,900
Vellore Village
Vaughan Vellore Village, OntarioL3L0G2
4 beds
5 baths
6 parking
MLS#: N13537996Listed: about 14 hours agoUpdated:about 7 hours ago
Description
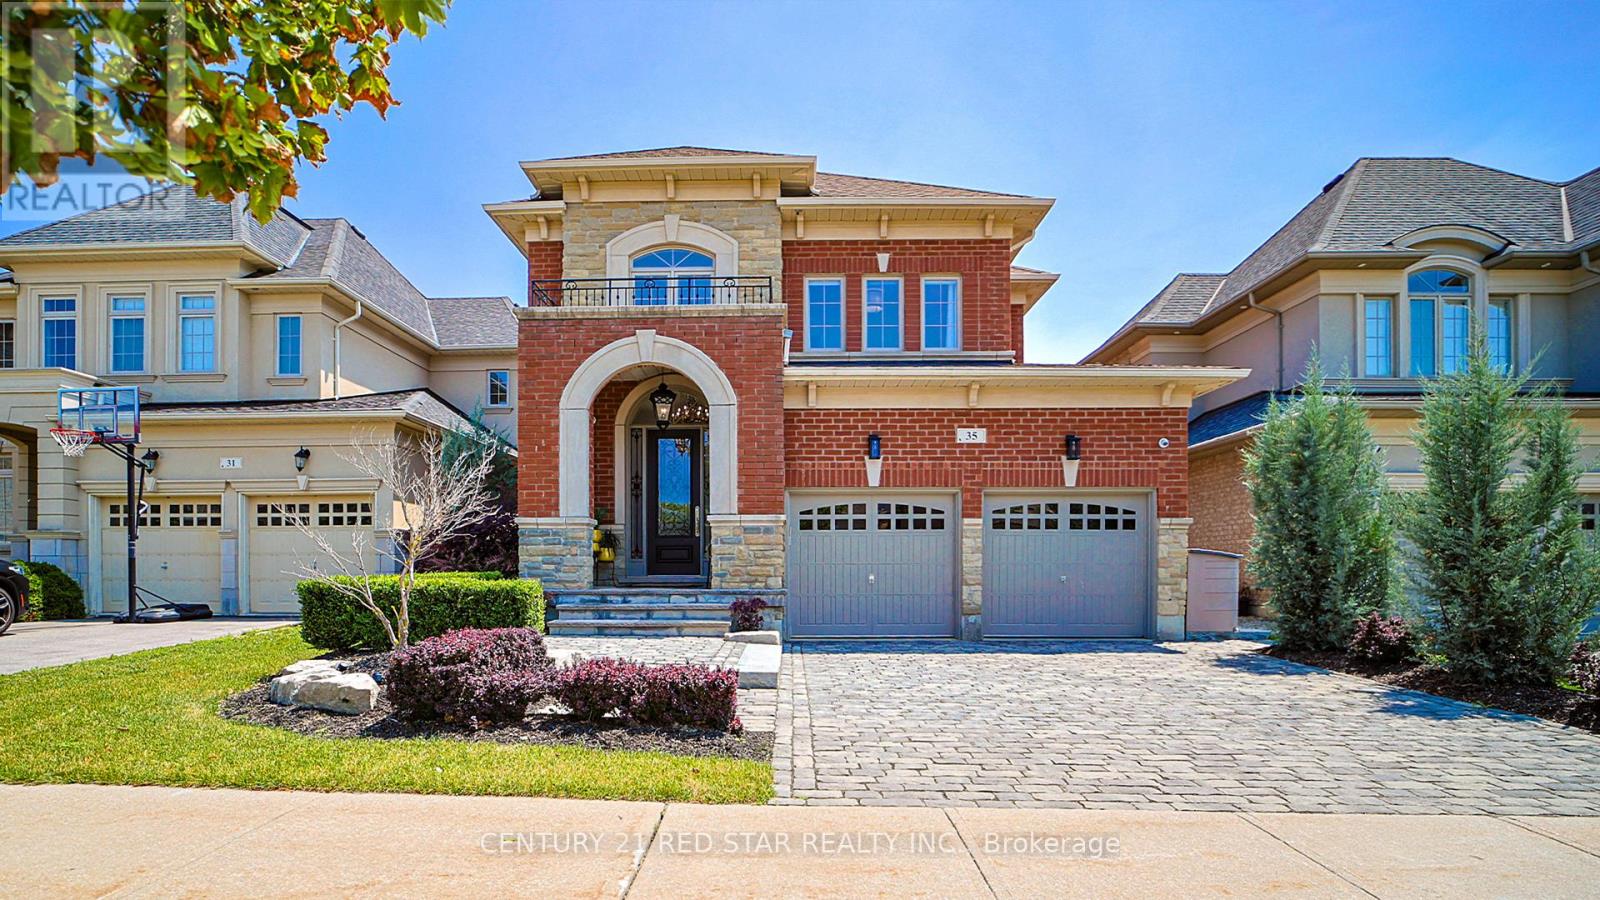
Welcome to 35 Ogilvie Street-where exceptional design, remarkable scale, and uncompromising craftsmanship come together to create a distinguished luxury residence. Completed in 2024 and gracefully positioned on a premium pie-shaped lot ~50 x 154 ft with no direct rear neighbors, delivering a sense of privacy and prestige. Complementing its impressive presence is an oversized driveway with the unique capacity to comfortably accommodate up to four full-size SUVs, in addition to the high ceiling spacious garage. Soaring 10-foot ceilings on the main level, 9-foot ceilings upstairs and basement, wide-plank hardwood flooring, bespoke millwork and expansive windows create interiors that are both sophisticated and inviting. At the heart of the home lies a stunning chef's kitchen with premium built-in appliances, butler's pantry and an oversized island. The seamless open-concept design flows effortlessly through the adjoining bar, creating an atmosphere equally suited for intimate evenings or grand celebrations. A private main-floor office offers executive convenience, while the spacious second-floor loft provides exceptional flexibility as a lounge/library/optional fifth bedroom. The primary suite offers an elegant retreat featuring a private fireplace, his-and-her dressing rooms, and 5-pc ensuite with heated floors. Spacious secondary bedrooms with walk-in-closet and beautifully appointed bathrooms continue the home's commitment to comfort, style and impeccable attention to detail. Outside, the expansive, sun-drenched backyard presents a canvas for exceptional outdoor living offering ample room for development. Ideally located moments from schools, parks, shopping, dining, transit, and Highways 400/407. (id:63050)Details
Details for 35 Ogilvie Street, Vaughan Vellore Village, Ontario- Property Type
- Single Family
- Building Type
- House
- Storeys
- 2
- Neighborhood
- Vellore Village
- Land Size
- 50 x 154.8 FT
- Year Built
- -
- Annual Property Taxes
- $11,855
- Parking Type
- Attached Garage, Garage
Inside
- Appliances
- Washer, Refrigerator, Water softener, Central Vacuum, Gas stove(s), Dishwasher, Range, Oven, Dryer, Microwave, Freezer, Hood Fan, Window Coverings, Garage door opener remote(s), Water Heater - Tankless
- Rooms
- -
- Bedrooms
- 4
- Bathrooms
- 5
- Fireplace
- -
- Fireplace Total
- 3
- Basement
- Unfinished, N/A
Building
- Architecture Style
- -
- Direction
- Cross Streets: Pine Valley Dr and Teston Rd. ** Directions: Major Mackenzie Drive W to Islington Avenue, north to Kleinburg Summit Way, east to Poetry Drive, then north to Ogilvie Street.
- Type of Dwelling
- house
- Roof
- -
- Exterior
- Brick, Stone
- Foundation
- Concrete
- Flooring
- -
Land
- Sewer
- Sanitary sewer
- Lot Size
- 50 x 154.8 FT
- Zoning
- -
- Zoning Description
- -
Parking
- Features
- Attached Garage, Garage
- Total Parking
- 6
Utilities
- Cooling
- Central air conditioning
- Heating
- Forced air, Natural gas
- Water
- Municipal water
Feature Highlights
- Community
- -
- Lot Features
- Carpet Free
- Security
- -
- Pool
- -
- Waterfront
- -
Rooms
Rooms for 35 Ogilvie Street, Vaughan Vellore Village, OntarioMap


Listatto.comCopyright 2026