
Mohamed
Natasha
Jolanda
21 Doreen Crescent - $499,900
21 Doreen Crescent - $499,900
21 Doreen Crescent
$499,900
Bowmanville
Clarington Bowmanville, OntarioL1C3W6
4 beds
2 baths
5 parking
MLS#: E13538544Listed: about 5 hours agoUpdated:about 3 hours ago
Description
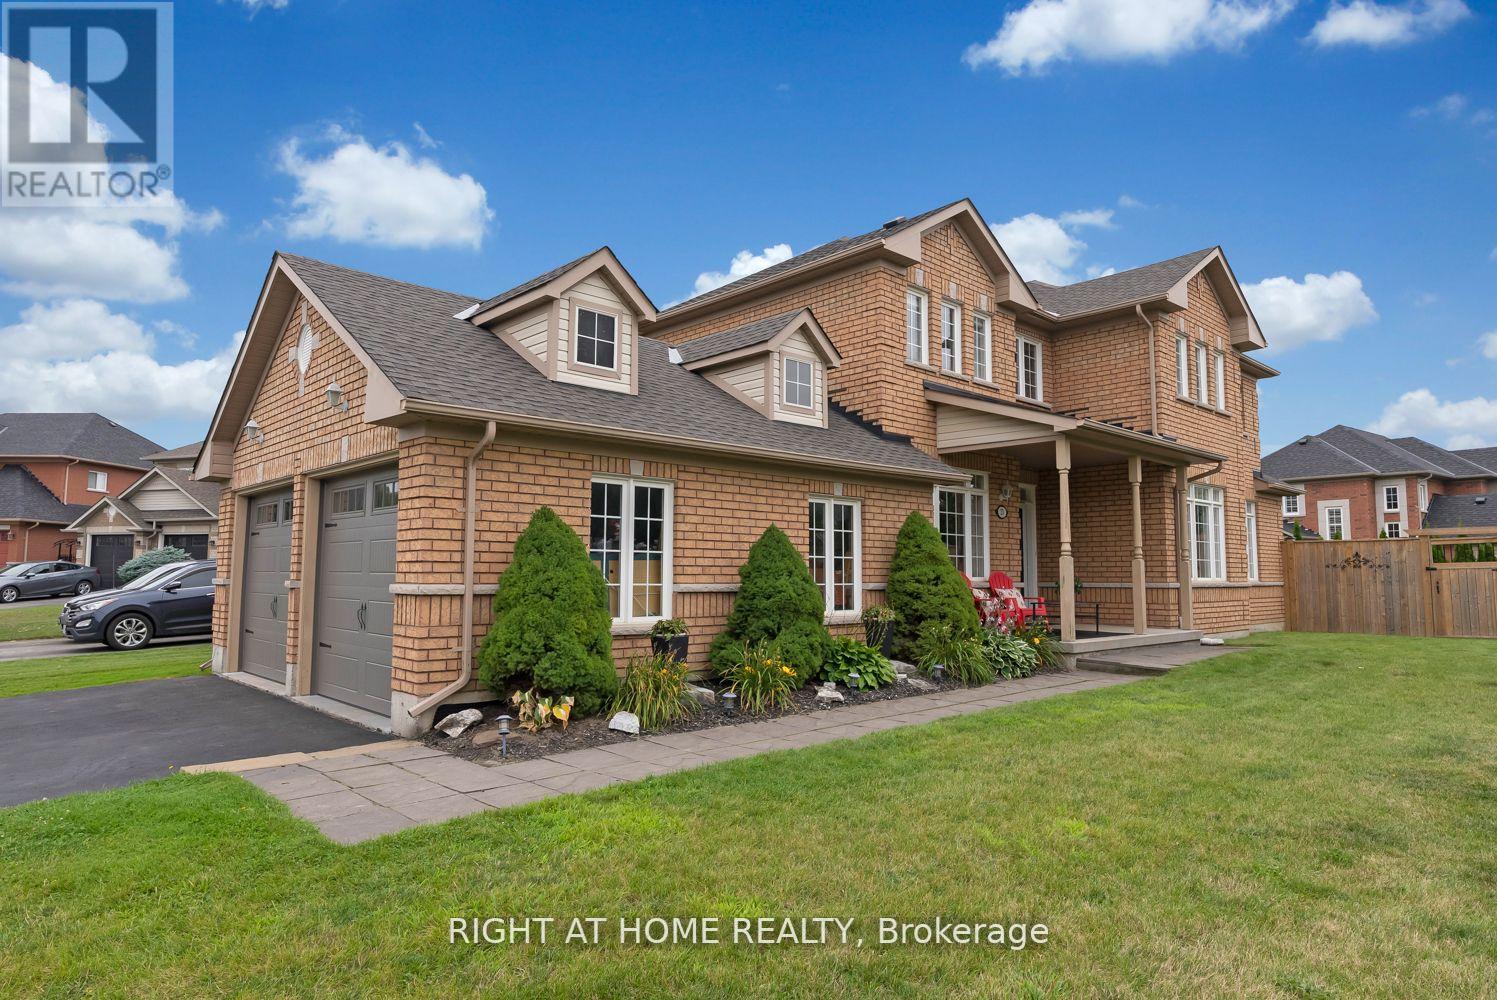
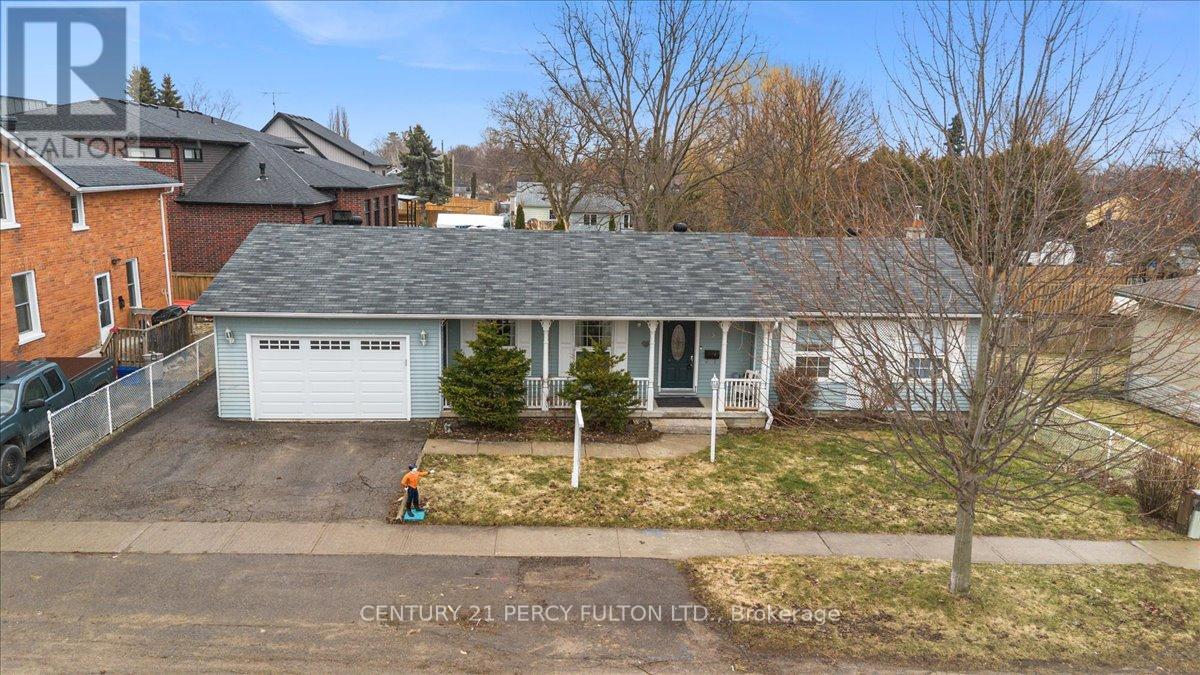
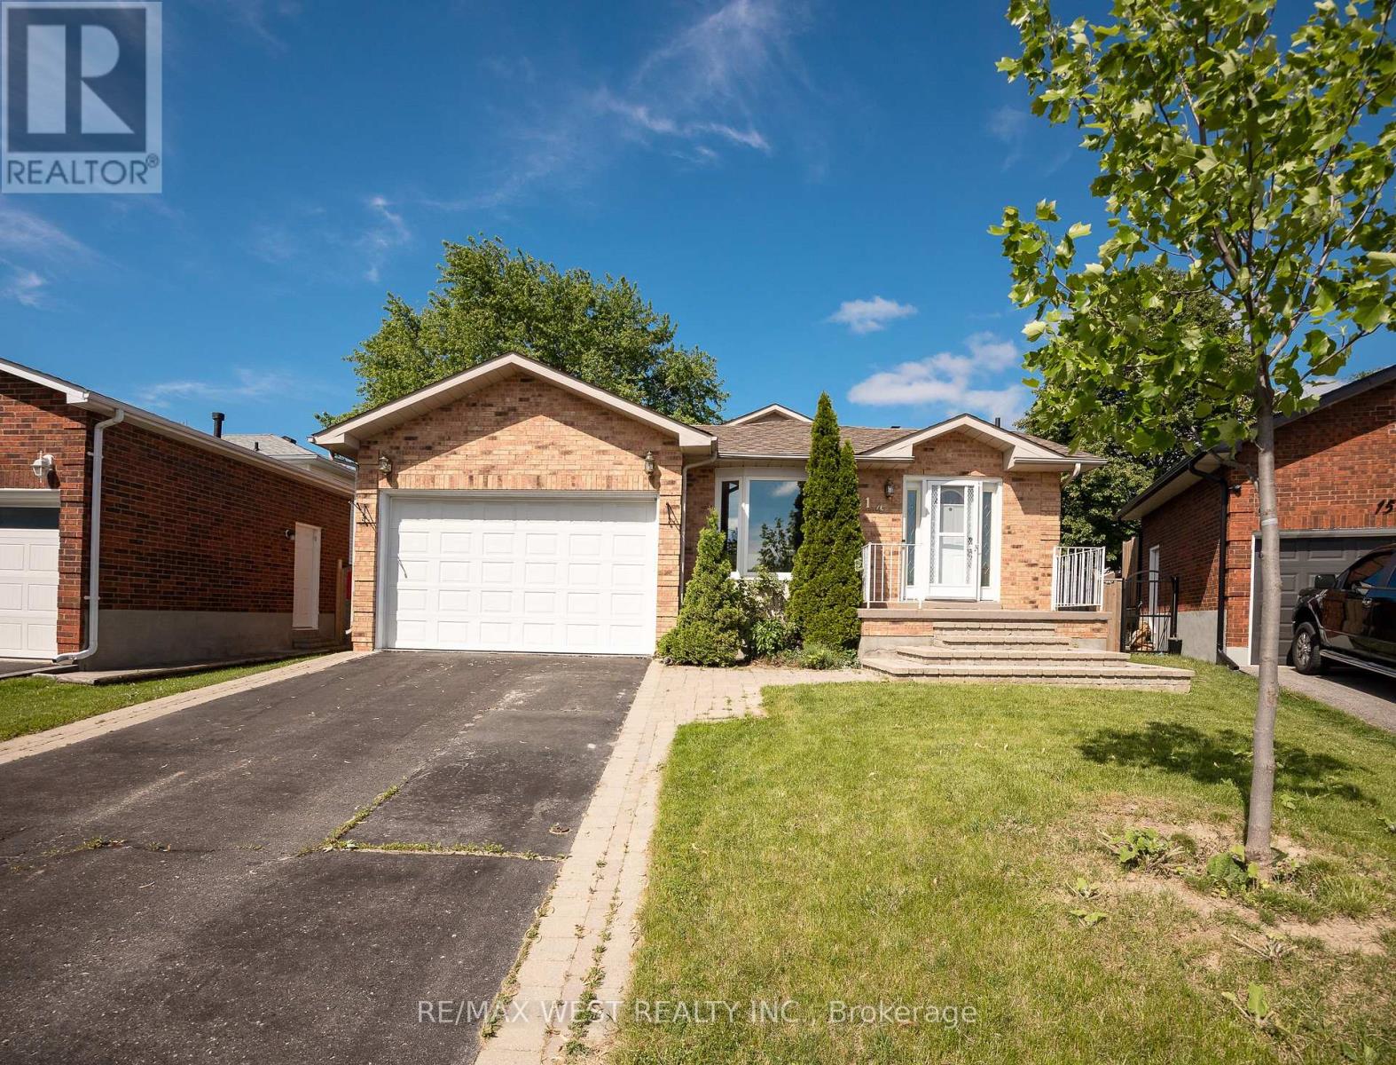
Welcome To This Great 5 Level Split Home With An Attached Garage, In A Perfect Bowmanville Location, 2 Minutes To The 401, Walking Distance To Parks, Schools, Public Transit And Other Great Local Amenities. This Home Boasts A Large Living Room, Big Dining Room, Kitchen And A Ground Level 2 Piece Bath. Upstairs Has 3 Large Bedrooms And A Full Washroom. This Finished Basement Offers Even More Space Perfect For Large Families! The Fully Fenced Back Yard Has A Great Deck. This Home Is Ideal For First Time Home Buyers, Investors Or Anyone Looking To Put In A Little Sweat Equity Into Their New Home. This Home Is Just Waiting For Your Finishing Touches. ** This is a linked property.** (id:63050)Details
Details for 21 Doreen Crescent, Clarington Bowmanville, Ontario- Property Type
- Single Family
- Building Type
- House
- Storeys
- -
- Neighborhood
- Bowmanville
- Land Size
- 36 x 100 FT
- Year Built
- -
- Annual Property Taxes
- $3,535
- Parking Type
- Attached Garage, Garage
Inside
- Appliances
- Water Heater
- Rooms
- 8
- Bedrooms
- 4
- Bathrooms
- 2
- Fireplace
- -
- Fireplace Total
- -
- Basement
- Partially finished, N/A
Building
- Architecture Style
- -
- Direction
- Cross Streets: Waverly Rd & Bowmanville Ave. ** Directions: North Waverly Rd, West on Rhonda Blvd, West on Doreen Cres.
- Type of Dwelling
- house
- Roof
- -
- Exterior
- Brick, Aluminum siding
- Foundation
- Concrete
- Flooring
- Laminate, Carpeted, Vinyl
Land
- Sewer
- Sanitary sewer
- Lot Size
- 36 x 100 FT
- Zoning
- -
- Zoning Description
- -
Parking
- Features
- Attached Garage, Garage
- Total Parking
- 5
Utilities
- Cooling
- Central air conditioning
- Heating
- Forced air, Natural gas
- Water
- Municipal water
Feature Highlights
- Community
- -
- Lot Features
- -
- Security
- -
- Pool
- -
- Waterfront
- -
Rooms
Rooms for 21 Doreen Crescent, Clarington Bowmanville, OntarioMap


Listatto.comCopyright 2026