
Travis
Jolanda
Learie
1000 Andrew Murdoch Street - $899,900
1000 Andrew Murdoch Street - $899,900
1000 Andrew Murdoch Street
$899,900
Kedron
Oshawa Kedron, OntarioL1L0S2
4 beds
3 baths
2 parking
MLS#: E13538774Listed: about 4 hours agoUpdated:about 4 hours ago
Description
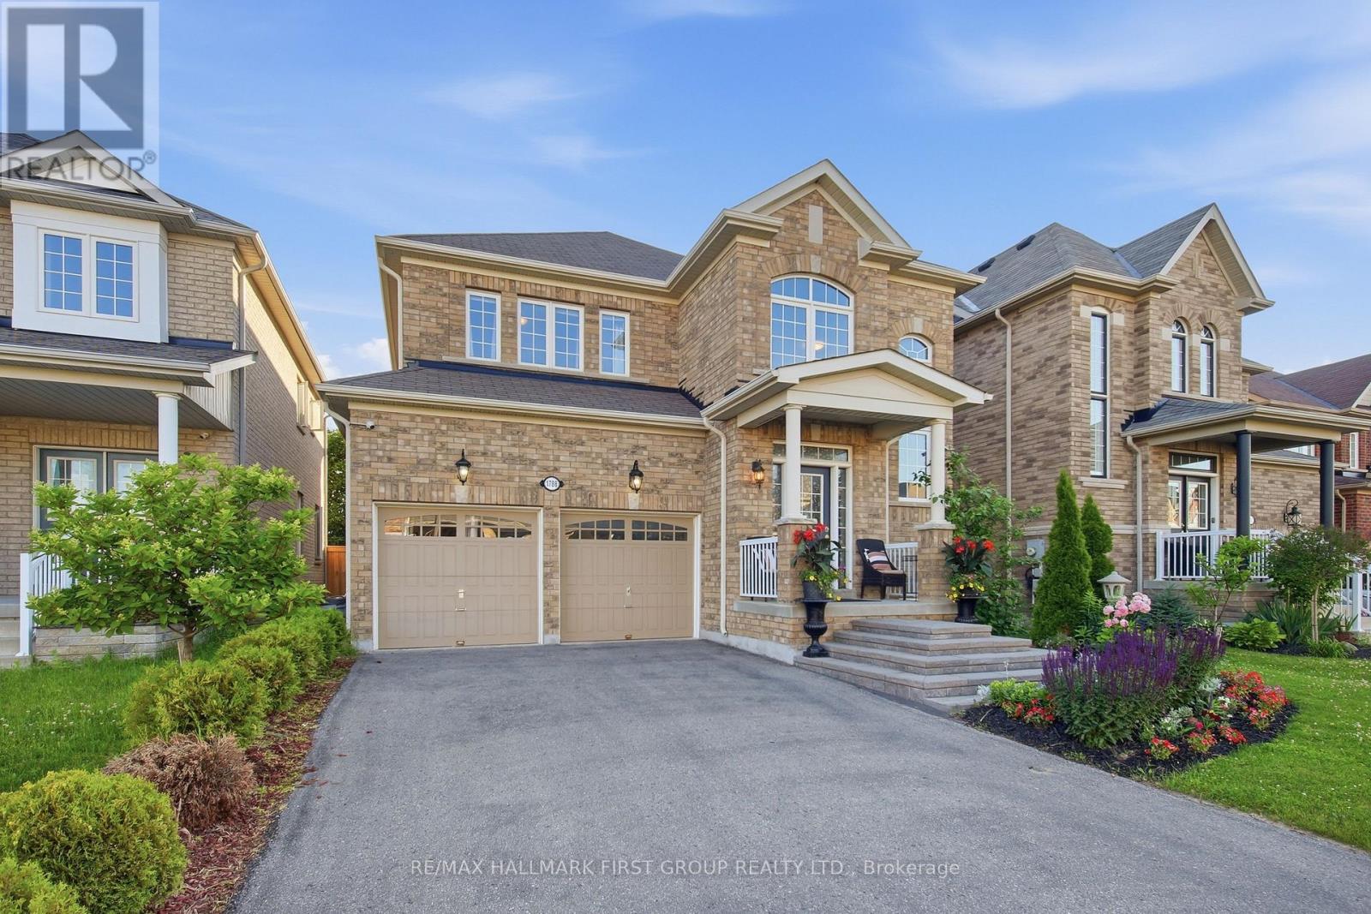
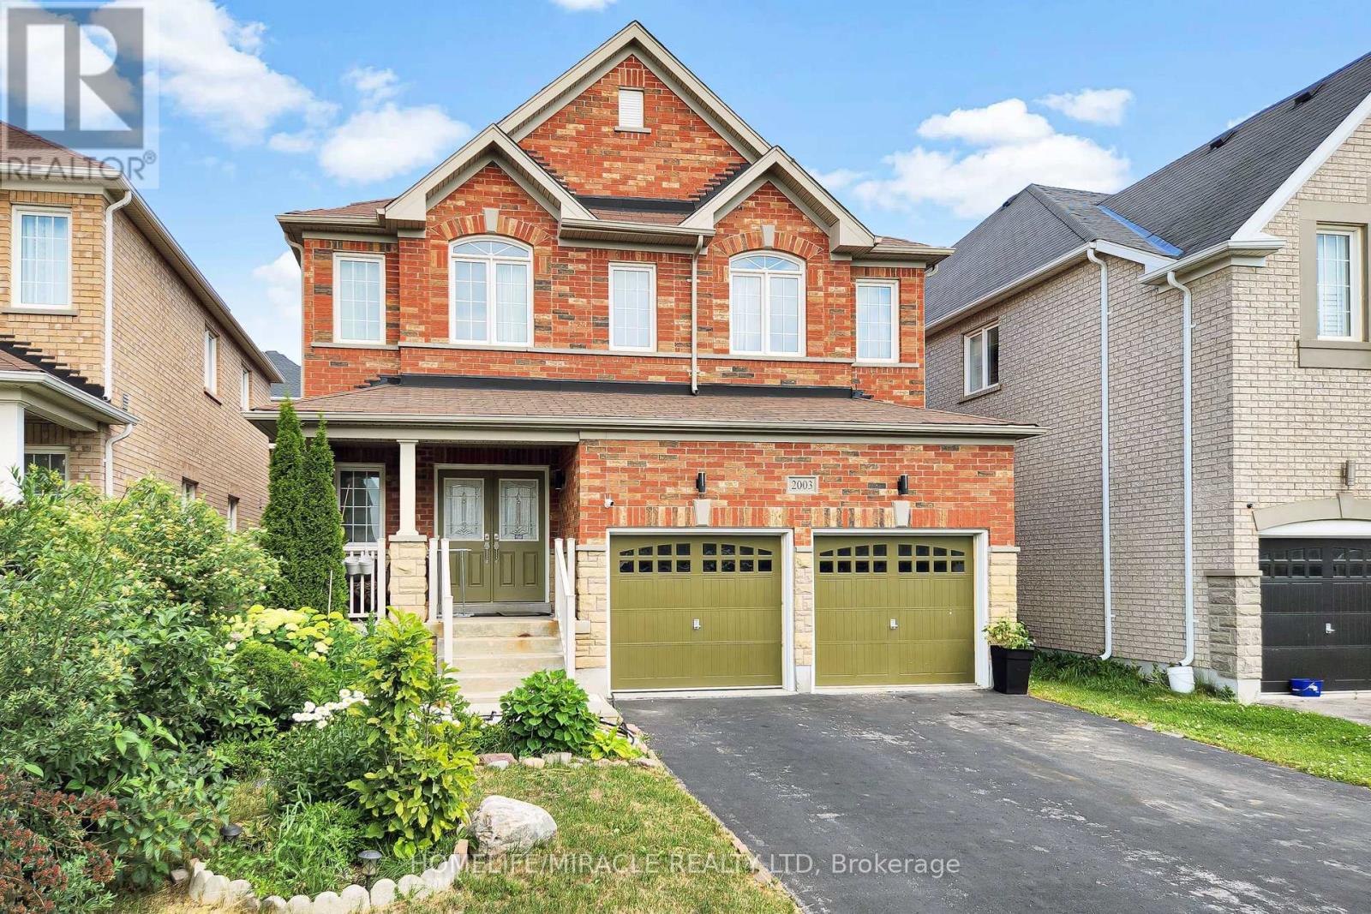
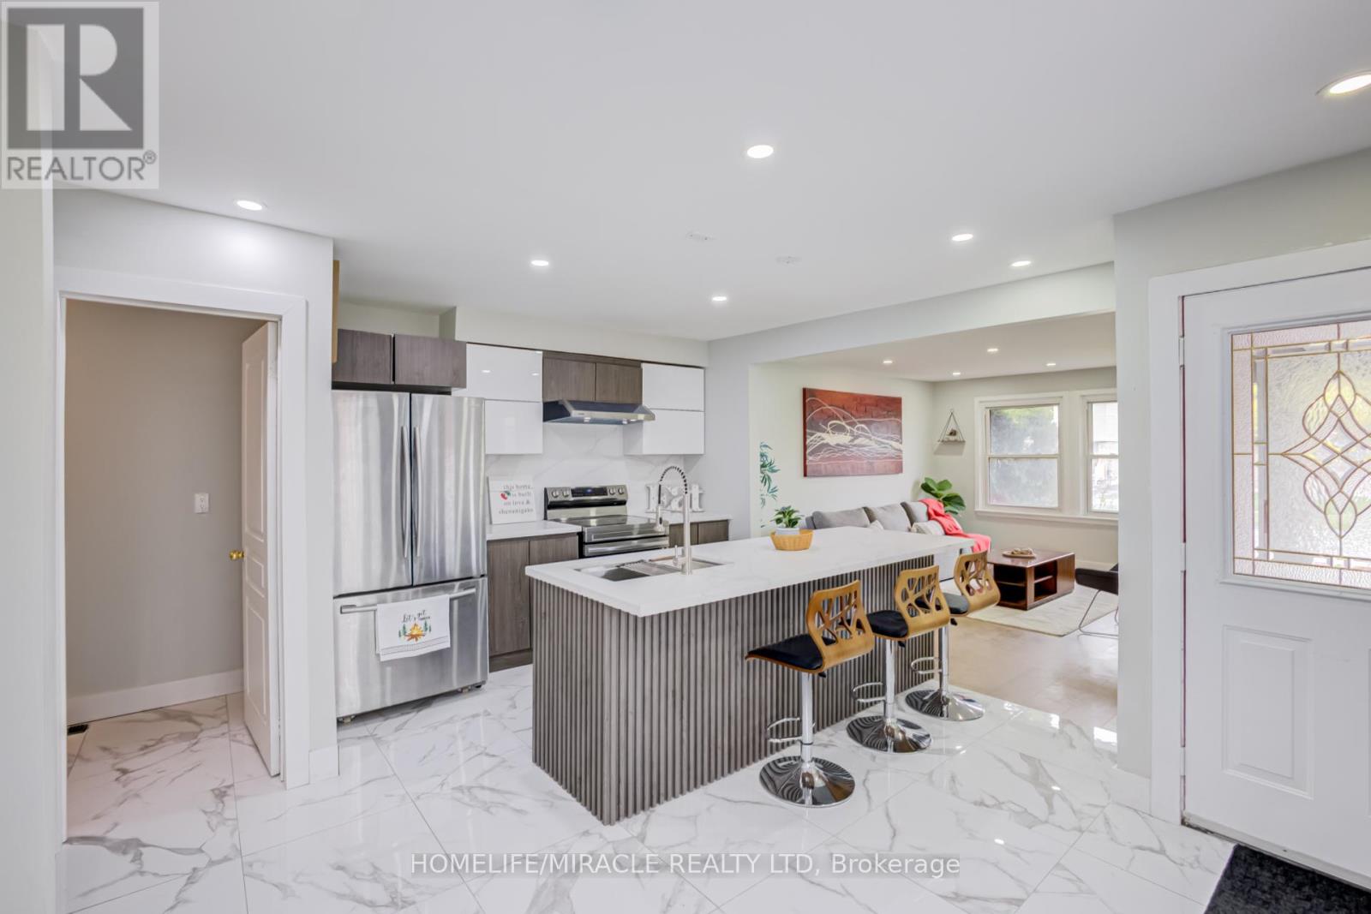
Welcome to this stunning 4-bedroom, 3-washroom detached home, offering approximately 2,400 sq. ft. of beautifully designed space. Located in a newer community in North Oshawa, this home is just minutes from Highway 407, providing convenience and accessibility. As you step inside, a wide foyer welcomes you with abundant natural light, leading into a thoughtfully designed layout. The large kitchen overlooks the bright breakfast area and spacious family room, creating the perfect space for family gatherings. The home also features a separate living and dining room, ideal for entertaining guests. Upstairs, you'll find four generously sized bedrooms, including a luxurious primary suite with its Ensuite washroom. The second floor also boasts a large laundry room for added convenience. Excellent layout for the basement to build to your taste. (id:63050)Details
Details for 1000 Andrew Murdoch Street, Oshawa Kedron, Ontario- Property Type
- Single Family
- Building Type
- House
- Storeys
- 2
- Neighborhood
- Kedron
- Land Size
- 30 x 96 FT
- Year Built
- -
- Annual Property Taxes
- $7,500
- Parking Type
- Garage
Inside
- Appliances
- Washer, Refrigerator, Dishwasher, Stove, Dryer, Water Heater - Tankless
- Rooms
- 8
- Bedrooms
- 4
- Bathrooms
- 3
- Fireplace
- -
- Fireplace Total
- -
- Basement
- Unfinished, Full
Building
- Architecture Style
- -
- Direction
- Harmony/Conlin
- Type of Dwelling
- house
- Roof
- -
- Exterior
- Brick
- Foundation
- Concrete
- Flooring
- -
Land
- Sewer
- Sanitary sewer
- Lot Size
- 30 x 96 FT
- Zoning
- -
- Zoning Description
- Residential
Parking
- Features
- Garage
- Total Parking
- 2
Utilities
- Cooling
- Central air conditioning
- Heating
- Forced air, Natural gas
- Water
- Municipal water
Feature Highlights
- Community
- -
- Lot Features
- -
- Security
- -
- Pool
- -
- Waterfront
- -
Rooms
Rooms for 1000 Andrew Murdoch Street, Oshawa Kedron, OntarioMap

Listatto.comCopyright 2026