
Natasha
Learie
Mohamed
95 Dundas Street West Unit 219 - $599,900
95 Dundas Street West Unit 219 - $599,900
95 Dundas Street West Unit 219
$599,900
1040 - OA Rural Oakville
Oakville OA Rural Oakville, OntarioL6M5N4
2 beds
2 baths
1 parking
MLS#: W13538574Listed: about 2 hours agoUpdated:about 2 hours ago
Description
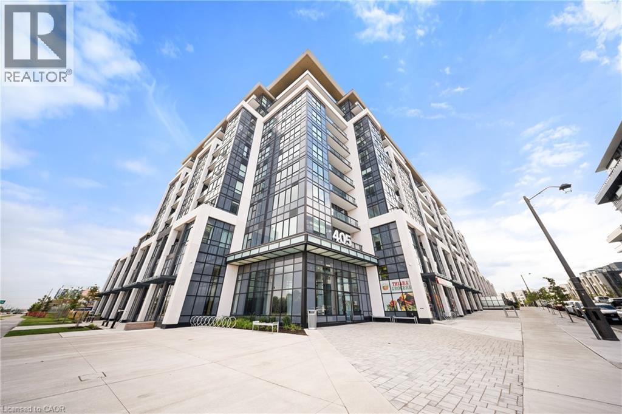
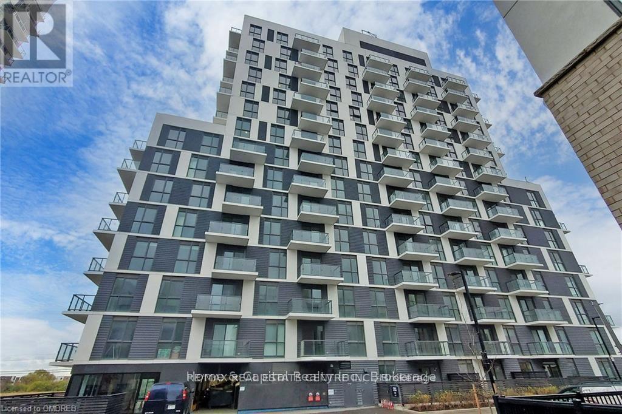
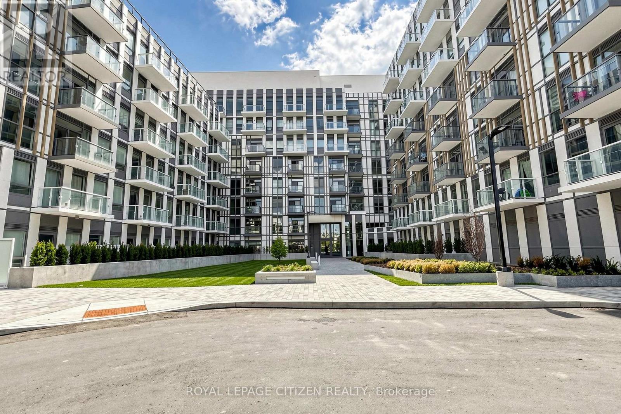
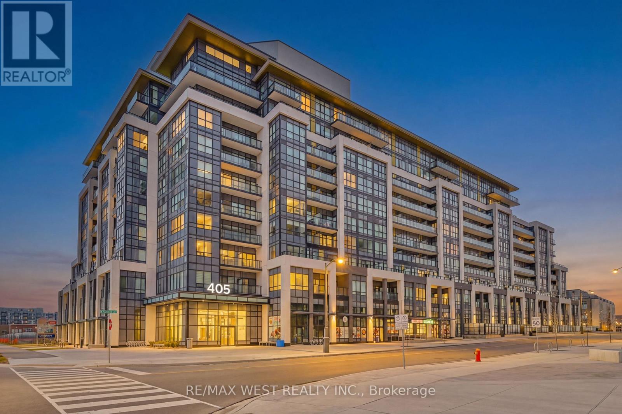
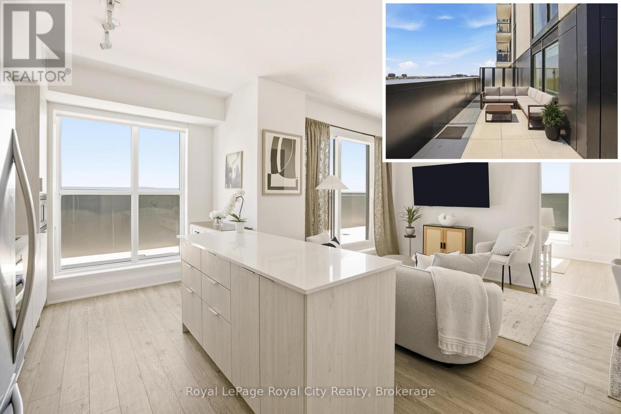
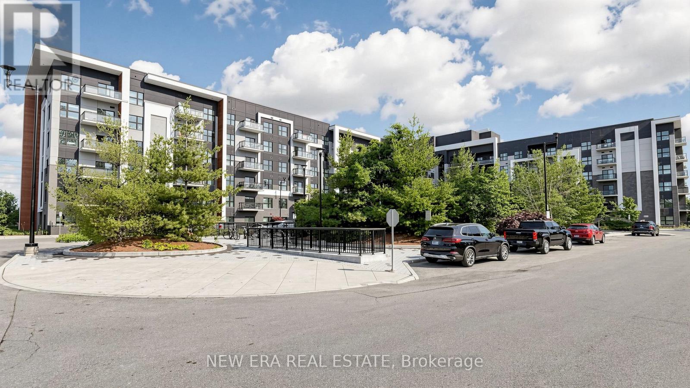
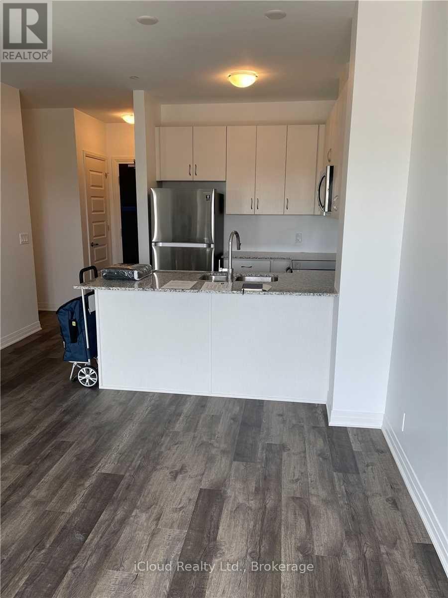
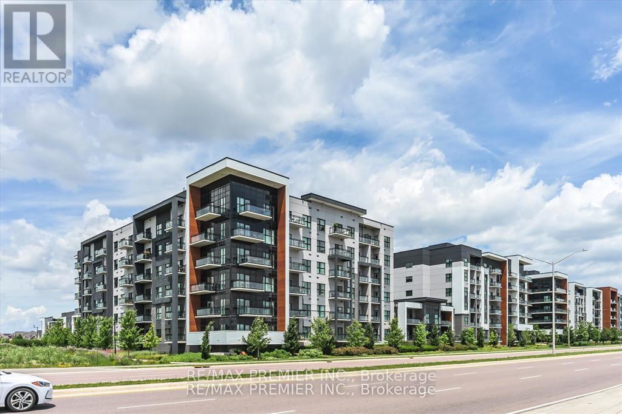
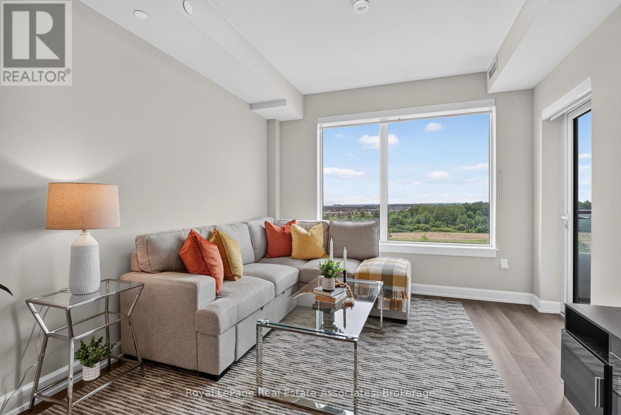
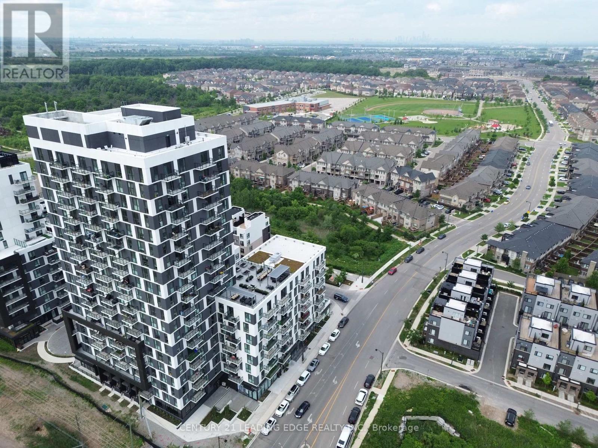
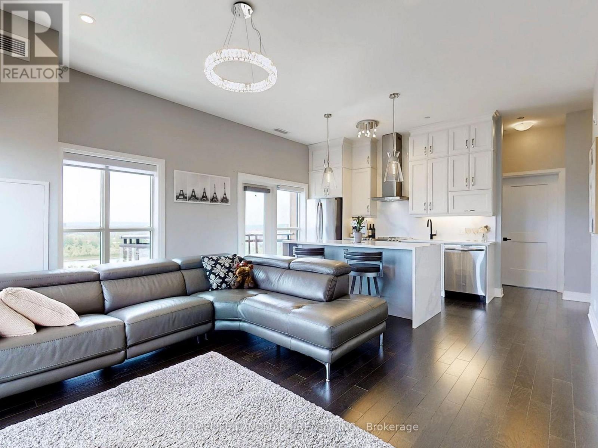
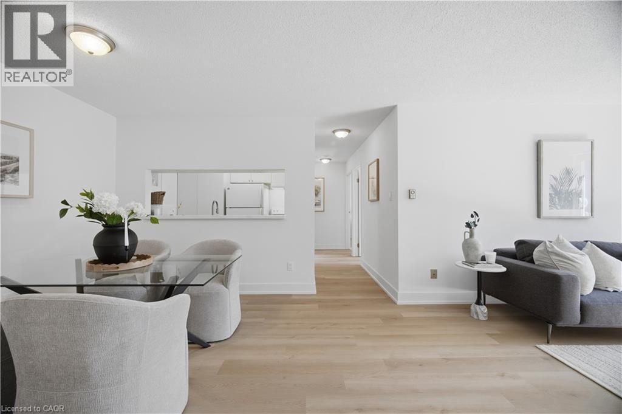
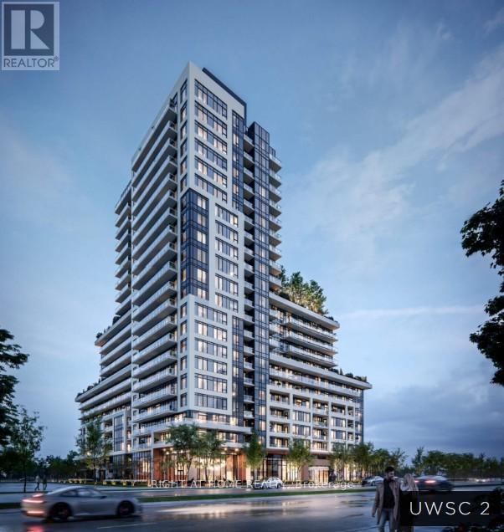
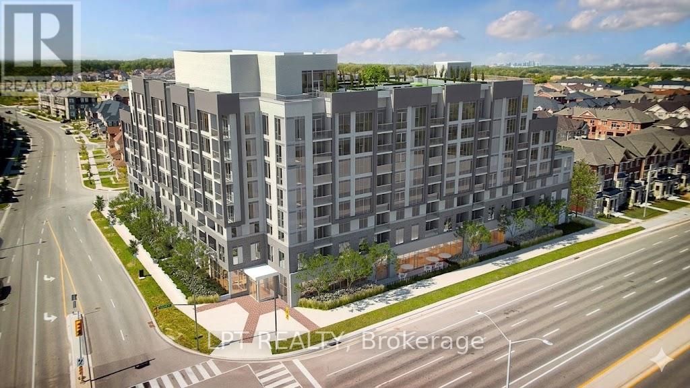
Amazing Suite located on the main floor, 2 bedroom, 2 bathroom suite is located in Rural Oakville with 895 Sq/ft of living space 9 ft ceiling and an upgraded kitchen with quartz countertops and stainless steel appliances. Smart wall pad integration w/heating and cooling/smoke alarm system allow seamless unit operation. Smart suite pad on a;; doors w/keyless entry security system. Minutes to go transit & Close To ions valley park and highway. Close to the highways, plazas, schools Etc. Luxuries include fitness room, Get together room, Recreational room, Games room, Media room, Visitor parking & more. (id:63050)Details
Details for 95 Dundas Street West Unit 219, Oakville OA Rural Oakville, Ontario- Property Type
- Single Family
- Building Type
- Apartment
- Storeys
- -
- Neighborhood
- 1040 - OA Rural Oakville
- Land Size
- -
- Year Built
- -
- Annual Property Taxes
- $3,405
- Parking Type
- Garage, Underground
Inside
- Appliances
- Water meter, Intercom, Oven - Built-In, Garage door opener remote(s)
- Rooms
- 8
- Bedrooms
- 2
- Bathrooms
- 2
- Fireplace
- -
- Fireplace Total
- -
- Basement
- None
Building
- Architecture Style
- -
- Direction
- Dundas & Sixth Line
- Type of Dwelling
- apartment
- Roof
- -
- Exterior
- Brick
- Foundation
- Concrete
- Flooring
- Laminate, Ceramic
Land
- Sewer
- -
- Lot Size
- -
- Zoning
- -
- Zoning Description
- Residential
Parking
- Features
- Garage, Underground
- Total Parking
- 1
Utilities
- Cooling
- Central air conditioning
- Heating
- Forced air, Natural gas
- Water
- -
Feature Highlights
- Community
- Pets Allowed With Restrictions
- Lot Features
- Flat site, Elevator, Balcony, In suite Laundry
- Security
- Smoke Detectors, Monitored Alarm
- Pool
- -
- Waterfront
- -
Rooms
Rooms for 95 Dundas Street West Unit 219, Oakville OA Rural Oakville, OntarioMap

Listatto.comCopyright 2026