
Learie
Amy
Travis
9 Detling Court - $849,999
9 Detling Court - $849,999
9 Detling Court
$849,999
West Humber-Clairville
Toronto West Humber Clairville, OntarioM9W4S5
4 beds
2 baths
3 parking
MLS#: W13538742Listed: 2 days agoUpdated:2 days ago
Description
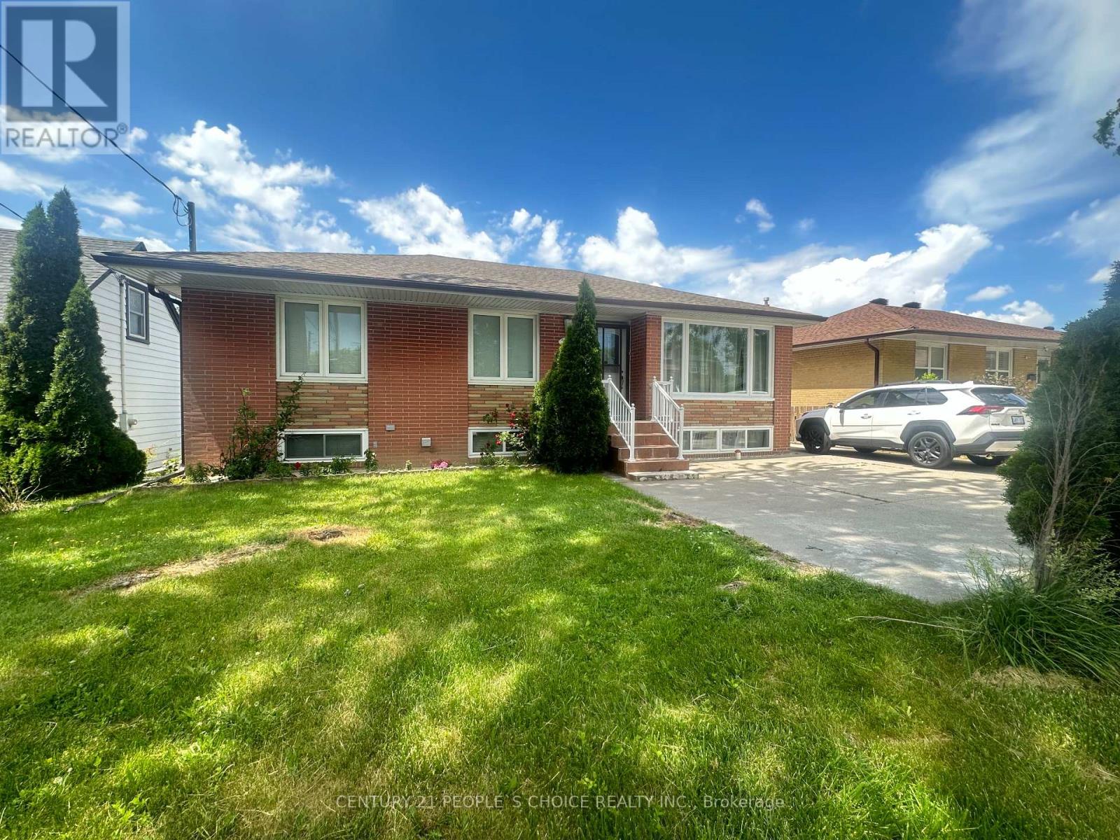
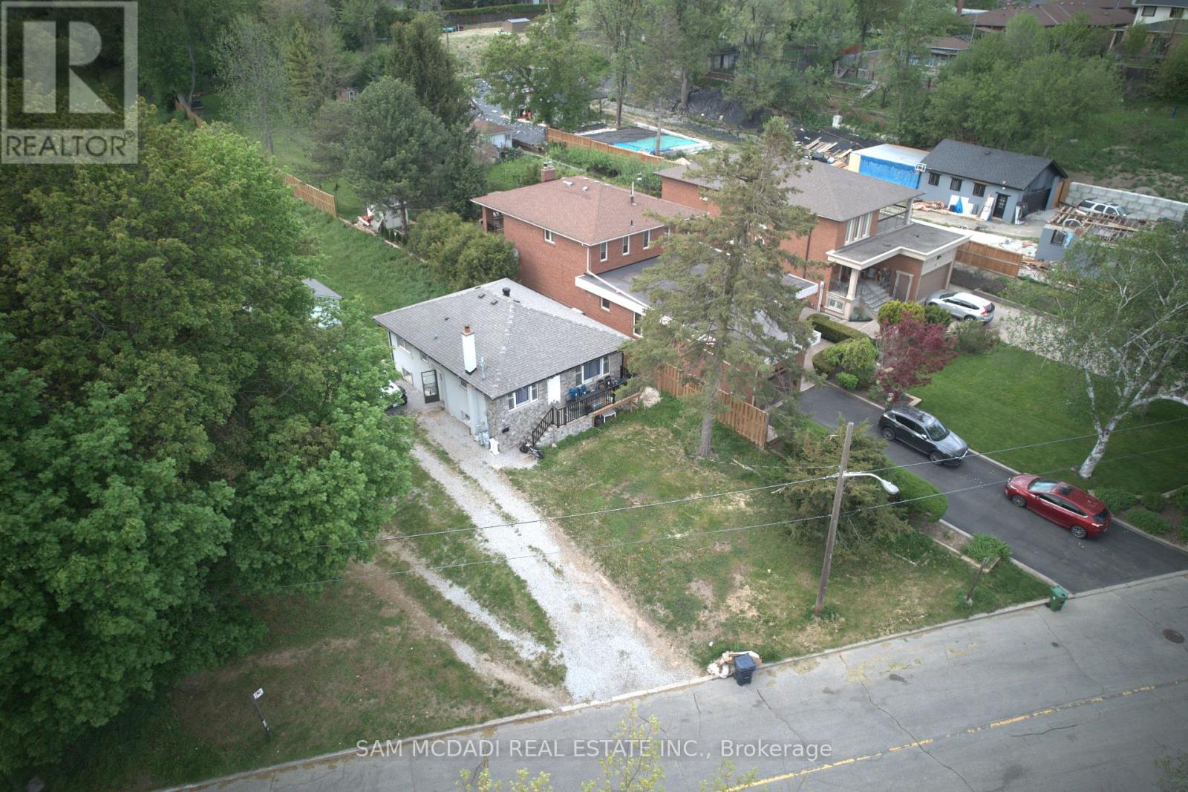
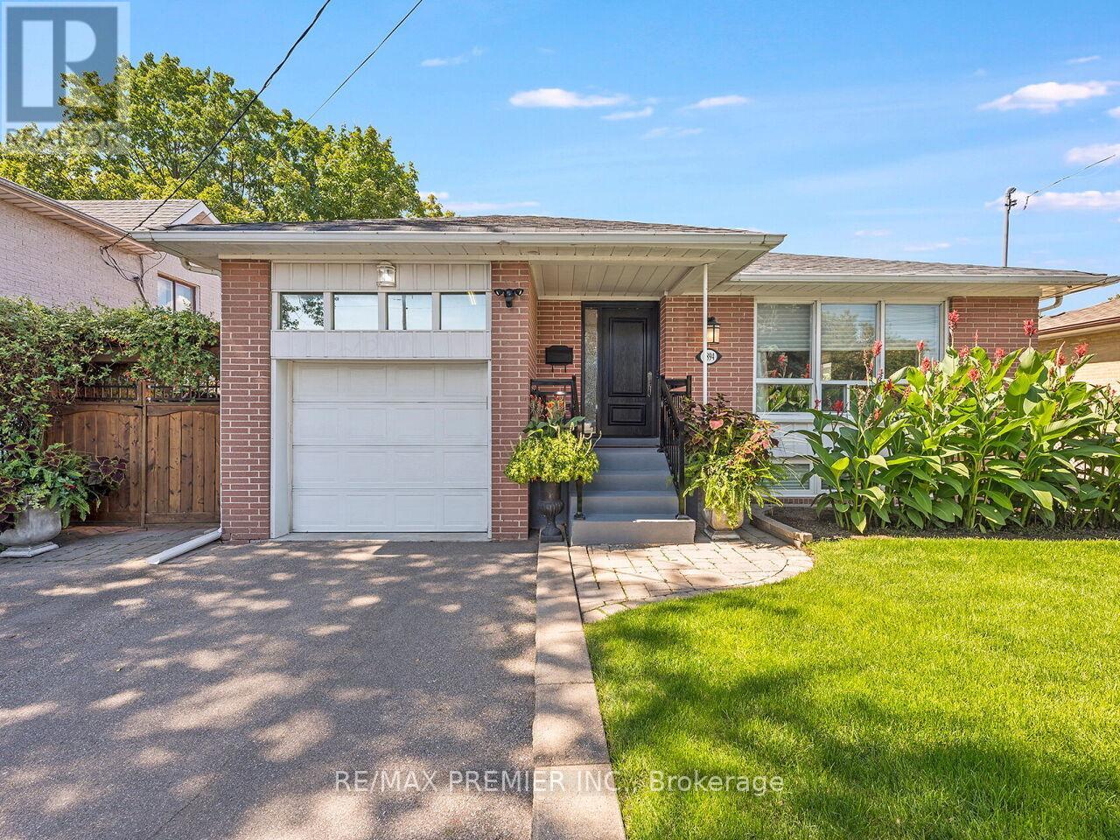
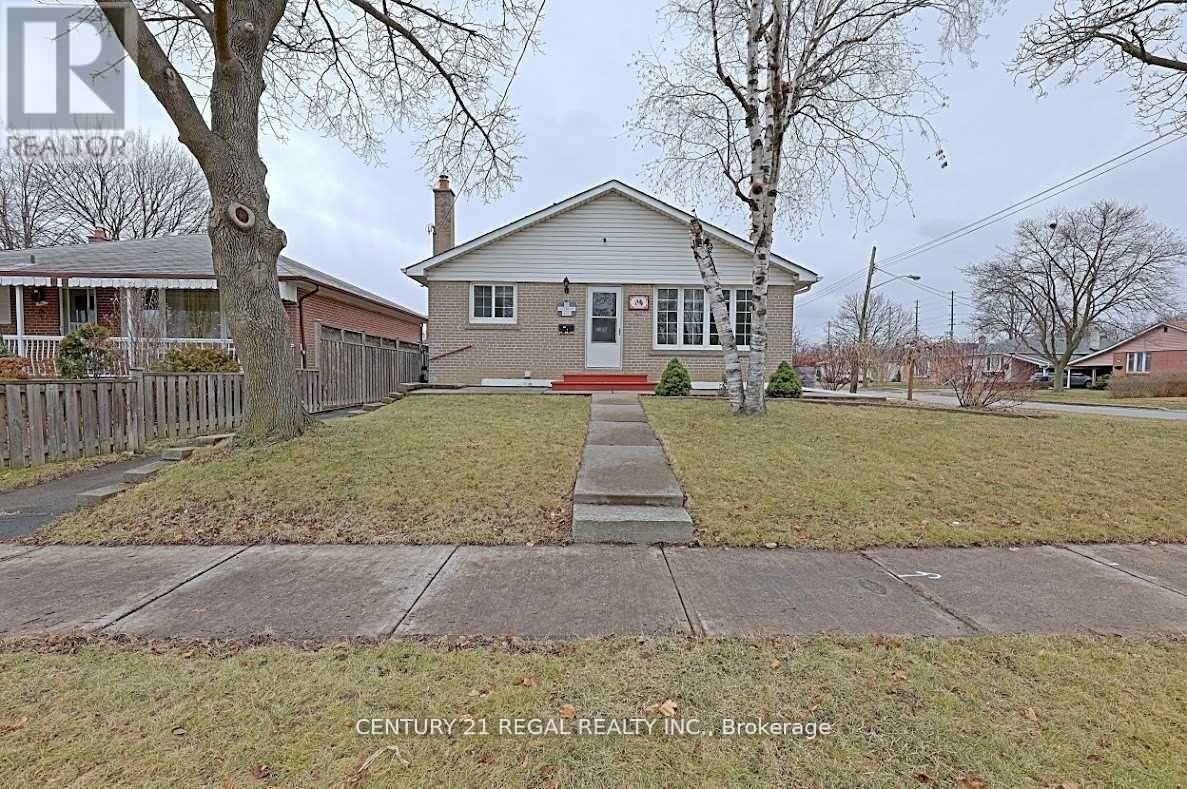
Nestled on a quiet court, this beloved bungalow is finally available after 54 years in the same family. A great layout with bedrooms on one side of the house and living space on the other. Large eat-in kitchen opens to large and bright living and dining rooms. Basement has Separate entrance, kitchen and full bathroom, making conversion to a large two or three bedroom apartment simple. The property sits on the corner of a quiet cul-de-sac, with mature fruit trees and beautiful mature gardens. This house is this epitome of good bones. Update to your taste and live in this great community location within walking distance of the local elementary school, Large park, Humber River trail and TTC bus routes (id:63050)Details
Details for 9 Detling Court, Toronto West Humber Clairville, Ontario- Property Type
- Single Family
- Building Type
- House
- Storeys
- 1
- Neighborhood
- West Humber-Clairville
- Land Size
- 47 x 104 FT
- Year Built
- -
- Annual Property Taxes
- $4,072
- Parking Type
- Attached Garage, Garage
Inside
- Appliances
- Washer, Refrigerator, Stove, Dryer, Microwave, Window Coverings
- Rooms
- 9
- Bedrooms
- 4
- Bathrooms
- 2
- Fireplace
- -
- Fireplace Total
- -
- Basement
- Partially finished, Separate entrance, N/A, N/A
Building
- Architecture Style
- Bungalow
- Direction
- Cross Streets: Martin Grove Rd & Westhumber Blvd. ** Directions: Detling Ct & Waxham Rd.
- Type of Dwelling
- house
- Roof
- -
- Exterior
- Brick
- Foundation
- Poured Concrete
- Flooring
- -
Land
- Sewer
- Sanitary sewer
- Lot Size
- 47 x 104 FT
- Zoning
- -
- Zoning Description
- -
Parking
- Features
- Attached Garage, Garage
- Total Parking
- 3
Utilities
- Cooling
- Central air conditioning
- Heating
- Forced air, Natural gas
- Water
- Municipal water
Feature Highlights
- Community
- -
- Lot Features
- -
- Security
- -
- Pool
- -
- Waterfront
- -
Rooms
Rooms for 9 Detling Court, Toronto West Humber Clairville, OntarioMap


Listatto.comCopyright 2026