
Travis
Jolanda
Mohamed
19 Ascot Avenue - $845,000
19 Ascot Avenue - $845,000
19 Ascot Avenue
$845,000
Avondale
Brampton Avondale, OntarioL6T2P3
5 beds
2 baths
3 parking
MLS#: W13539032Listed: 1 day agoUpdated:about 24 hours ago
Description
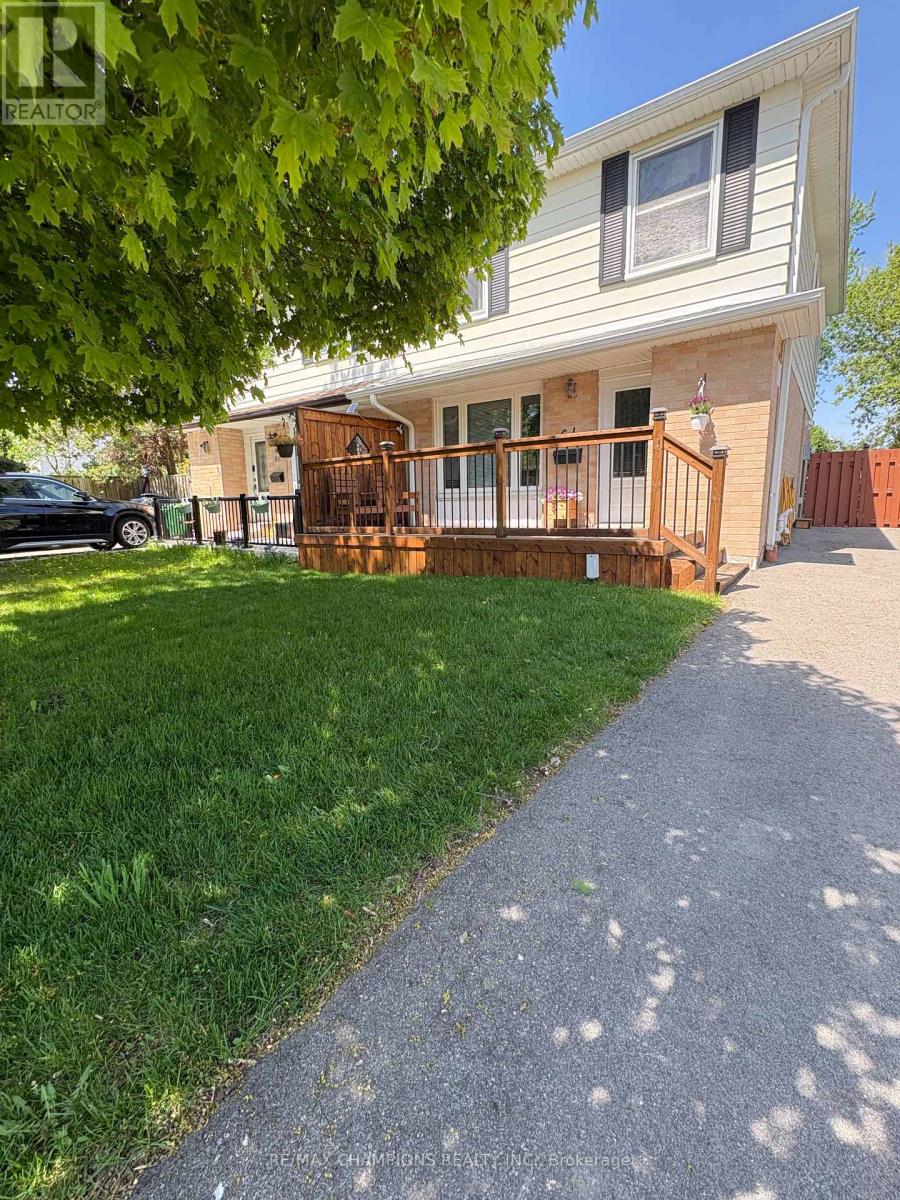
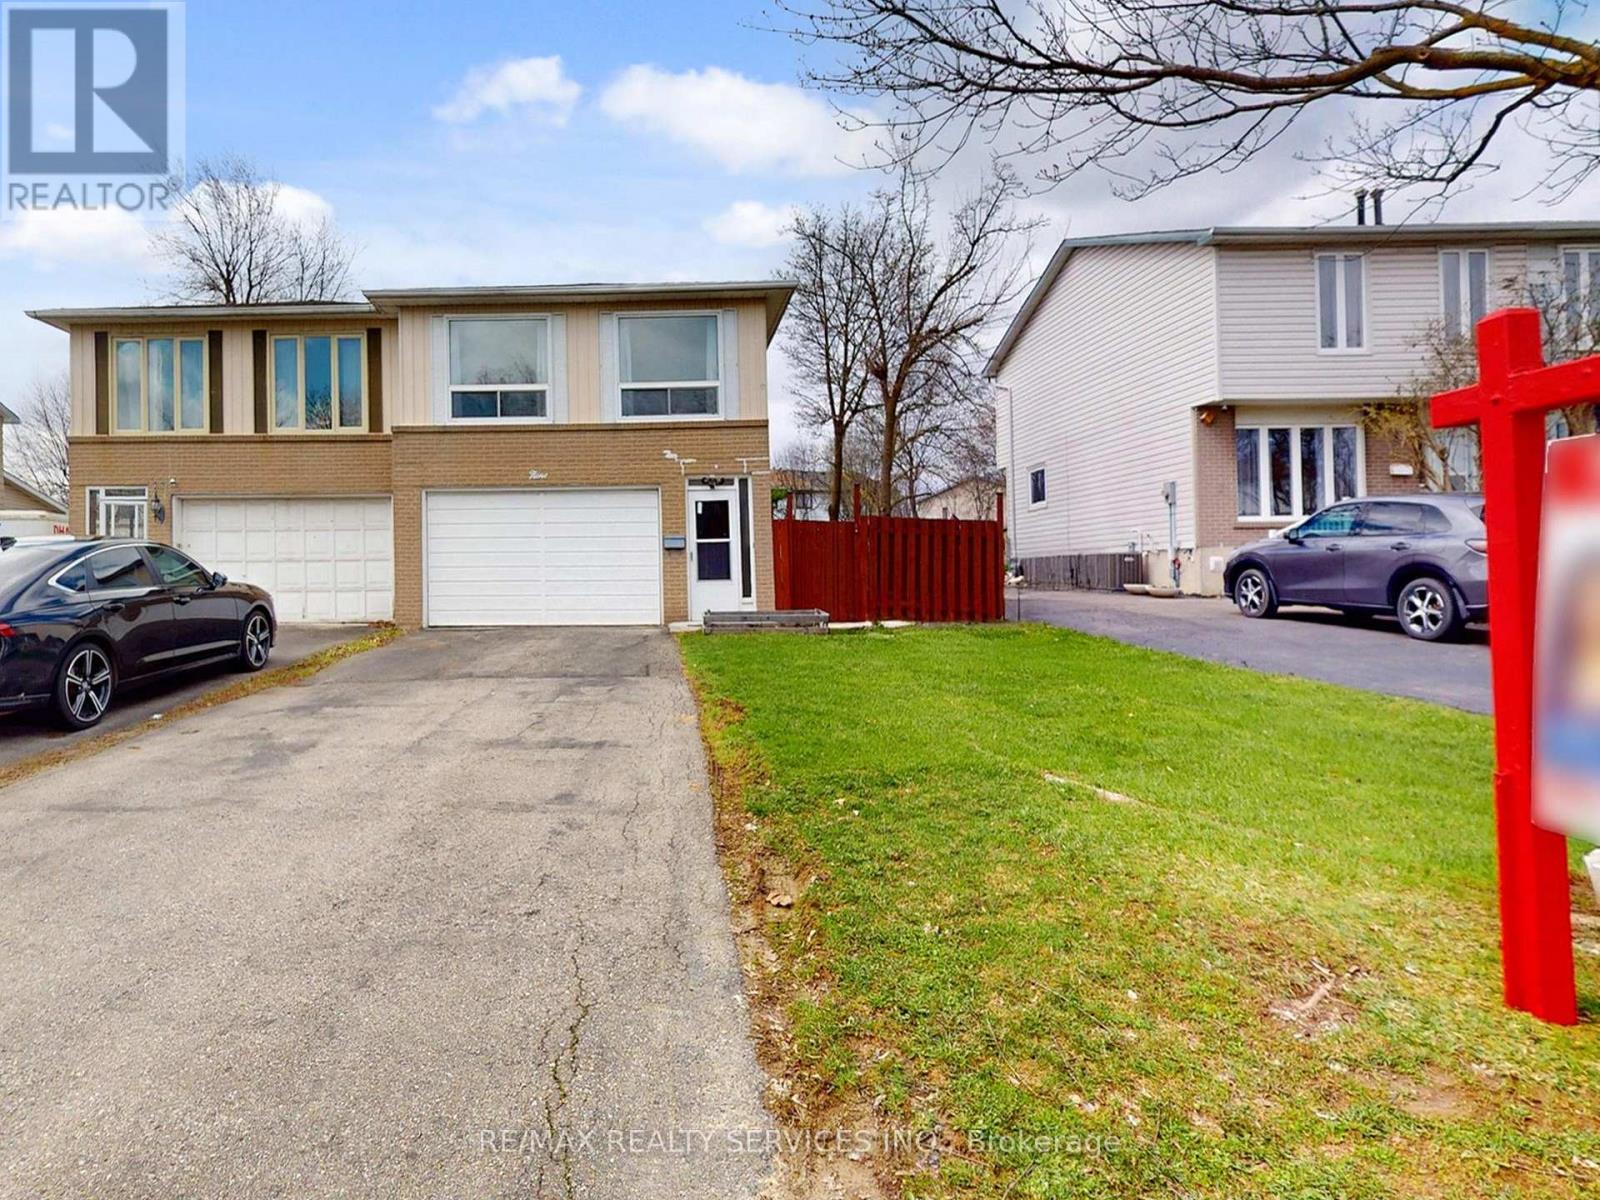
A rare find - a fully upgraded, move-in ready semi-detached home with a legal basement apartment in one of Avondale's most connected, family-friendly pockets. The bright, open-concept upper unit features new laminate flooring, plantation shutters, and a fully equipped kitchen with brand new appliances. Both units offer in-suite laundry, plus smart Ecobee climate control with basement sensor. Outside: a spacious backyard and freshly repaved extended driveway with multi-car parking, fully compliant with Brampton by-laws.The standout? A professionally finished, legal second unit - registered and brought up to code with a $45,000 investment including a upgraded electrical panel, new kitchen, and full appliance set. With Brampton actively cracking down on illegal suites, legal status matters. Approximately $100,000 in upgrades over the past 3-4 years. Proven rental history of $5,050/month combined. Live upstairs and let the lower unit help pay your mortgage.Steps to top-rated schools, parks, places of worship, and transit. Bramalea City Centre, FreshCo, and Queen Street dining minutes away. Bramalea GO offers direct Union Station access; Pearson is 15-20 minutes, downtown Toronto 30-40. Comfort, income, legal compliance, unbeatable location - smart buyers move fast on this one. (id:63050)Details
Details for 19 Ascot Avenue, Brampton Avondale, Ontario- Property Type
- Single Family
- Building Type
- House
- Storeys
- -
- Neighborhood
- Avondale
- Land Size
- 34.8 x 110.1 FT
- Year Built
- -
- Annual Property Taxes
- $5,079
- Parking Type
- No Garage
Inside
- Appliances
- Water meter, Dishwasher, Dryer, Microwave, Two stoves, Two Washers, Two Refrigerators
- Rooms
- 6
- Bedrooms
- 5
- Bathrooms
- 2
- Fireplace
- -
- Fireplace Total
- -
- Basement
- Finished, Full, Apartment in basement, Separate entrance, N/A, N/A, N/A
Building
- Architecture Style
- -
- Direction
- Cross Streets: Balmoral and Avondale. ** Directions: https://share.google/eQb00SxvCSTK6hmyC.
- Type of Dwelling
- house
- Roof
- -
- Exterior
- Brick
- Foundation
- Concrete
- Flooring
- Laminate
Land
- Sewer
- Sanitary sewer
- Lot Size
- 34.8 x 110.1 FT
- Zoning
- -
- Zoning Description
- -
Parking
- Features
- No Garage
- Total Parking
- 3
Utilities
- Cooling
- Central air conditioning
- Heating
- Forced air, Natural gas
- Water
- Municipal water
Feature Highlights
- Community
- Community Centre
- Lot Features
- Flat site, Carpet Free
- Security
- -
- Pool
- -
- Waterfront
- -
Rooms
Rooms for 19 Ascot Avenue, Brampton Avondale, OntarioMap

Listatto.comCopyright 2026