
Mohamed
Jolanda
Amy
34 Davenfield Circle - $859,900
34 Davenfield Circle - $859,900
34 Davenfield Circle
$859,900
Bram East
Brampton Bram East, OntarioL6P4M2
5 beds
5 baths
4 parking
MLS#: W13539236Listed: 3 days agoUpdated:3 days ago
Description
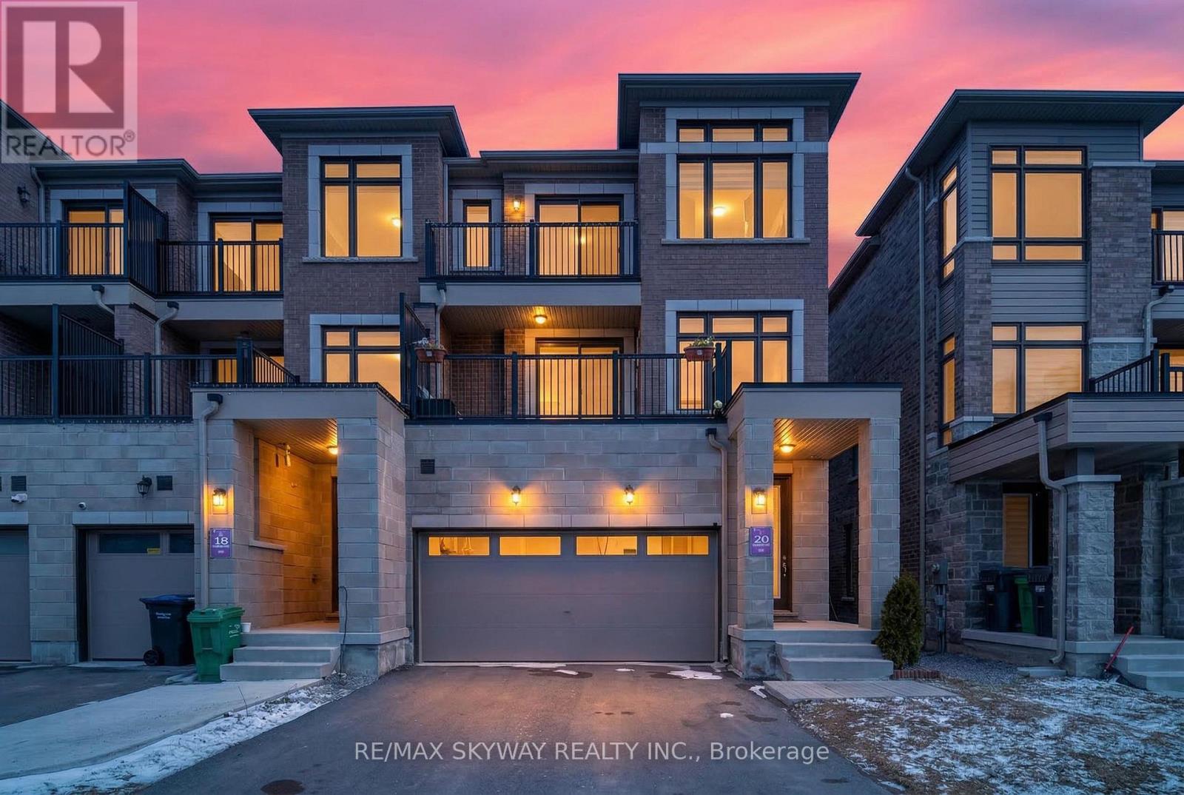
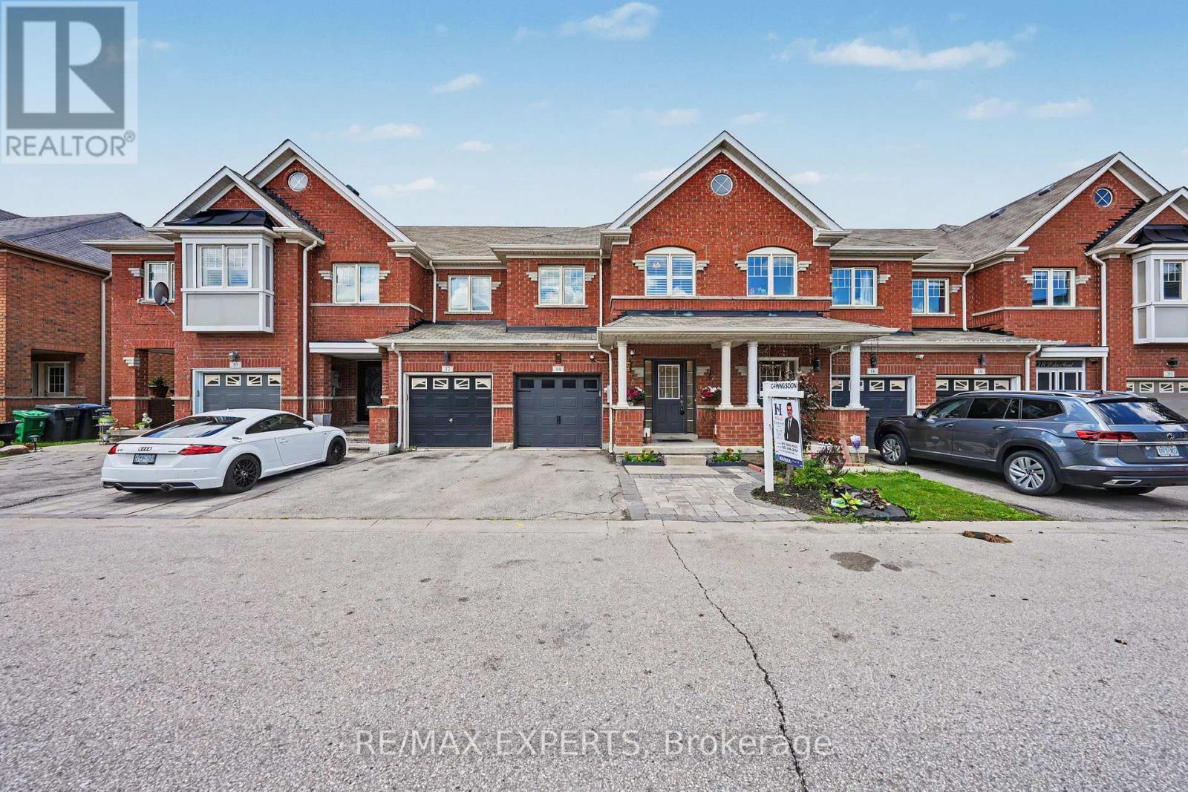
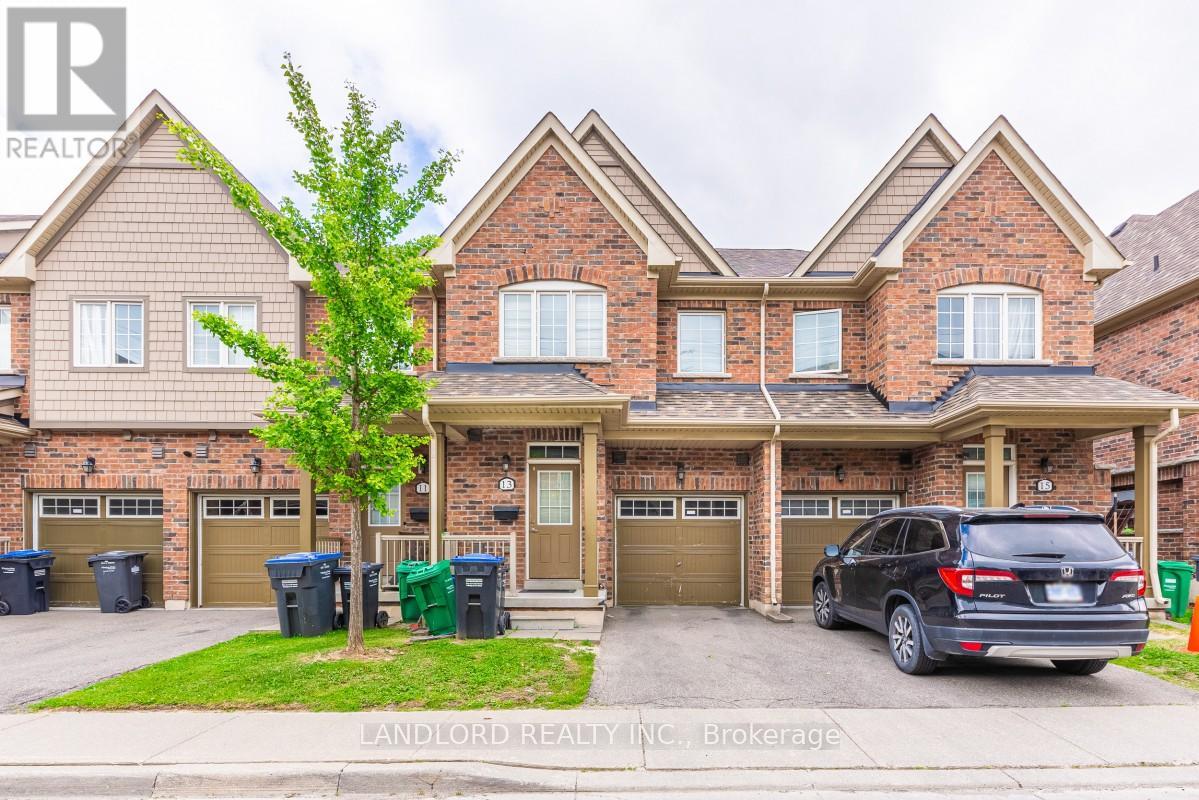
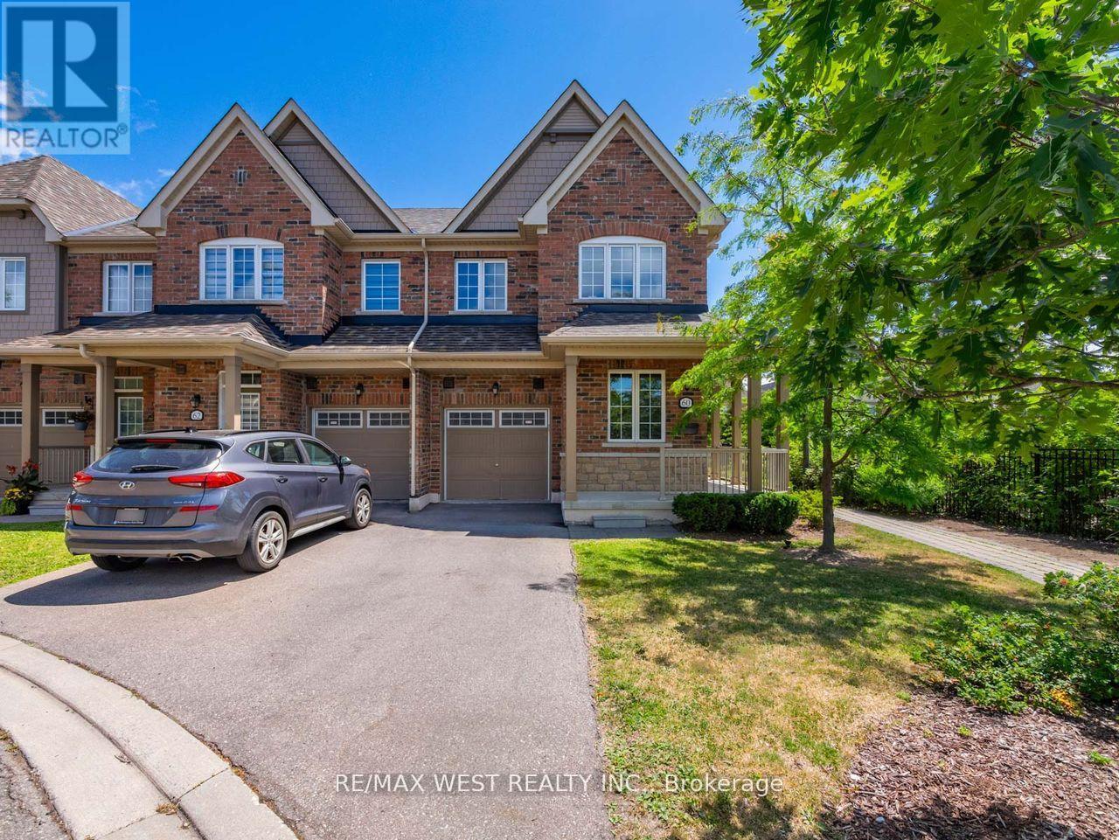
Beautiful freehold townhouse offering 4+1 bedrooms and a finished walk-out basement, ideally backing onto a tranquil ravine and pond. This move-in-ready home features a spacious and functional layout with a separate family room, formal dining area, and a family-sized eat-in kitchen. Enjoy abundant natural light, hardwood flooring throughout, California shutters, an elegant oak staircase, and no carpet. The primary bedroom overlooks the scenic ravine and pond. Featuring 5 washrooms, stainless steel appliances, and a finished walk-out basement with income potential. Extended driveway provides parking for up to 4 vehicles. Conveniently located close to parks, schools, shopping plazas, transit, and other major amenities. An excellent opportunity for families and investors alike. (id:63050)Details
Details for 34 Davenfield Circle, Brampton Bram East, Ontario- Property Type
- Single Family
- Building Type
- Row Townhouse
- Storeys
- 2
- Neighborhood
- Bram East
- Land Size
- 19.7 x 93.8 FT
- Year Built
- -
- Annual Property Taxes
- $5,800
- Parking Type
- Attached Garage, Garage
Inside
- Appliances
- Refrigerator, Dishwasher, Stove
- Rooms
- -
- Bedrooms
- 5
- Bathrooms
- 5
- Fireplace
- -
- Fireplace Total
- -
- Basement
- Finished, Separate entrance, Walk out, N/A, N/A
Building
- Architecture Style
- -
- Direction
- The Gore/Ebenezer Rd
- Type of Dwelling
- row_townhouse
- Roof
- -
- Exterior
- Brick
- Foundation
- -
- Flooring
- -
Land
- Sewer
- Sanitary sewer
- Lot Size
- 19.7 x 93.8 FT
- Zoning
- -
- Zoning Description
- -
Parking
- Features
- Attached Garage, Garage
- Total Parking
- 4
Utilities
- Cooling
- Central air conditioning
- Heating
- Forced air, Natural gas
- Water
- Municipal water
Feature Highlights
- Community
- -
- Lot Features
- -
- Security
- -
- Pool
- -
- Waterfront
- -
Rooms
Rooms for 34 Davenfield Circle, Brampton Bram East, OntarioMap

Listatto.comCopyright 2026