
Jolanda
Learie
Natasha
30 Lloydminster Avenue - $919,000
30 Lloydminster Avenue - $919,000
30 Lloydminster Avenue
$919,000
Central East
Ajax Central East, OntarioL1Z0N8
4 beds
3 baths
2 parking
MLS#: E13539460Listed: 1 day agoUpdated:about 3 hours ago
Description
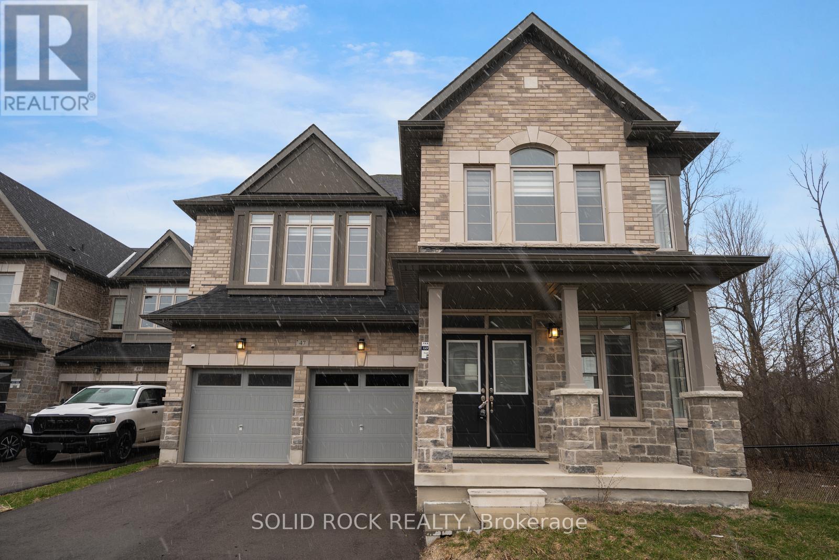
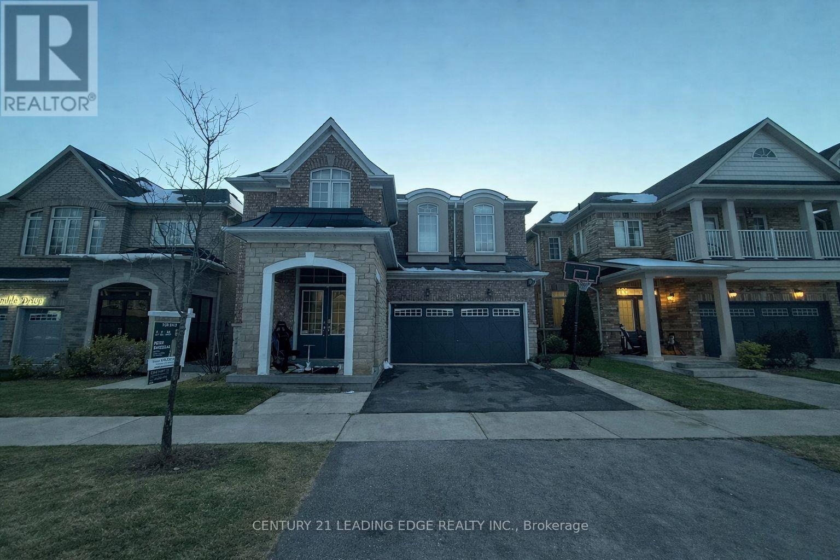
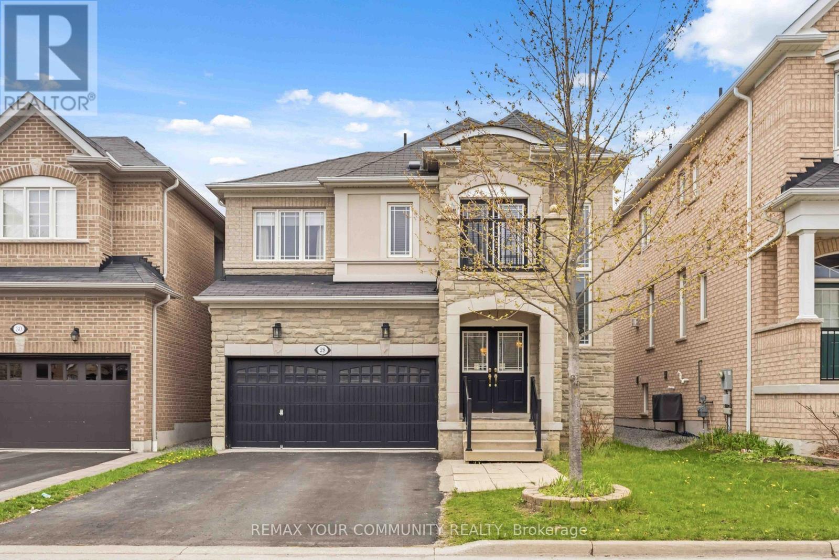
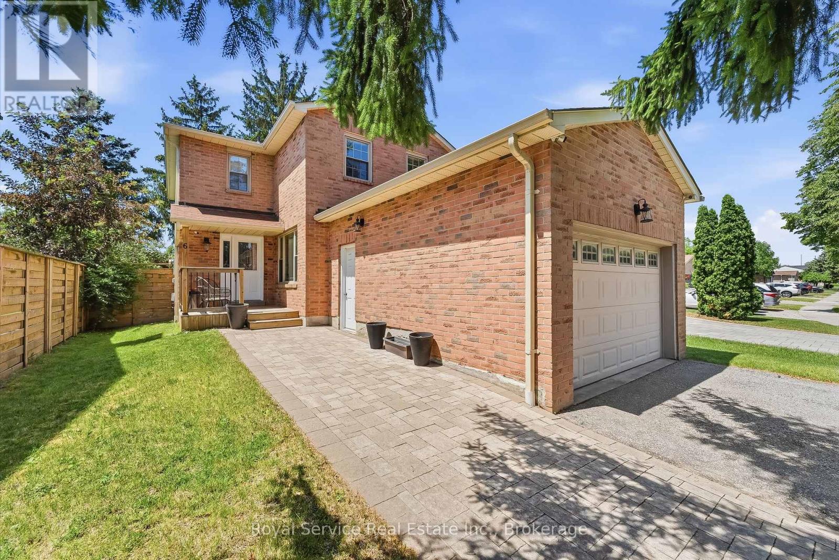
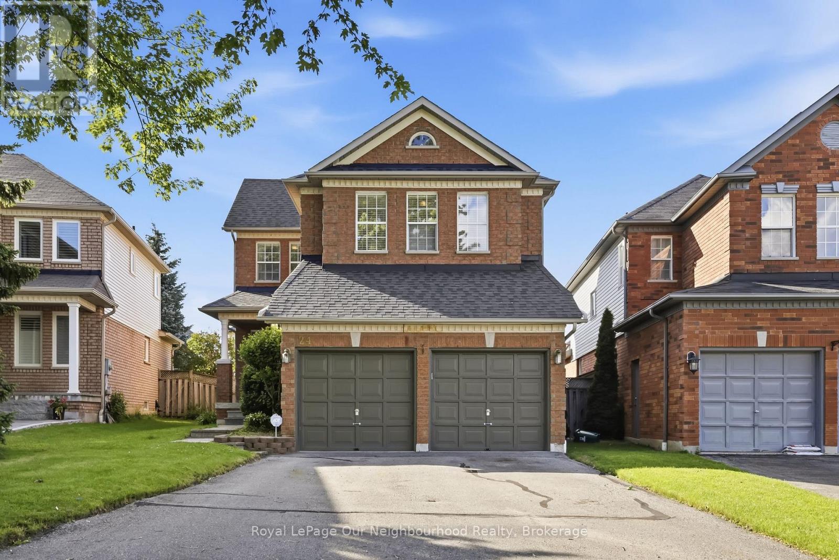
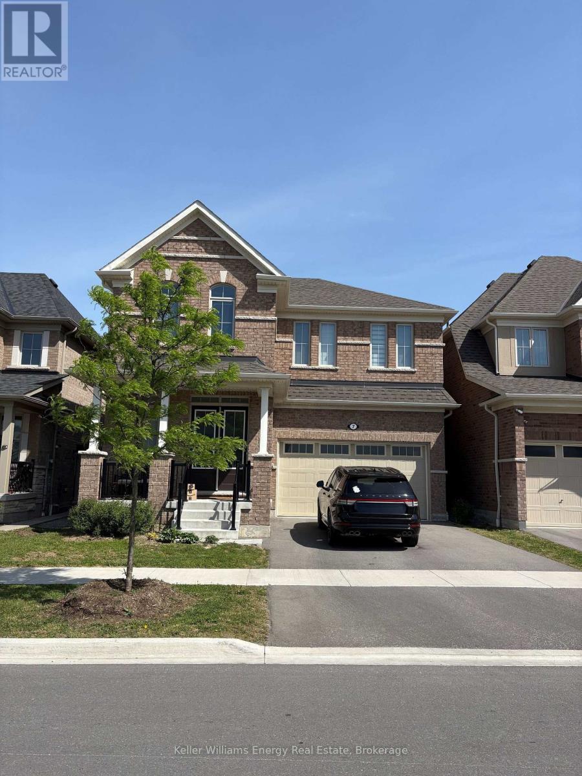
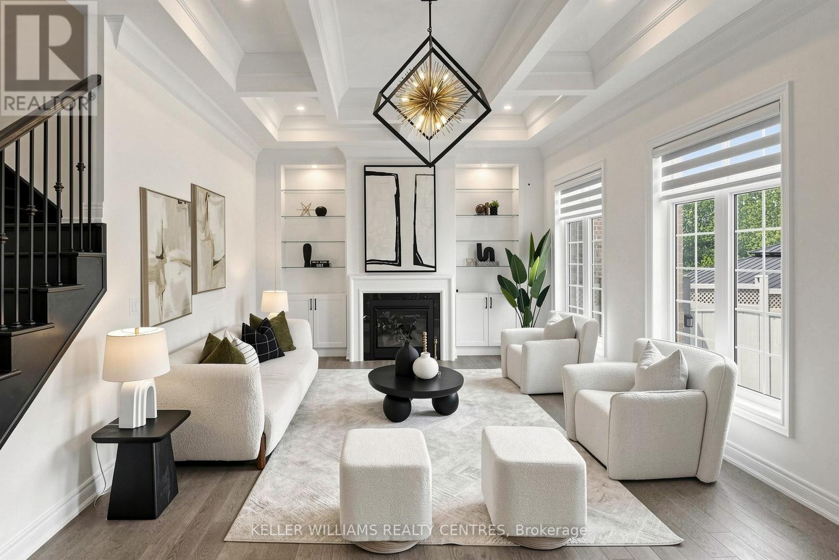
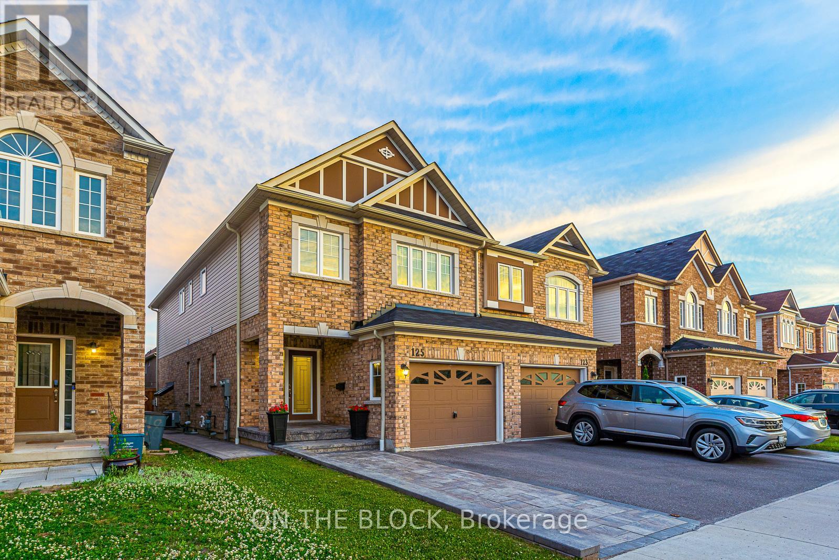
Detached home in a central north Ajax neighbourhood. Built in 2012 and 2008 sf, as per MPAC. Open concept kitchen with an island overlooking the living room. Direct garage access. Large composite deck off the living room. Main Floor den off the foyer. The second floor has four bedrooms and a convenient second-floor laundry room. Primary bedroom with an ensuite bath and walk-in closet. Unfinished basement with a walkout. It is being sold in "as is" condition with no representation and warranties. (id:63050)Details
Details for 30 Lloydminster Avenue, Ajax Central East, Ontario- Property Type
- Single Family
- Building Type
- House
- Storeys
- 2
- Neighborhood
- Central East
- Land Size
- 27.8 x 94 FT ; 34.7' at the rear
- Year Built
- -
- Annual Property Taxes
- $7,485
- Parking Type
- Attached Garage, Garage
Inside
- Appliances
- -
- Rooms
- 8
- Bedrooms
- 4
- Bathrooms
- 3
- Fireplace
- -
- Fireplace Total
- -
- Basement
- Unfinished, Walk out, N/A, N/A
Building
- Architecture Style
- -
- Direction
- Cross Streets: Salem Rd and Rossland Rd East. ** Directions: Take Lloydminster south of Rossland.
- Type of Dwelling
- house
- Roof
- -
- Exterior
- Brick
- Foundation
- Poured Concrete
- Flooring
- Hardwood, Ceramic
Land
- Sewer
- Sanitary sewer
- Lot Size
- 27.8 x 94 FT ; 34.7' at the rear
- Zoning
- -
- Zoning Description
- -
Parking
- Features
- Attached Garage, Garage
- Total Parking
- 2
Utilities
- Cooling
- Central air conditioning
- Heating
- Forced air, Natural gas
- Water
- Municipal water
Feature Highlights
- Community
- -
- Lot Features
- Sloping
- Security
- -
- Pool
- -
- Waterfront
- -
Rooms
Rooms for 30 Lloydminster Avenue, Ajax Central East, OntarioMap

Listatto.comCopyright 2026