
Travis
Learie
Jolanda
1363 Shankel Road - $690,000
1363 Shankel Road - $690,000
1363 Shankel Road
$690,000
Eastdale
Oshawa Eastdale, OntarioL1K3E6
3 beds
4 baths
4 parking
MLS#: E13539484Listed: 7 days agoUpdated:3 days ago
Description
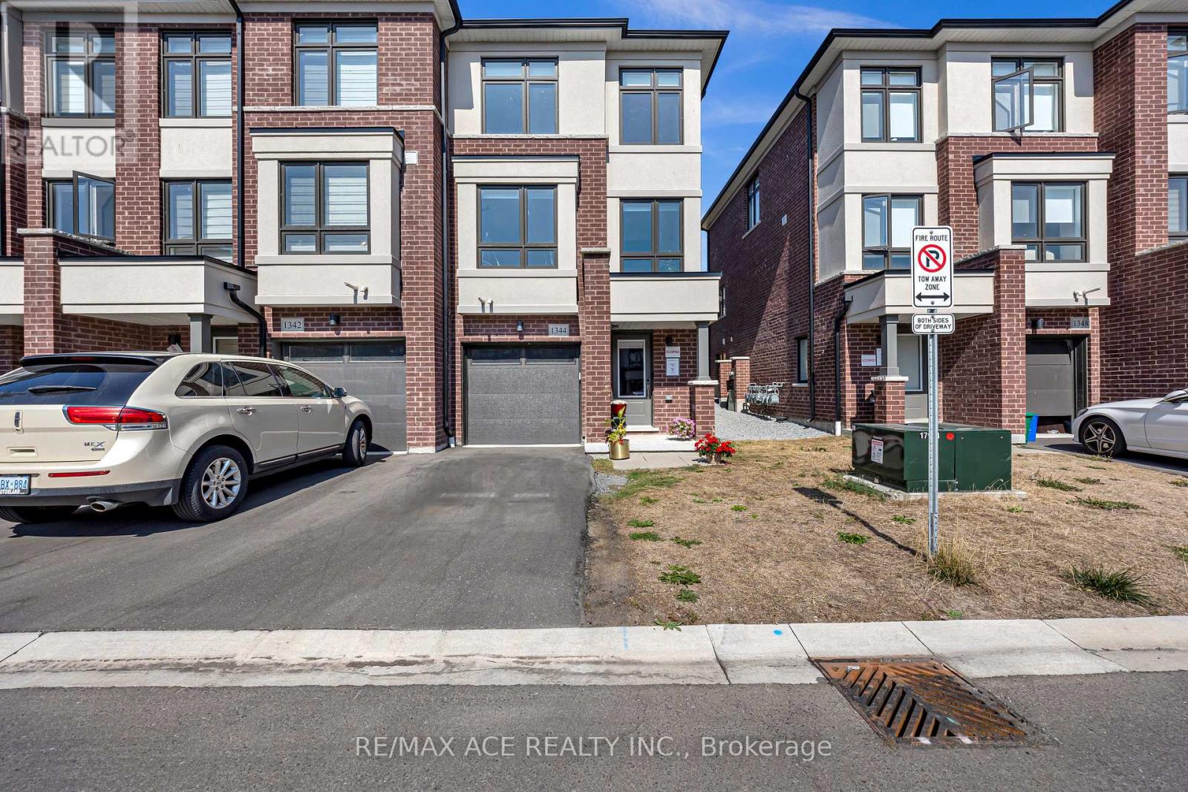
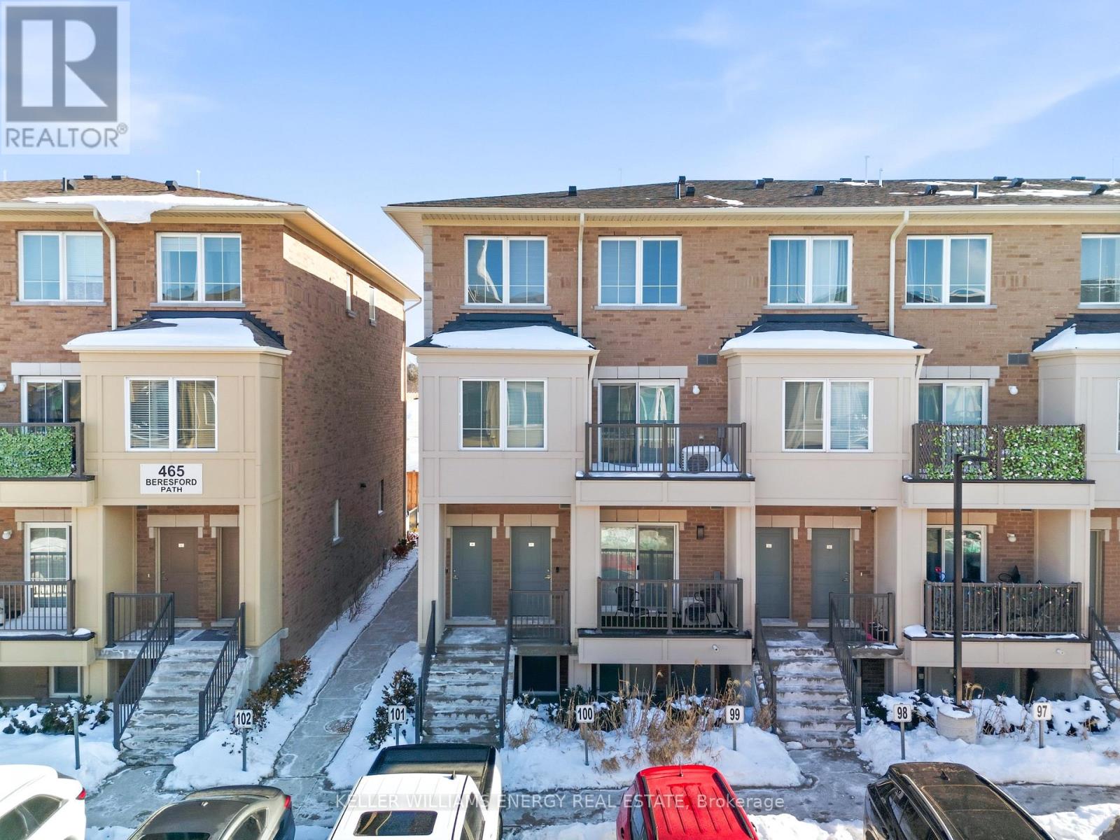
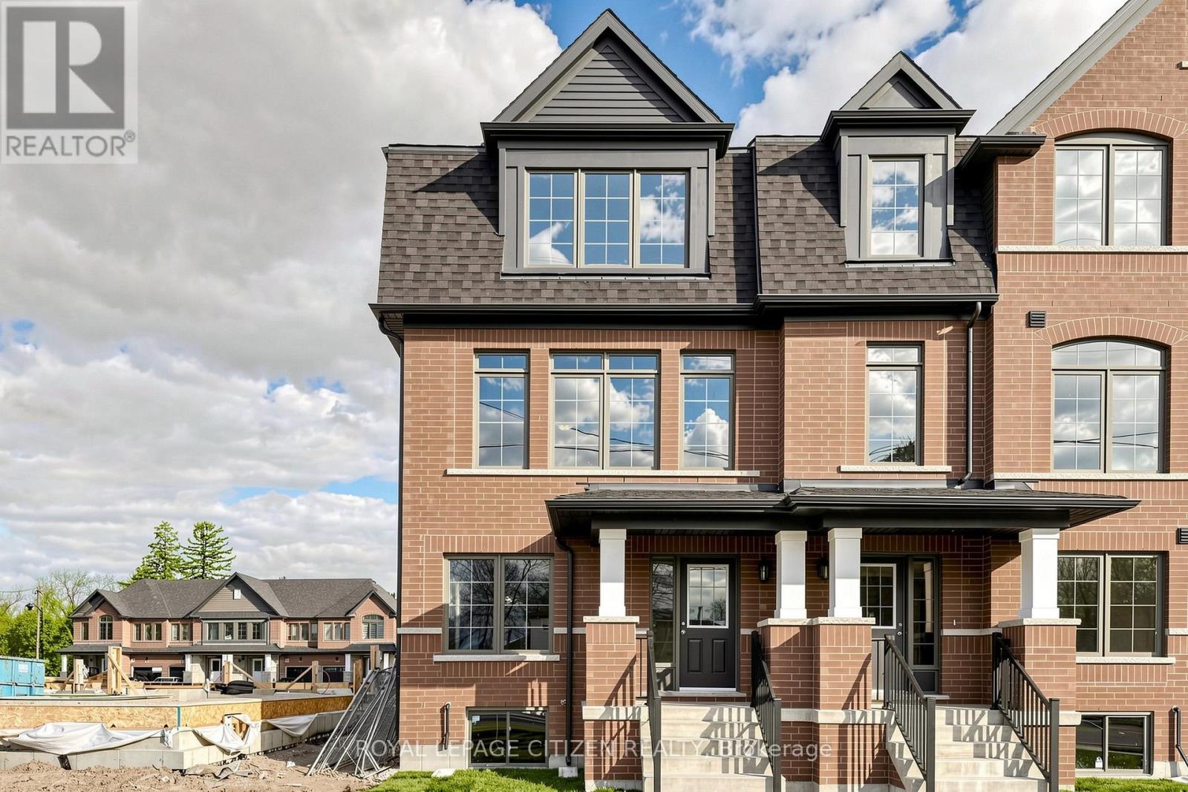
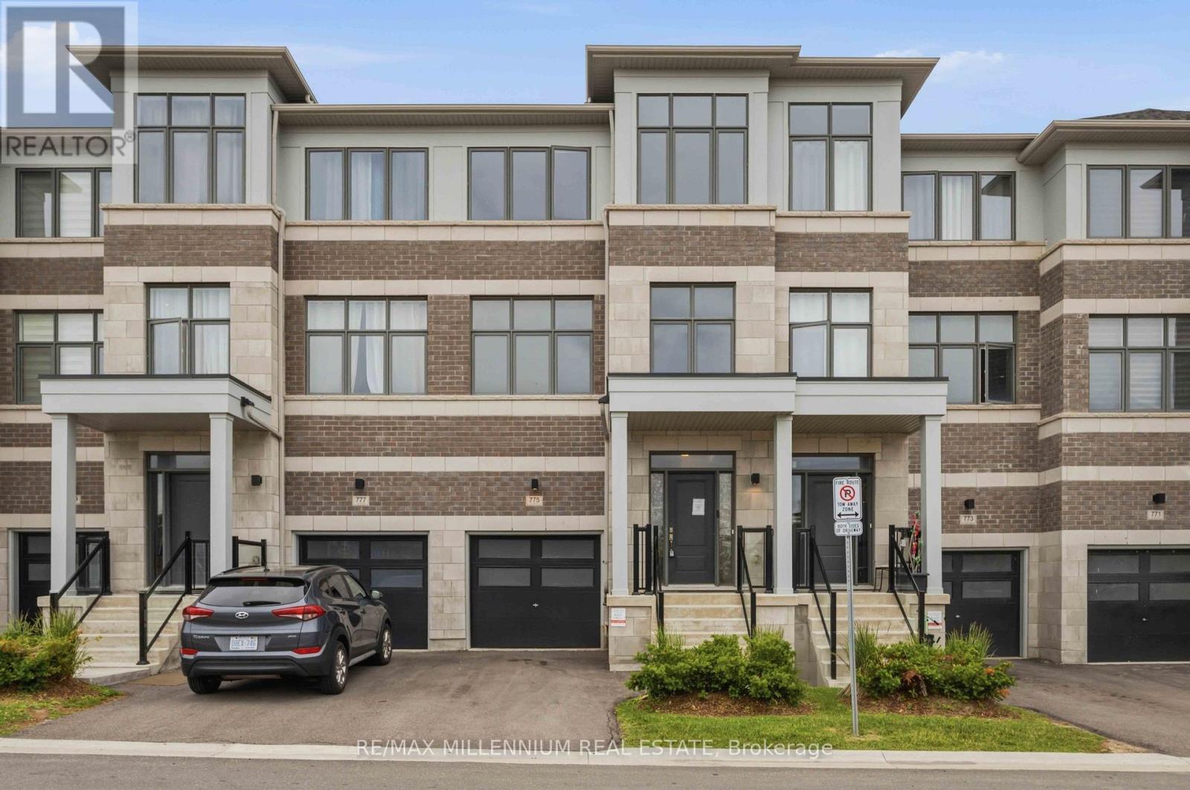
This is the One! New 3-storey Treasure Hill townhome On the border of Oshawa and Courtice. This bright, open-concept home features a modern kitchen with built-in stainless steel appliances, spacious living and dining areas, and a walkout to a large private deck-perfect for entertaining. The generous primary bedroom offers a walk-in closet and private ensuite, while the functional layout provides comfortable living for families, professionals, or first-time buyers. Attached garage and upstairs laundry are just some of the modern features this house boasts! Located in a family-friendly neighbourhood close to schools, parks, shopping, restaurants, GO Transit, and everyday amenities. Enjoy quick access to Highways 401, 407, and 412 for an easy commute. A fantastic opportunity to own a stylish new home in a prime location! (id:63050)Details
Details for 1363 Shankel Road, Oshawa Eastdale, Ontario- Property Type
- Single Family
- Building Type
- Row Townhouse
- Storeys
- 3
- Neighborhood
- Eastdale
- Land Size
- 19 x 69.4 FT
- Year Built
- -
- Annual Property Taxes
- $5,366
- Parking Type
- Garage
Inside
- Appliances
- Water meter
- Rooms
- 9
- Bedrooms
- 3
- Bathrooms
- 4
- Fireplace
- -
- Fireplace Total
- 1
- Basement
- None
Building
- Architecture Style
- -
- Direction
- Cross Streets: TOWNLINE X KING ST E. ** Directions: North on Townline Past Nash.
- Type of Dwelling
- row_townhouse
- Roof
- -
- Exterior
- Brick, Stucco
- Foundation
- Concrete
- Flooring
- -
Land
- Sewer
- Sanitary sewer
- Lot Size
- 19 x 69.4 FT
- Zoning
- -
- Zoning Description
- RESIDENTIAL
Parking
- Features
- Garage
- Total Parking
- 4
Utilities
- Cooling
- Central air conditioning
- Heating
- Forced air, Natural gas
- Water
- Municipal water
Feature Highlights
- Community
- -
- Lot Features
- -
- Security
- -
- Pool
- -
- Waterfront
- -
Rooms
Rooms for 1363 Shankel Road, Oshawa Eastdale, OntarioMap

Listatto.comCopyright 2026