
Mohamed
Jolanda
Travis
253 Byng Avenue - $2,638,000
253 Byng Avenue - $2,638,000
253 Byng Avenue
$2,638,000
Willowdale East
Toronto Willowdale East, OntarioM2N4L4
6 beds
5 baths
4 parking
MLS#: C13539656Listed: about 13 hours agoUpdated:about 13 hours ago
Description
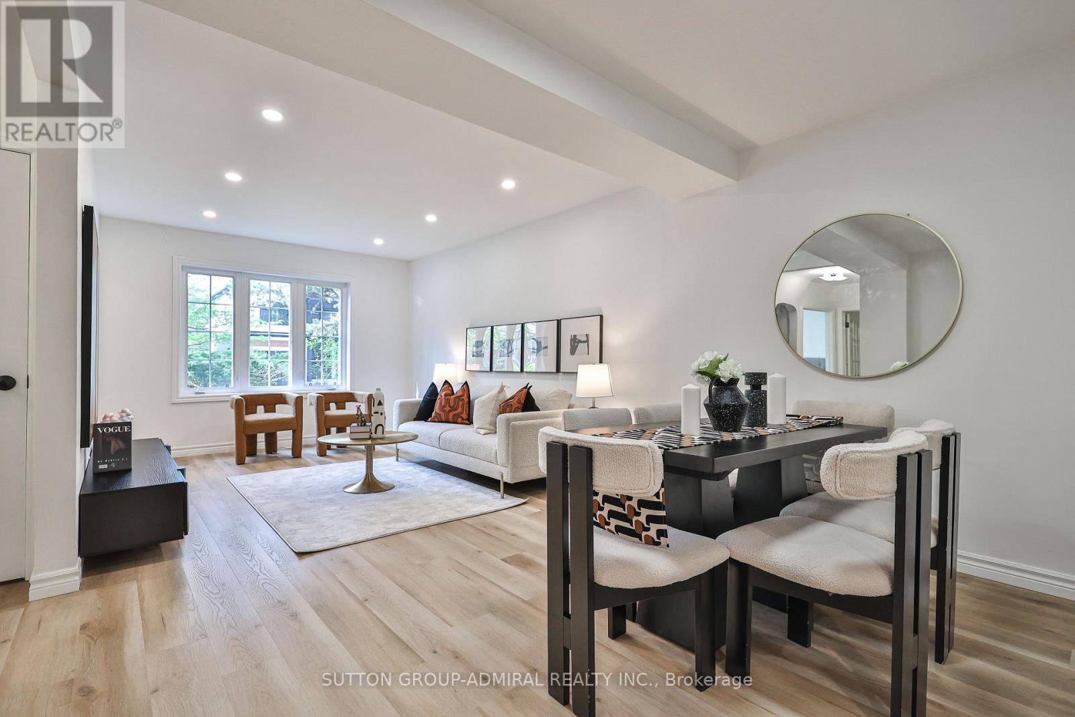
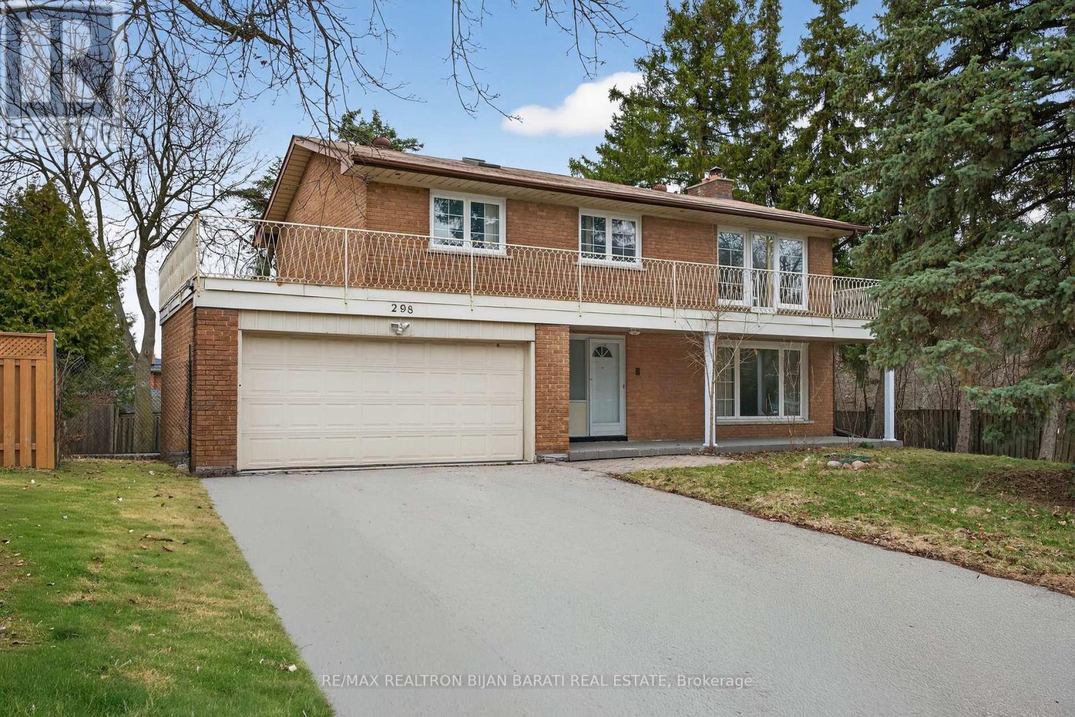
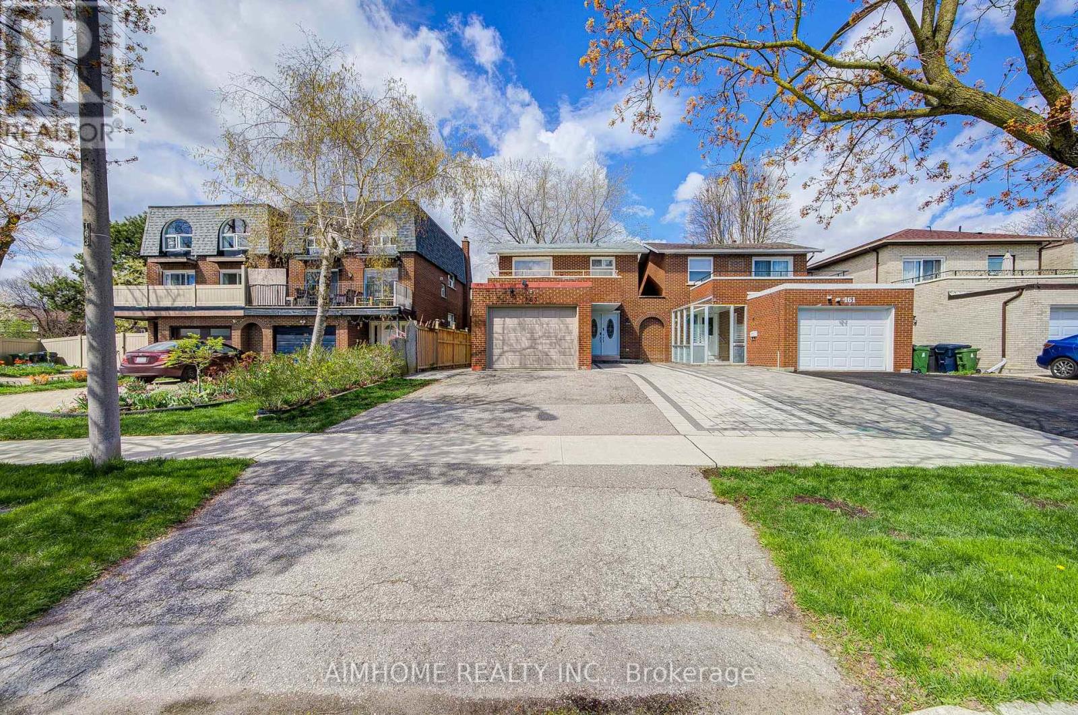
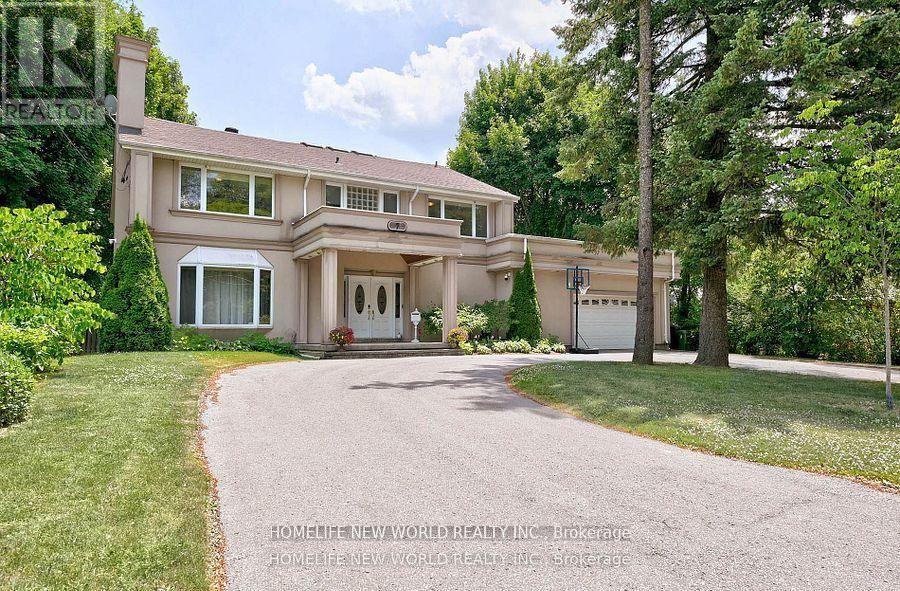
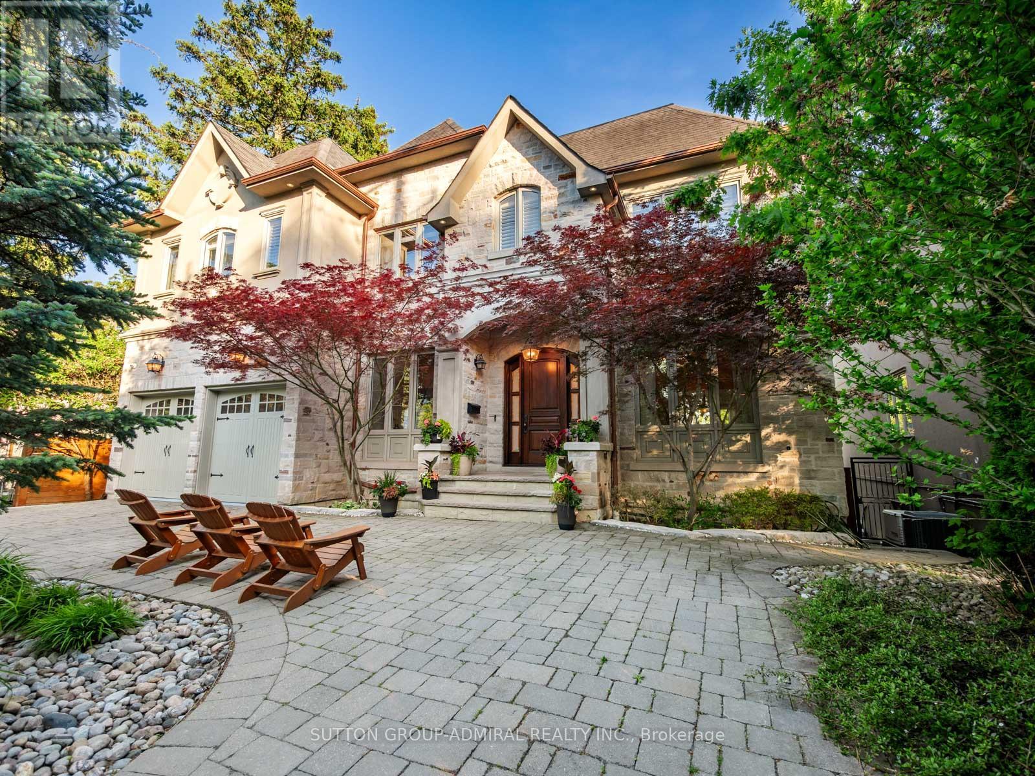
A Rare Offering In The Heart Of Willowdale East, Set On An Exceptional 40 X 158 Ft Lot.Offering Over 3,400 Sq. Ft. Of Above-Grade Living Space Plus A Full Basement, This Impressive 2-Storey Residence Delivers Remarkable Scale, Versatility & Endless Possibilities For Modern Family Living. Featuring 4+1 Bedrooms, 5 Bathrooms & A Double Car Garage, Plus A Main-Floor Office Easily Configured As A 5th Bedroom, The Home Has Been Thoughtfully Updated & Upgraded While Maintaining Its Generous Proportions. Expansive Principal Rooms Create An Effortless Flow For Everyday Living & Entertaining, Complemented By Abundant Natural Light & Exceptional Bedroom Space For A Growing Or Multi-Generational Family. The Walk-Out Lower Level Features A Separate Apartment-Style Living Space, Offering Outstanding Flexibility For Extended Family,Guests, A Nanny Suite Or Additional Private Living Quarters. The Exceptional Deep Lot Provides Rare Outdoor Space In One Of North Toronto's Most Sought-After Neighbourhoods. Minutes To Yonge St, Shops, Restaurants, Transit, Parks & Excellent Schools. A Unique Opportunity To Own A Substantial Home On A Remarkable Lot In Prime Willowdale East. (id:63050)Details
Details for 253 Byng Avenue, Toronto Willowdale East, Ontario- Property Type
- Single Family
- Building Type
- House
- Storeys
- 2
- Neighborhood
- Willowdale East
- Land Size
- 40.1 x 158.4 FT
- Year Built
- -
- Annual Property Taxes
- $13,227
- Parking Type
- Garage
Inside
- Appliances
- Washer, Refrigerator, Sauna, Central Vacuum, Dishwasher, Stove, Range, Dryer, Oven - Built-In, Window Coverings, Garage door opener, Water Heater
- Rooms
- 3
- Bedrooms
- 6
- Bathrooms
- 5
- Fireplace
- -
- Fireplace Total
- -
- Basement
- Finished, Separate entrance, Walk out, N/A, N/A
Building
- Architecture Style
- -
- Direction
- W.Bayview Ave/S.Finch Ave
- Type of Dwelling
- house
- Roof
- -
- Exterior
- Brick, Stone
- Foundation
- Concrete
- Flooring
- Laminate
Land
- Sewer
- Sanitary sewer
- Lot Size
- 40.1 x 158.4 FT
- Zoning
- -
- Zoning Description
- -
Parking
- Features
- Garage
- Total Parking
- 4
Utilities
- Cooling
- Central air conditioning
- Heating
- Forced air, Natural gas
- Water
- Municipal water
Feature Highlights
- Community
- -
- Lot Features
- Carpet Free, In-Law Suite
- Security
- Smoke Detectors
- Pool
- -
- Waterfront
- -
Rooms
Rooms for 253 Byng Avenue, Toronto Willowdale East, OntarioMap


Listatto.comCopyright 2026