
Learie
Travis
Mohamed
26 Parkland Court - $795,000
26 Parkland Court - $795,000
26 Parkland Court
$795,000
Aurora Heights
Aurora Aurora Heights, OntarioL4G3M6
3 beds
2 baths
3 parking
MLS#: N13539586Listed: 2 days agoUpdated:about 2 hours ago
Description
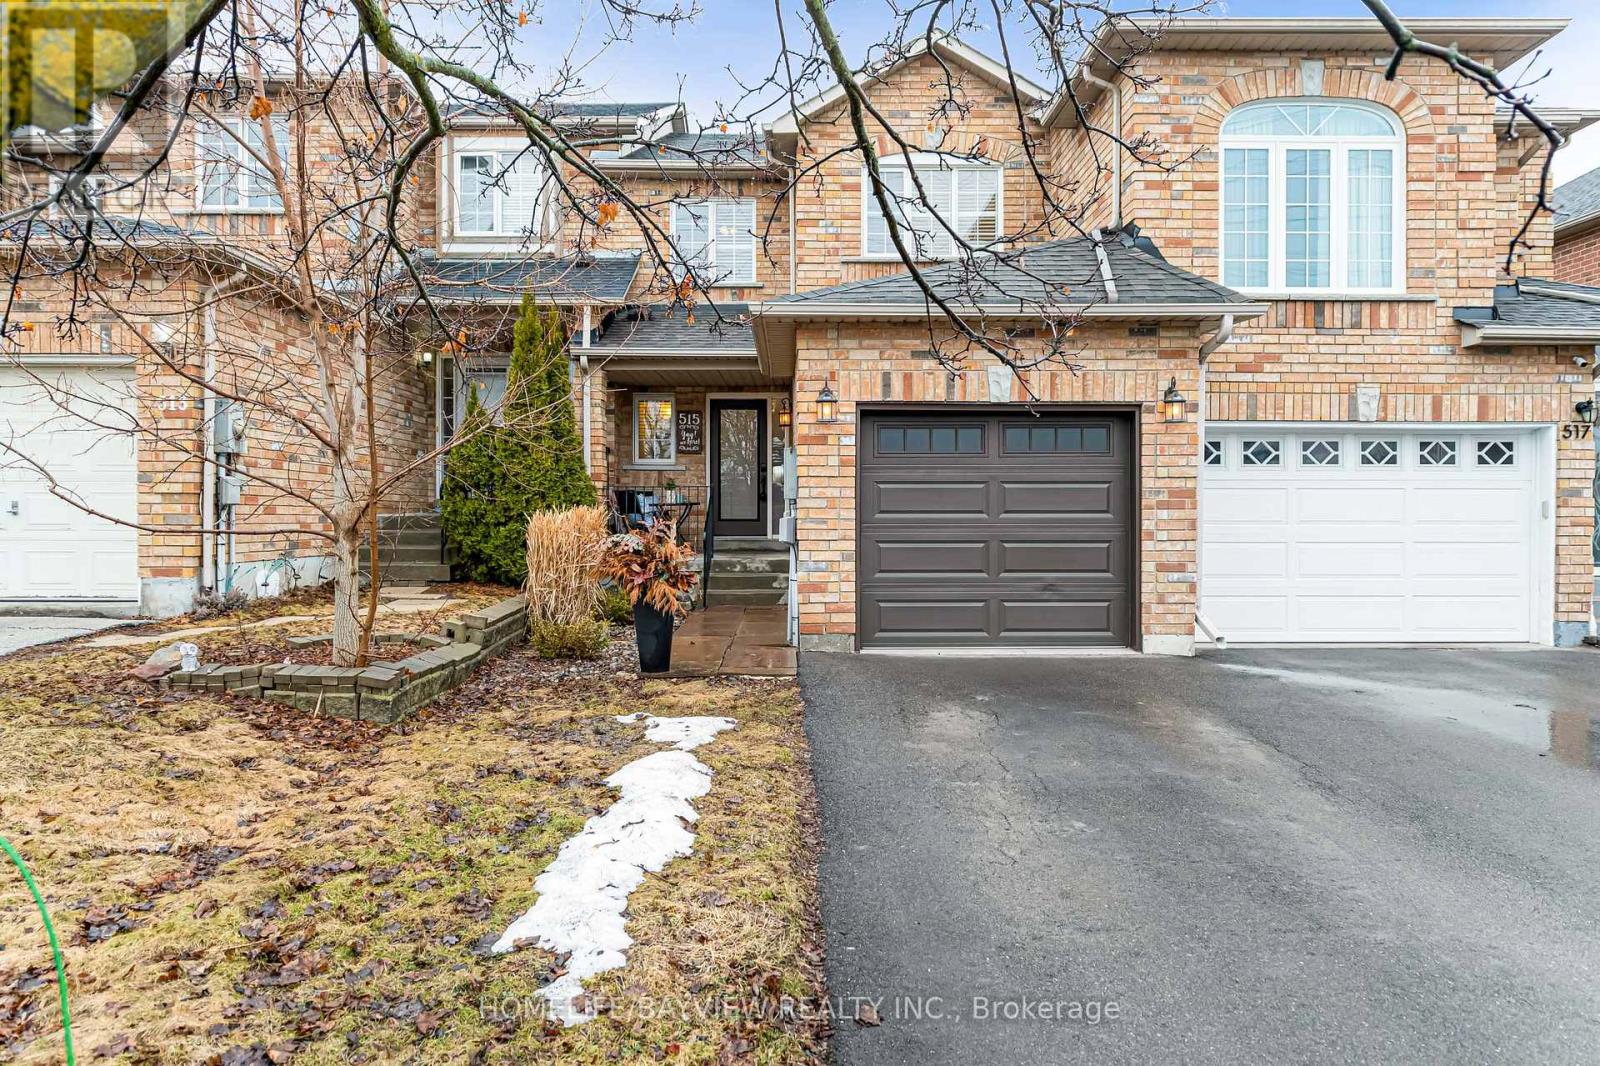
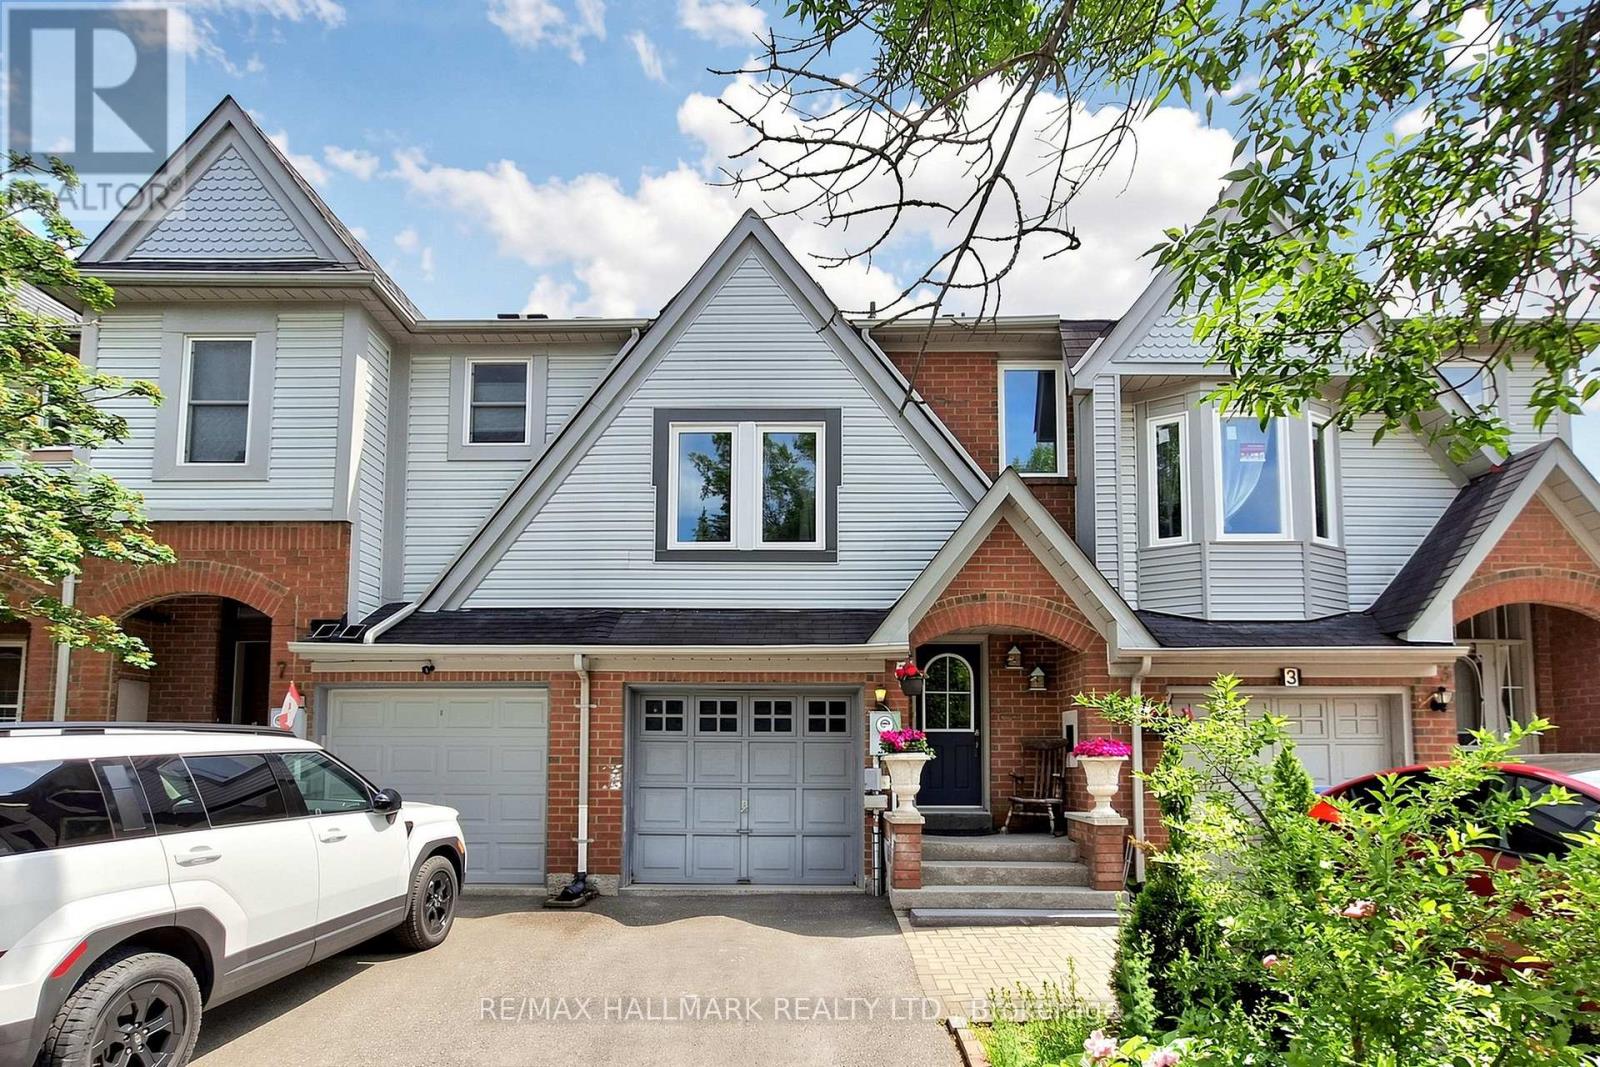
A great opportunity for first-time buyers or condo upgraders - just waiting for your personal touches with new flooring and a fresh coat of paint. Charming freehold rowhouse near the end of the coveted, child-safe Parkland Court cul-de-sac. 29 ft lot with sun-filled living/dining area overlooking a private backyard. Updated kitchen w/ stainless steel appliances, oak cabinetry, granite counters & ample storage. Upstairs: 3 good-sized bedrooms & semi-ensuite 4-pc bath. Basement offers rec room/workshop potential & ample storage. Walk-through garage to fenced yard & Newer furnace & A/C. Grass will be installed this week. Roof (2024). Steps to Yonge St shops & restaurants & Aurora GO station. Close to Community Centre, tennis courts, parks & top schools. First time on the market in 50 years! Offers anytime! (id:63050)Details
Details for 26 Parkland Court, Aurora Aurora Heights, Ontario- Property Type
- Single Family
- Building Type
- Row Townhouse
- Storeys
- 2
- Neighborhood
- Aurora Heights
- Land Size
- 29.6 x 10² FT
- Year Built
- -
- Annual Property Taxes
- $3,974
- Parking Type
- Attached Garage, Garage
Inside
- Appliances
- Washer, Refrigerator, Central Vacuum, Stove, Dryer, Blinds
- Rooms
- 9
- Bedrooms
- 3
- Bathrooms
- 2
- Fireplace
- -
- Fireplace Total
- -
- Basement
- Full
Building
- Architecture Style
- -
- Direction
- Yonge St and Orchard Heights
- Type of Dwelling
- row_townhouse
- Roof
- -
- Exterior
- Brick, Vinyl siding
- Foundation
- Concrete
- Flooring
- Carpeted
Land
- Sewer
- Sanitary sewer
- Lot Size
- 29.6 x 10² FT
- Zoning
- -
- Zoning Description
- -
Parking
- Features
- Attached Garage, Garage
- Total Parking
- 3
Utilities
- Cooling
- Central air conditioning
- Heating
- Forced air, Natural gas
- Water
- Municipal water
Feature Highlights
- Community
- Community Centre
- Lot Features
- -
- Security
- -
- Pool
- -
- Waterfront
- -
Rooms
Rooms for 26 Parkland Court, Aurora Aurora Heights, OntarioMap

Listatto.comCopyright 2026