
Mohamed
Amy
Jolanda
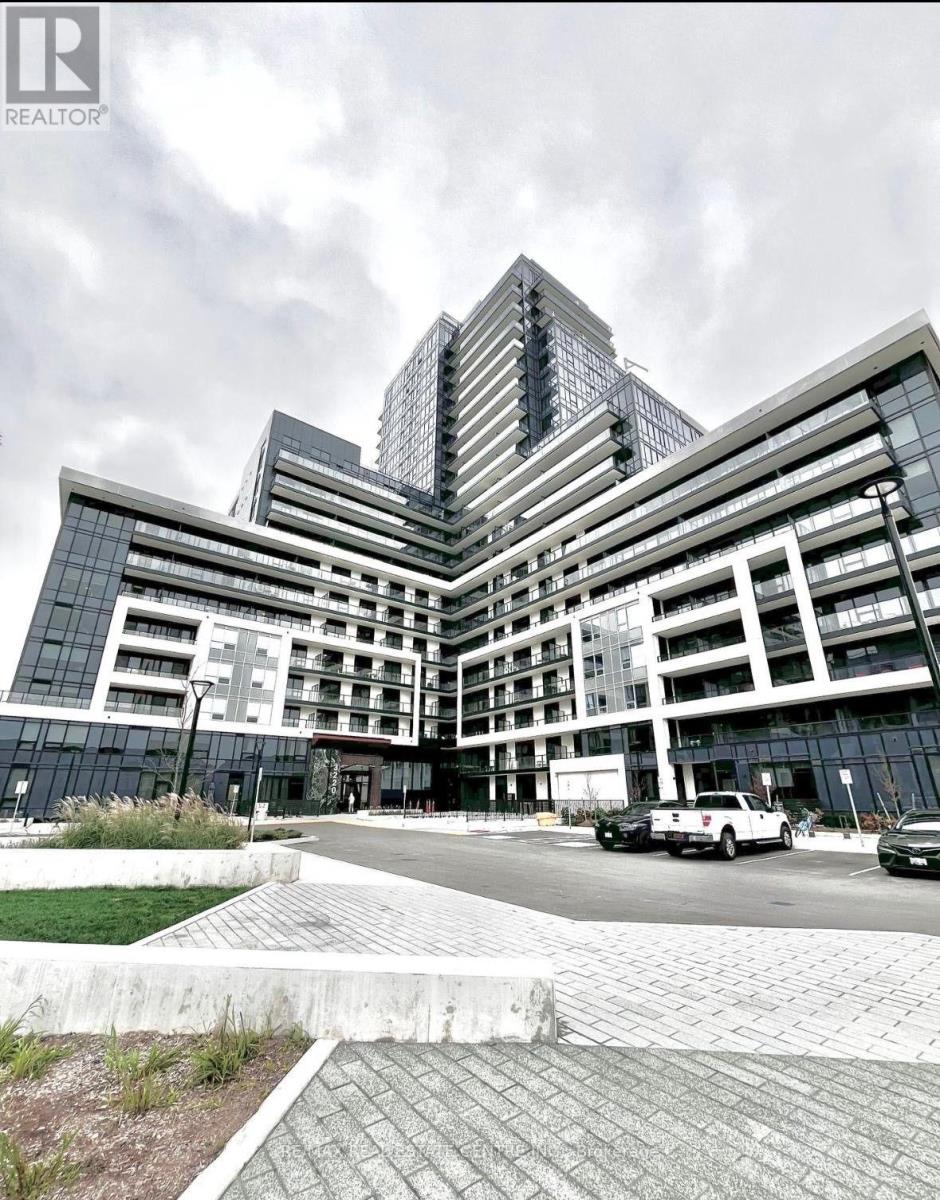
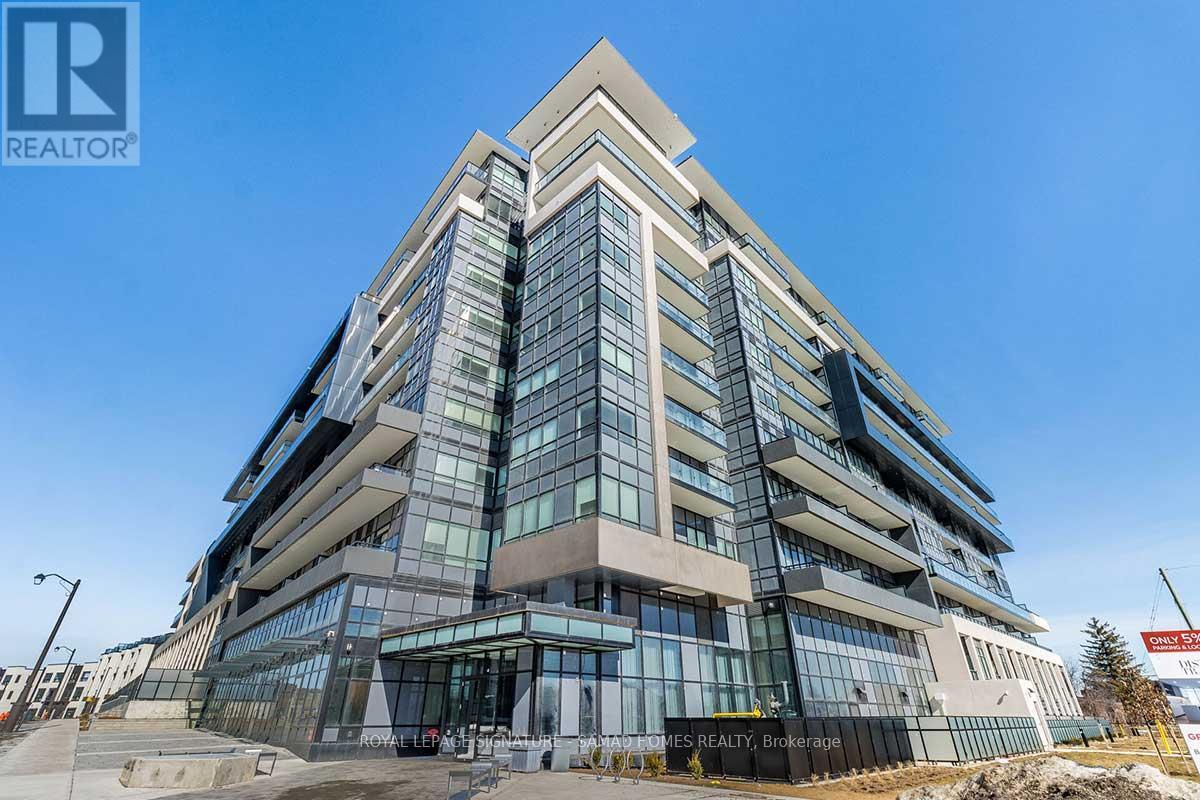
2481 Taunton Road Unit 1202 - $3,100
2481 Taunton Road Unit 1202 - $3,100
2481 Taunton Road Unit 1202
$3,100
1015 - RO River Oaks
Oakville RO River Oaks, OntarioL6H3R7
2 beds
2 baths
1 parking
MLS#: W13539958Listed: 13 days agoUpdated:9 days ago
Description
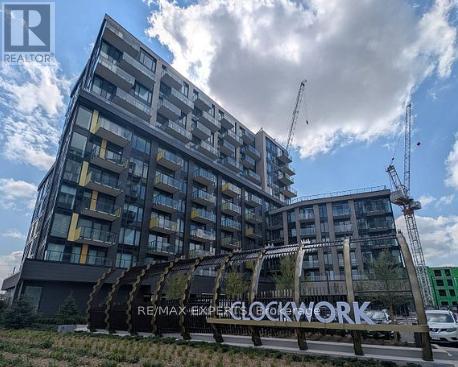
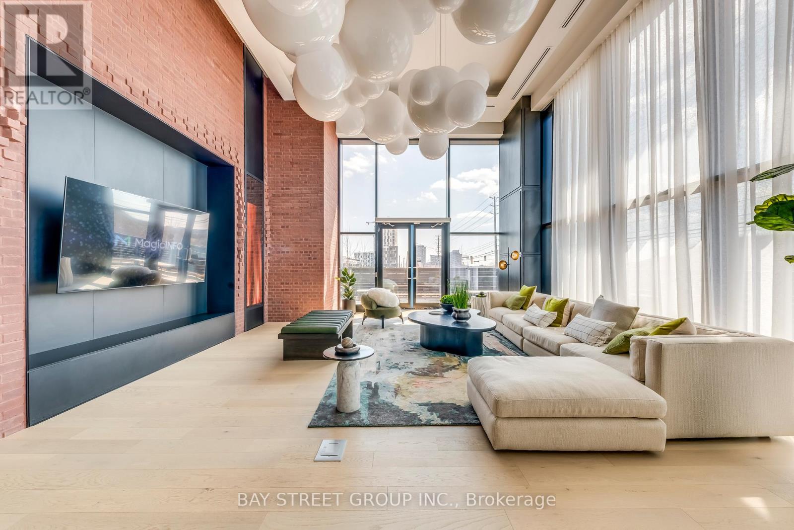
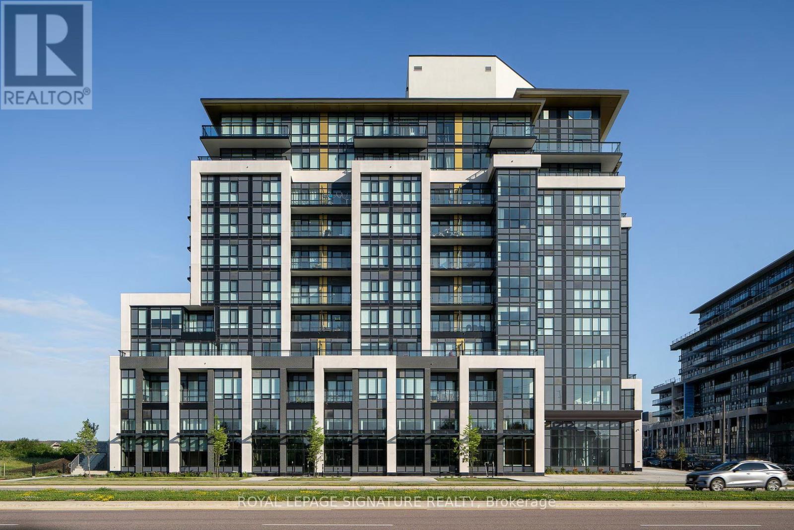
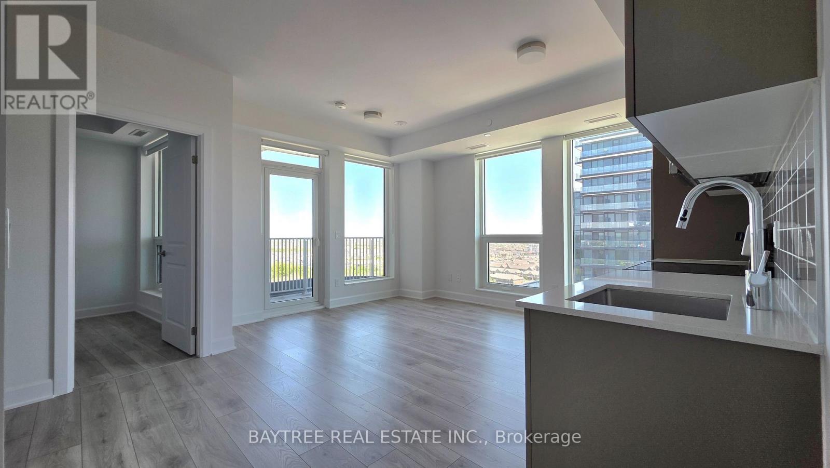
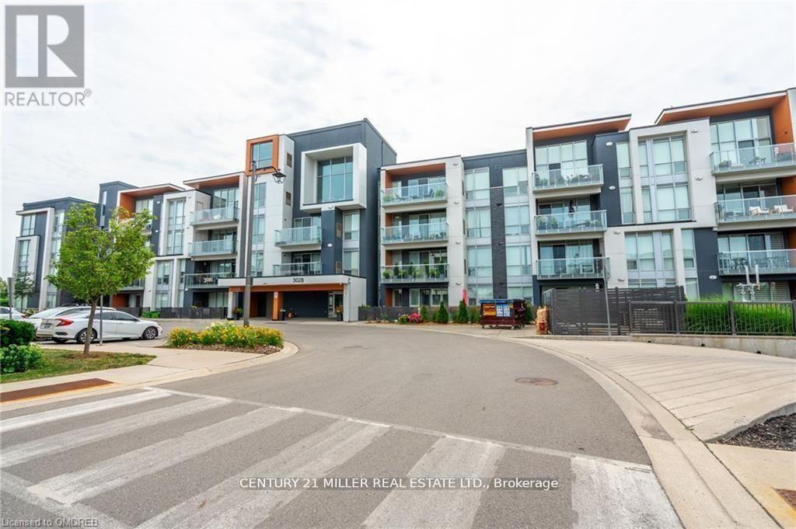
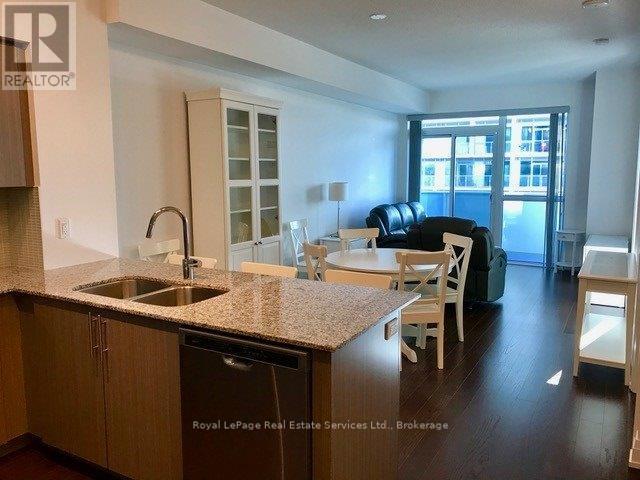
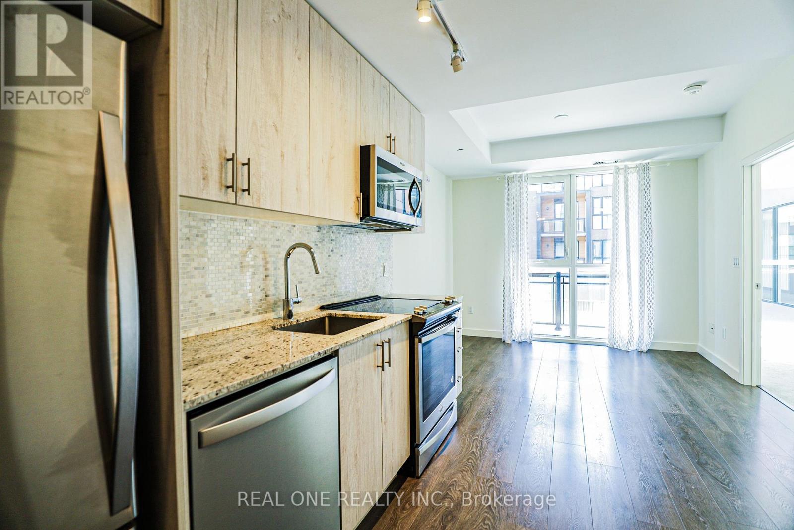
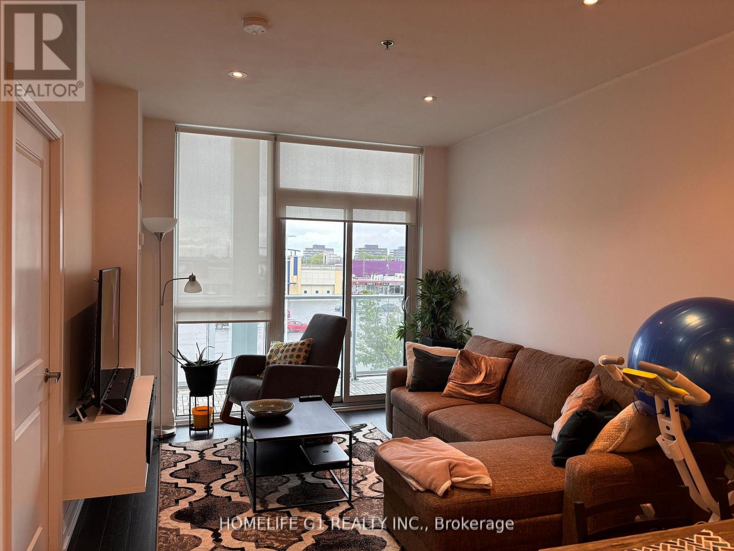
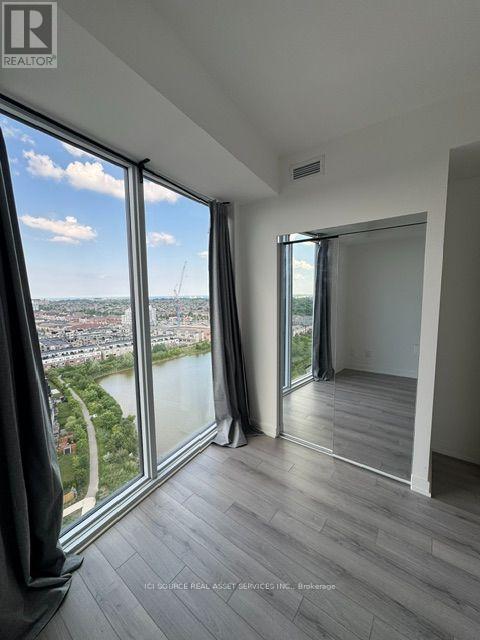
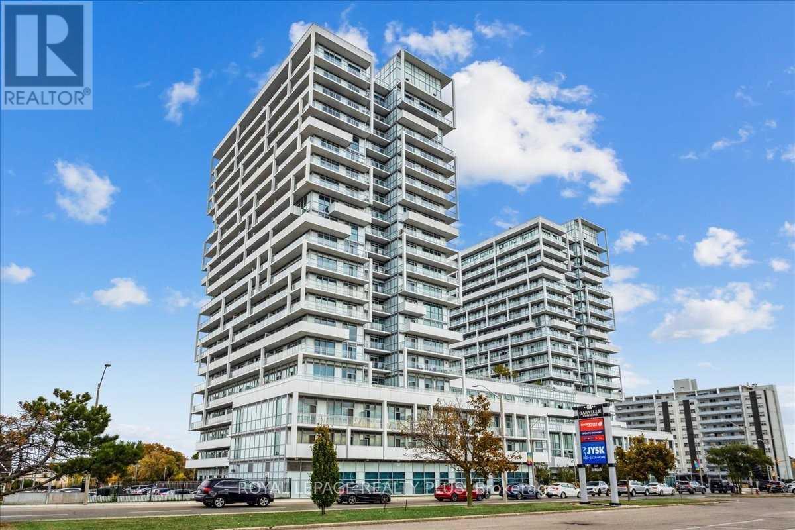
Corner, Beautiful Oak & Co. T2! 966 Sq,ft as per the builder's floor plan.This Bright And Spacious 2 Br + 2Wr, One In The Primary Bedroom, A Large Open Concept Living Area With Walk-Out To Balcony. Walk - Out To Another Balcony. Upgraded Kitchen Cabinets And Countertops. In Suite Laundry. Steps To All Amenities, Walmart, Super Centre, Banks, Oakville Hospital, Public Transit, Go Train And Highway. (id:63050)Details
Details for 2481 Taunton Road Unit 1202, Oakville RO River Oaks, Ontario- Property Type
- Single Family
- Building Type
- Apartment
- Storeys
- -
- Neighborhood
- 1015 - RO River Oaks
- Land Size
- -
- Year Built
- -
- Annual Property Taxes
- -
- Parking Type
- Garage, Underground
Inside
- Appliances
- -
- Rooms
- 6
- Bedrooms
- 2
- Bathrooms
- 2
- Fireplace
- -
- Fireplace Total
- -
- Basement
- None
Building
- Architecture Style
- -
- Direction
- Dundas And Trafalgar
- Type of Dwelling
- apartment
- Roof
- -
- Exterior
- Brick
- Foundation
- -
- Flooring
- Laminate, Ceramic
Land
- Sewer
- -
- Lot Size
- -
- Zoning
- -
- Zoning Description
- -
Parking
- Features
- Garage, Underground
- Total Parking
- 1
Utilities
- Cooling
- Central air conditioning
- Heating
- Forced air, Natural gas
- Water
- -
Feature Highlights
- Community
- School Bus, Pets Allowed With Restrictions
- Lot Features
- Ravine, Balcony
- Security
- -
- Pool
- Outdoor pool
- Waterfront
- -
Rooms
Rooms for 2481 Taunton Road Unit 1202, Oakville RO River Oaks, OntarioMap

Listatto.comCopyright 2026