
Amy
Learie
Jolanda
71 Chisholm Avenue - $4,650
71 Chisholm Avenue - $4,650
71 Chisholm Avenue
$4,650
Woodbine-Lumsden
Toronto Woodbine Lumsden, OntarioM4C4V1
4 beds
2 baths
1 parking
MLS#: E13540218Listed: 12 days agoUpdated:12 days ago
Description
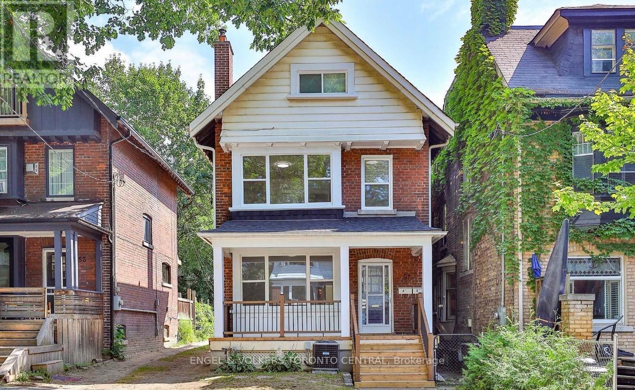
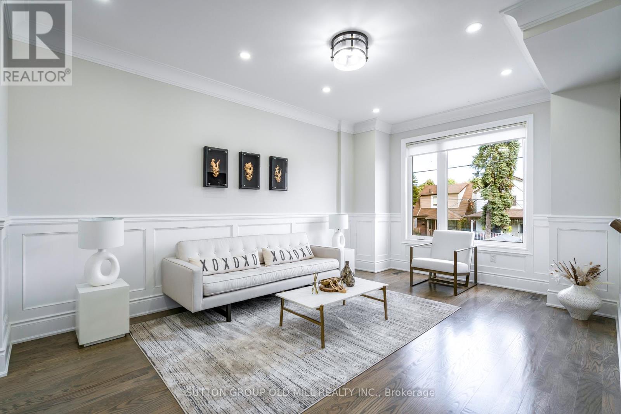
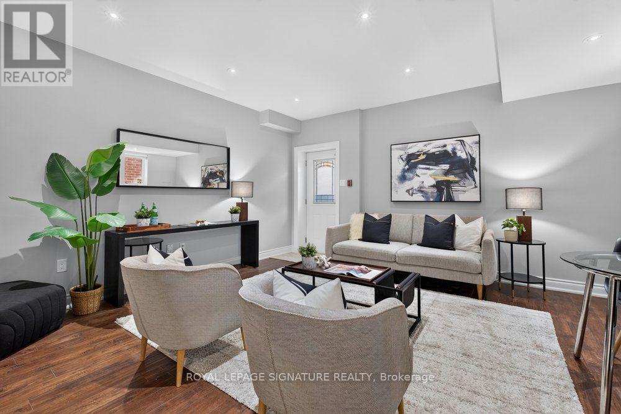
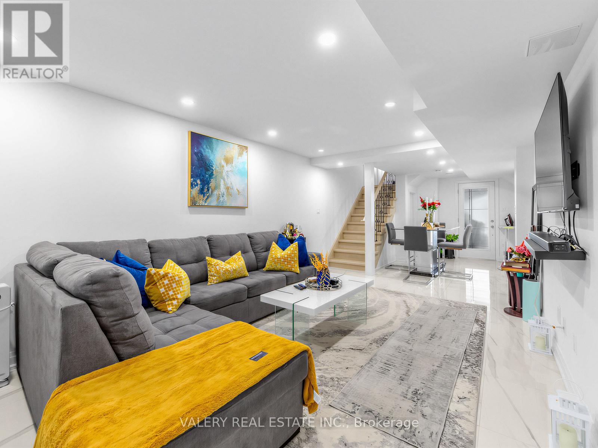
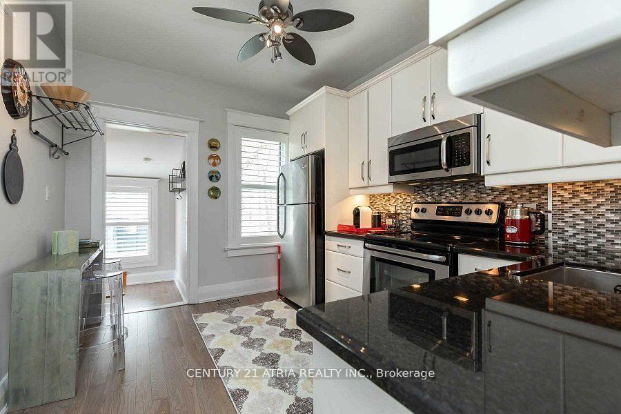
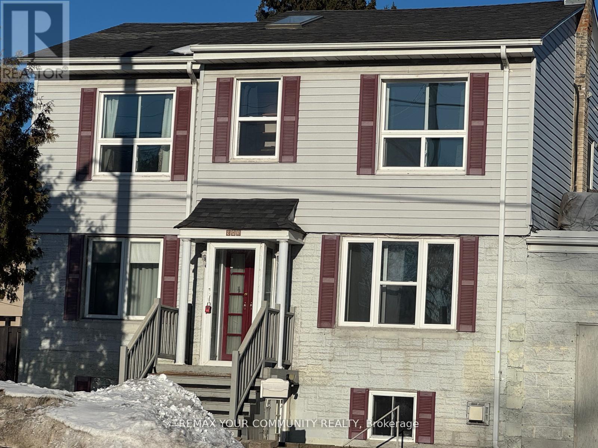
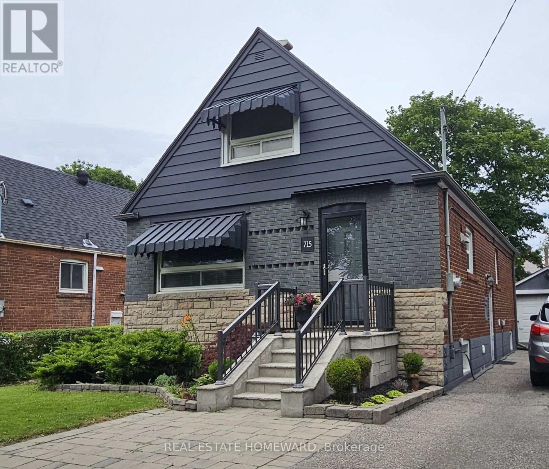
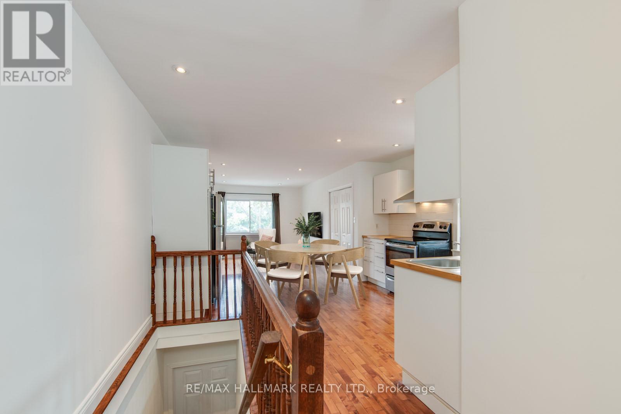
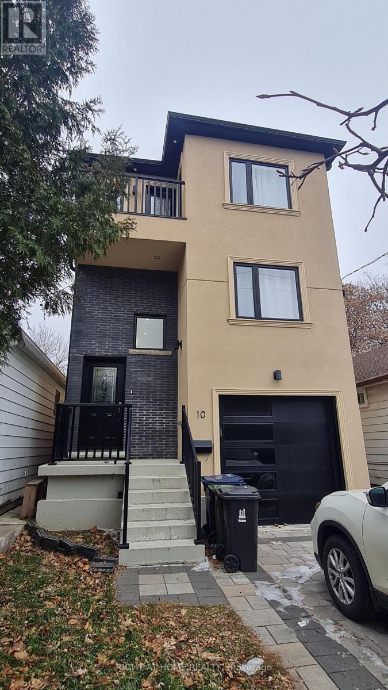
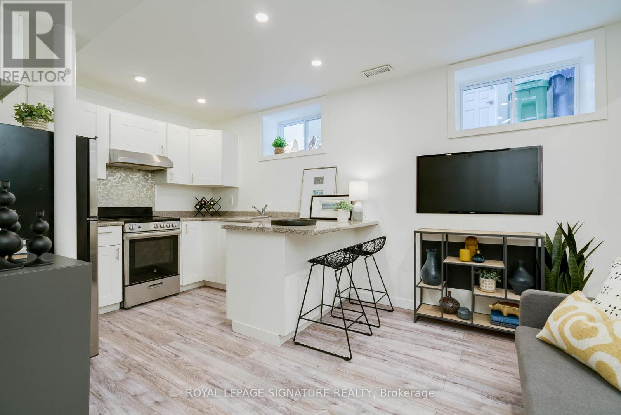
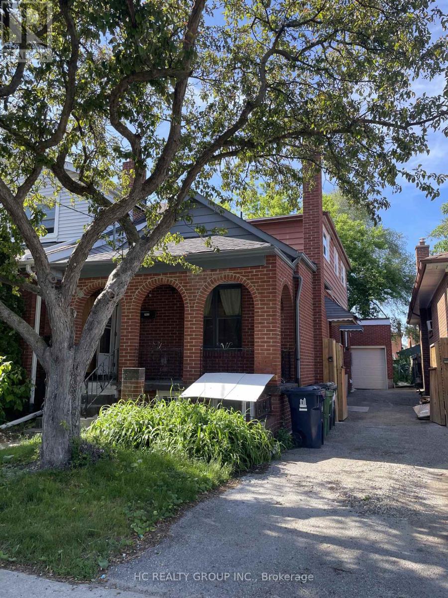
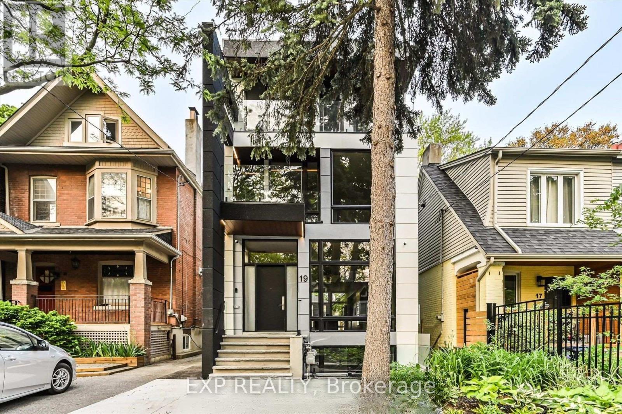
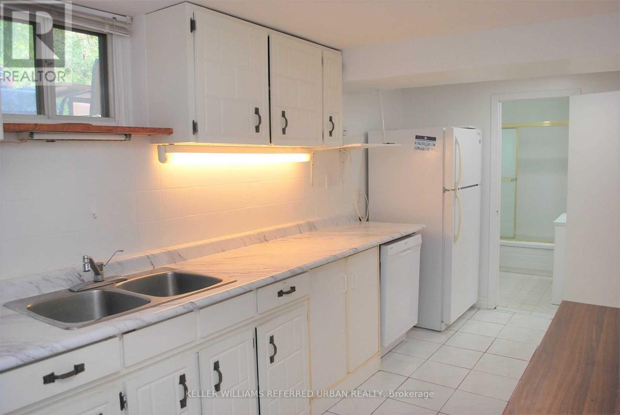
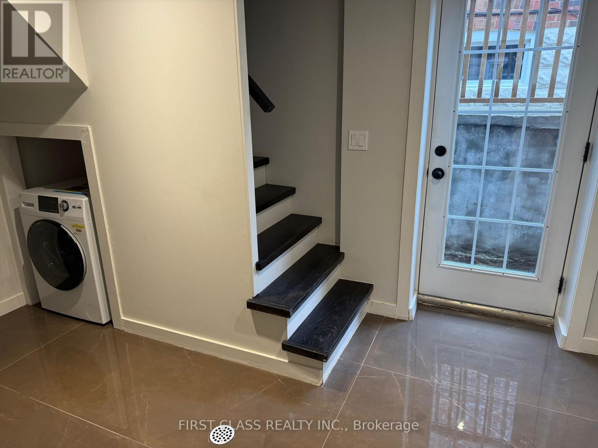
Fully renovated 3-bedroom home with 2 additional rooms and an extra kitchen in the basement, complete with a walkout. The home is spacious and bright, with plenty of natural light throughout. Features include stainless steel appliances and hardwood floors throughout. The main floor offers two entrances, and the kitchen walks out to a balcony. Conveniently located close to shopping, schools, and the Danforth's restaurants. Tenant to pay all utilities (id:63050)Details
Details for 71 Chisholm Avenue, Toronto Woodbine Lumsden, Ontario- Property Type
- Single Family
- Building Type
- House
- Storeys
- 2
- Neighborhood
- Woodbine-Lumsden
- Land Size
- 25 x 116 FT
- Year Built
- -
- Annual Property Taxes
- -
- Parking Type
- Detached Garage, No Garage
Inside
- Appliances
- Washer, Refrigerator, Dishwasher, Stove, Dryer
- Rooms
- 10
- Bedrooms
- 4
- Bathrooms
- 2
- Fireplace
- -
- Fireplace Total
- -
- Basement
- Finished, N/A
Building
- Architecture Style
- -
- Direction
- Cross Streets: Main/Danforth. ** Directions: north on Chisholm from Danforth.
- Type of Dwelling
- house
- Roof
- -
- Exterior
- Brick
- Foundation
- Block
- Flooring
- Hardwood, Laminate
Land
- Sewer
- Sanitary sewer
- Lot Size
- 25 x 116 FT
- Zoning
- -
- Zoning Description
- -
Parking
- Features
- Detached Garage, No Garage
- Total Parking
- 1
Utilities
- Cooling
- Central air conditioning
- Heating
- Forced air, Natural gas
- Water
- Municipal water
Feature Highlights
- Community
- -
- Lot Features
- -
- Security
- -
- Pool
- -
- Waterfront
- -
Rooms
Rooms for 71 Chisholm Avenue, Toronto Woodbine Lumsden, OntarioMap

Listatto.comCopyright 2026