
Travis
Amy
Natasha
37 Grants Way - $1,259,000
37 Grants Way - $1,259,000
37 Grants Way
$1,259,000
Ardagh
Barrie Ardagh, OntarioL4N0J4
5 beds
3 baths
9 parking
MLS#: S13540336Listed: 2 days agoUpdated:2 days ago
Description
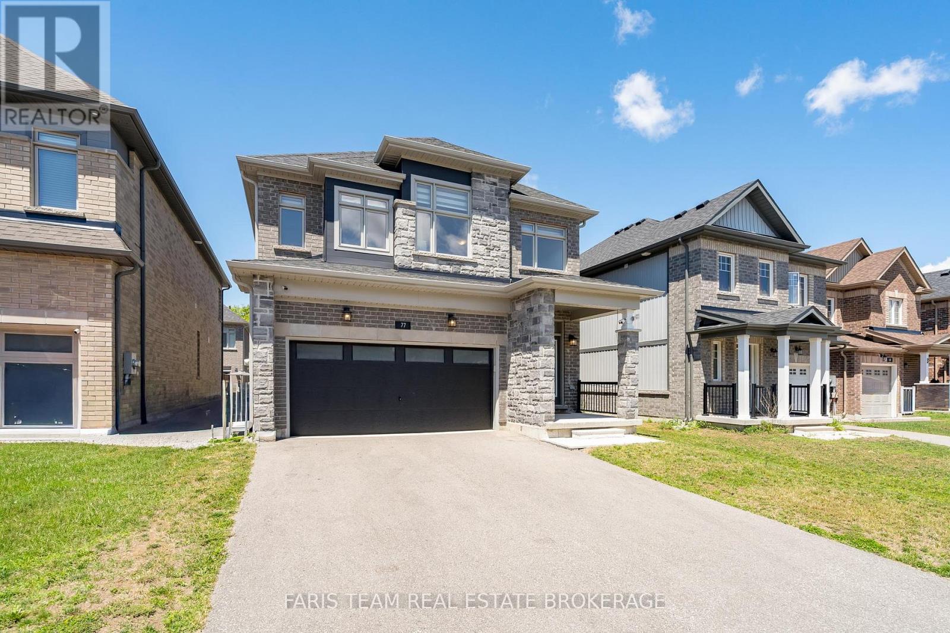
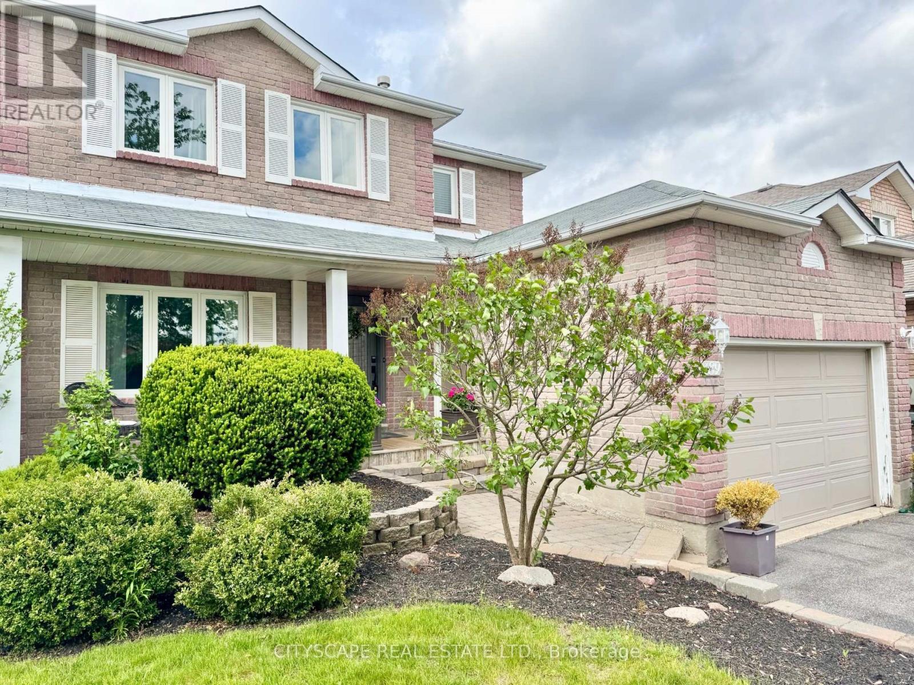
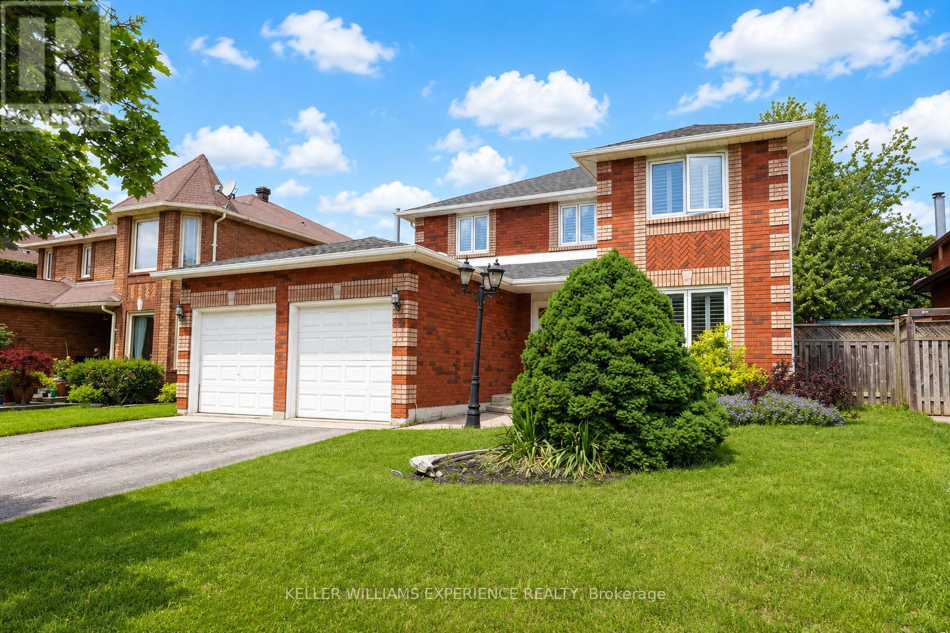
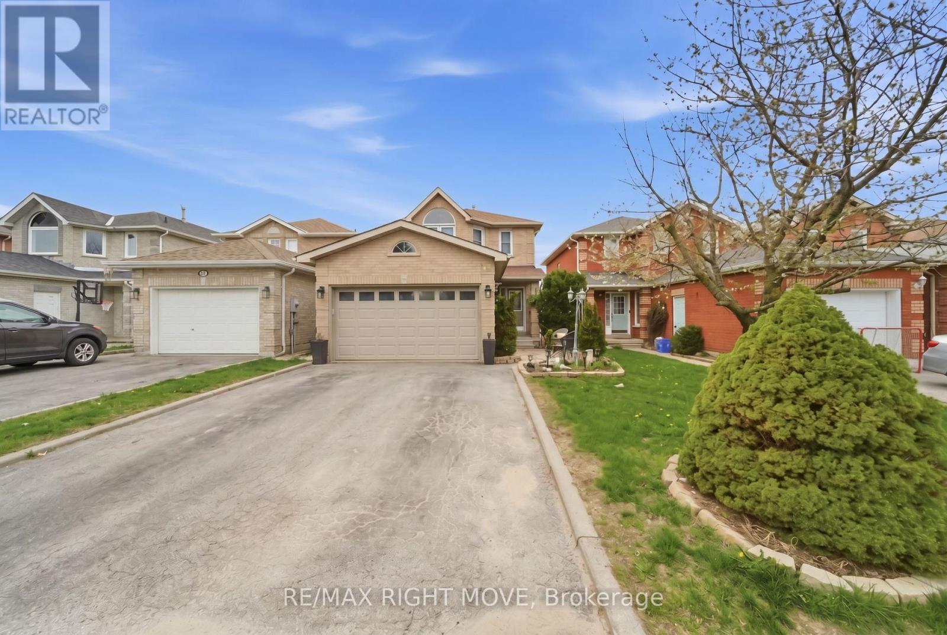
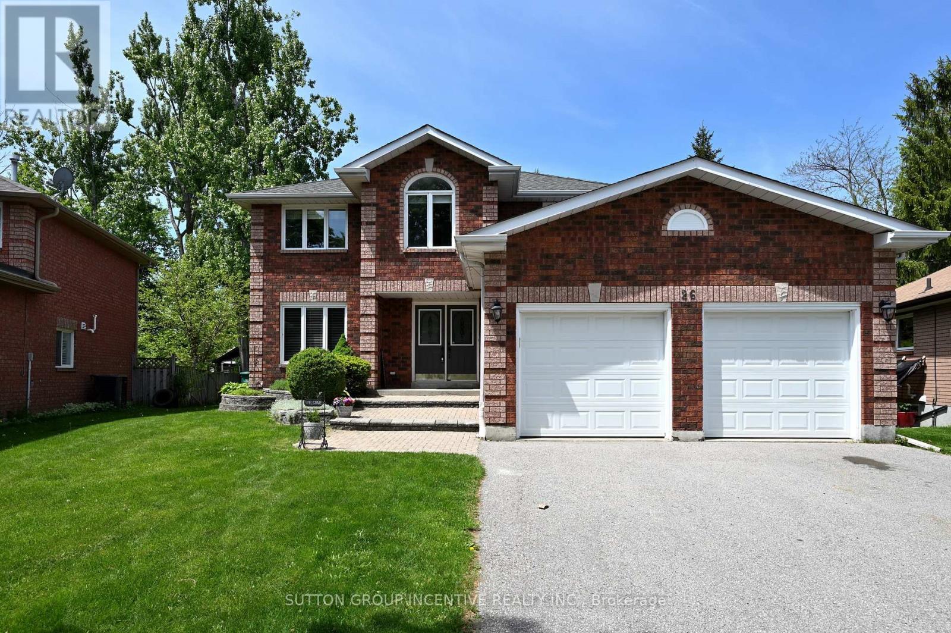
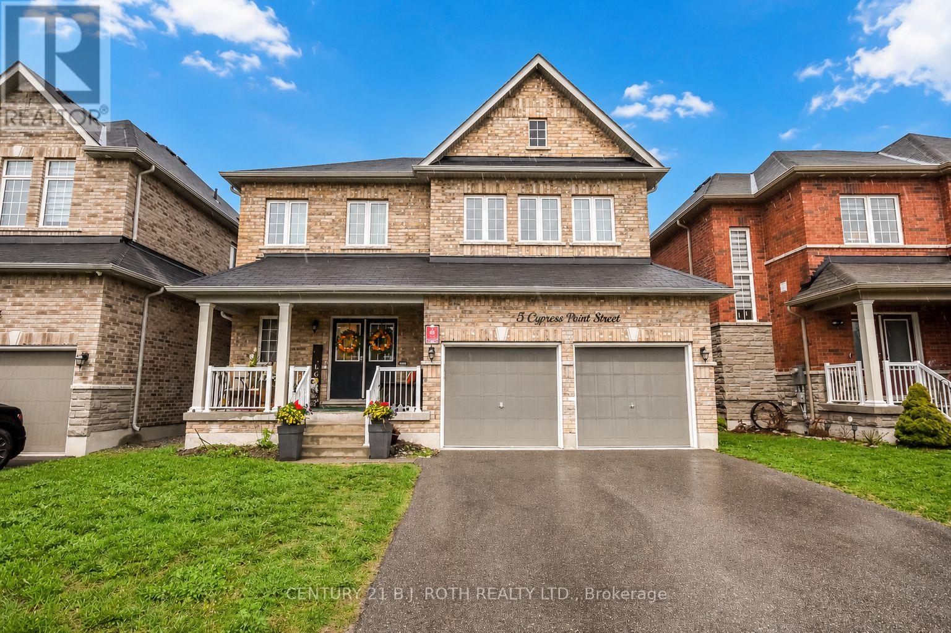
Grand All-Brick Family Home Backing Onto Protected Greenspace!Located in the highly sought-after Ardagh Bluffs School District, this bright and clean 2-storey home sits on a deep, private lot backing onto peaceful greenspace. Featuring a rare extra-large 3-car garage, the main level offers a functional open-concept layout with sunken living and dining rooms, plus a large eat-in kitchen open to the sunken family room. Extensive recent upgrades include brand-new kitchen appliances (Fridge, Stove, Dishwasher, Range Hood - 2026), new flooring throughout (2026), newer Furnace & AC (2024), and Washer (2024). Complete with main floor ceramic laundry and a fully finished basement. Steps to parks and forested walking trails, and just 5 minutes to Hwy 400 & Hwy 27! (id:63050)Details
Details for 37 Grants Way, Barrie Ardagh, Ontario- Property Type
- Single Family
- Building Type
- House
- Storeys
- 2
- Neighborhood
- Ardagh
- Land Size
- 49.2 x 165.4 FT
- Year Built
- -
- Annual Property Taxes
- $7,499
- Parking Type
- Attached Garage, Garage
Inside
- Appliances
- Washer, Refrigerator, Dishwasher, Stove, Dryer
- Rooms
- 11
- Bedrooms
- 5
- Bathrooms
- 3
- Fireplace
- -
- Fireplace Total
- -
- Basement
- Finished, N/A
Building
- Architecture Style
- -
- Direction
- Cross Streets: Ardagh Rd/ Grants Way. ** Directions: GPS.
- Type of Dwelling
- house
- Roof
- -
- Exterior
- Brick
- Foundation
- Concrete
- Flooring
- Laminate, Ceramic, Vinyl
Land
- Sewer
- Sanitary sewer
- Lot Size
- 49.2 x 165.4 FT
- Zoning
- -
- Zoning Description
- -
Parking
- Features
- Attached Garage, Garage
- Total Parking
- 9
Utilities
- Cooling
- Central air conditioning
- Heating
- Forced air, Natural gas
- Water
- Municipal water
Feature Highlights
- Community
- -
- Lot Features
- Carpet Free
- Security
- -
- Pool
- -
- Waterfront
- -
Rooms
Rooms for 37 Grants Way, Barrie Ardagh, OntarioMap

Listatto.comCopyright 2026