
Travis
Mohamed
Natasha
3833 Partition Road - $965,000
3833 Partition Road - $965,000
3833 Partition Road
$965,000
Lisgar
Mississauga Lisgar, OntarioL5N8N2
6 beds
4 baths
3 parking
MLS#: W13540716Listed: 3 days agoUpdated:3 days ago
Description
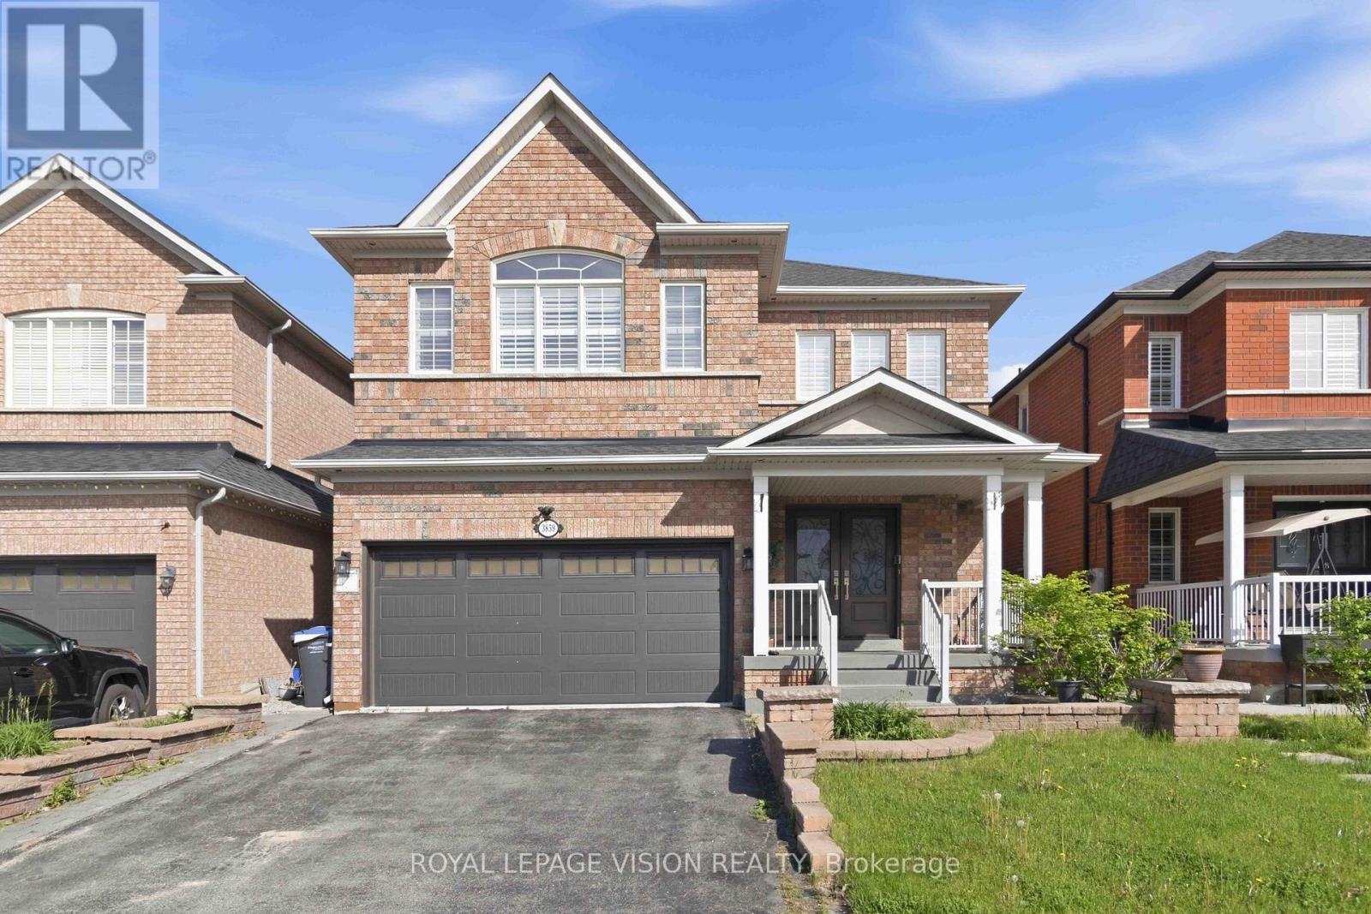
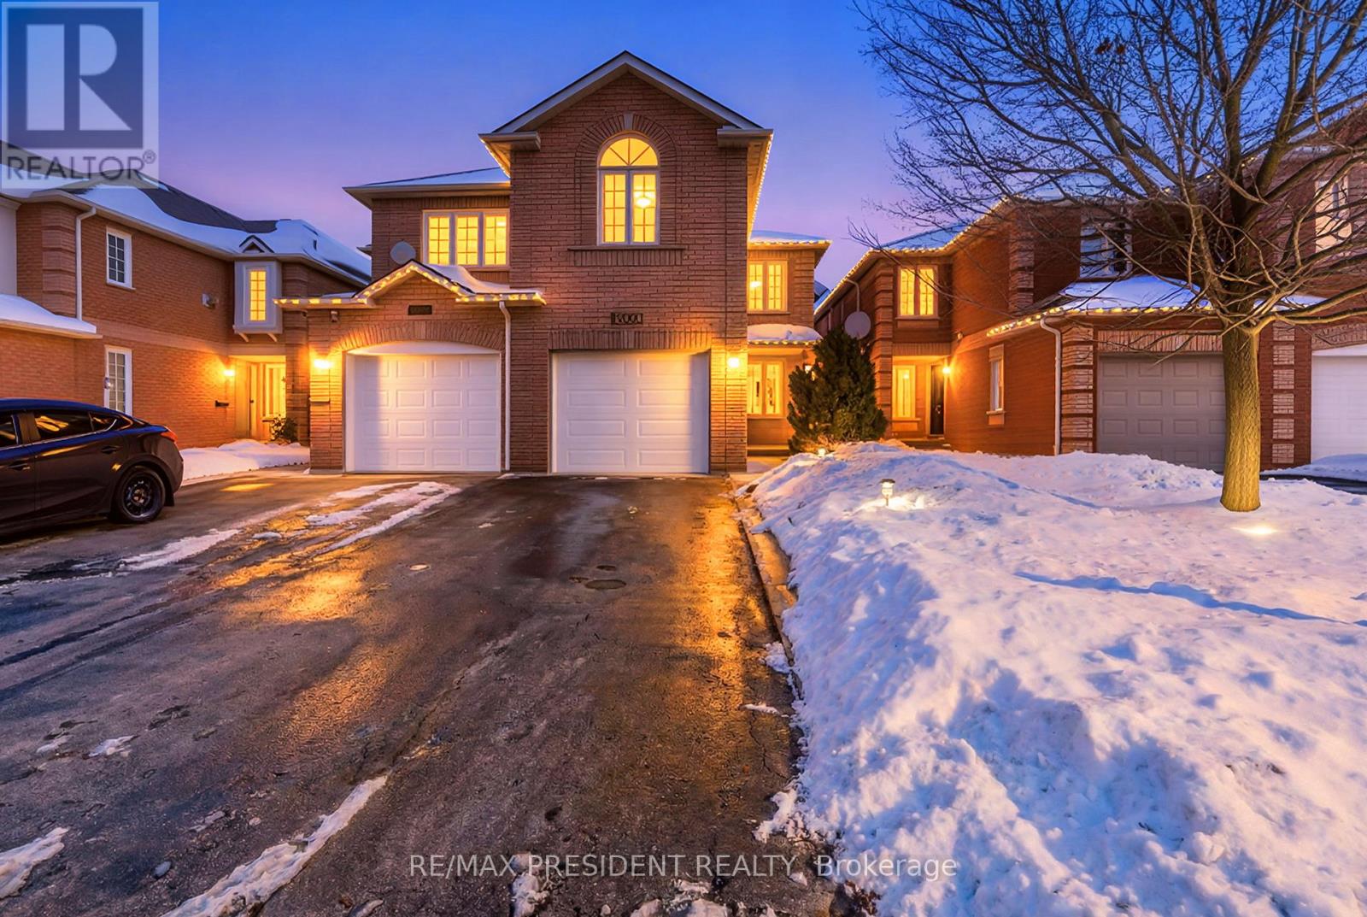
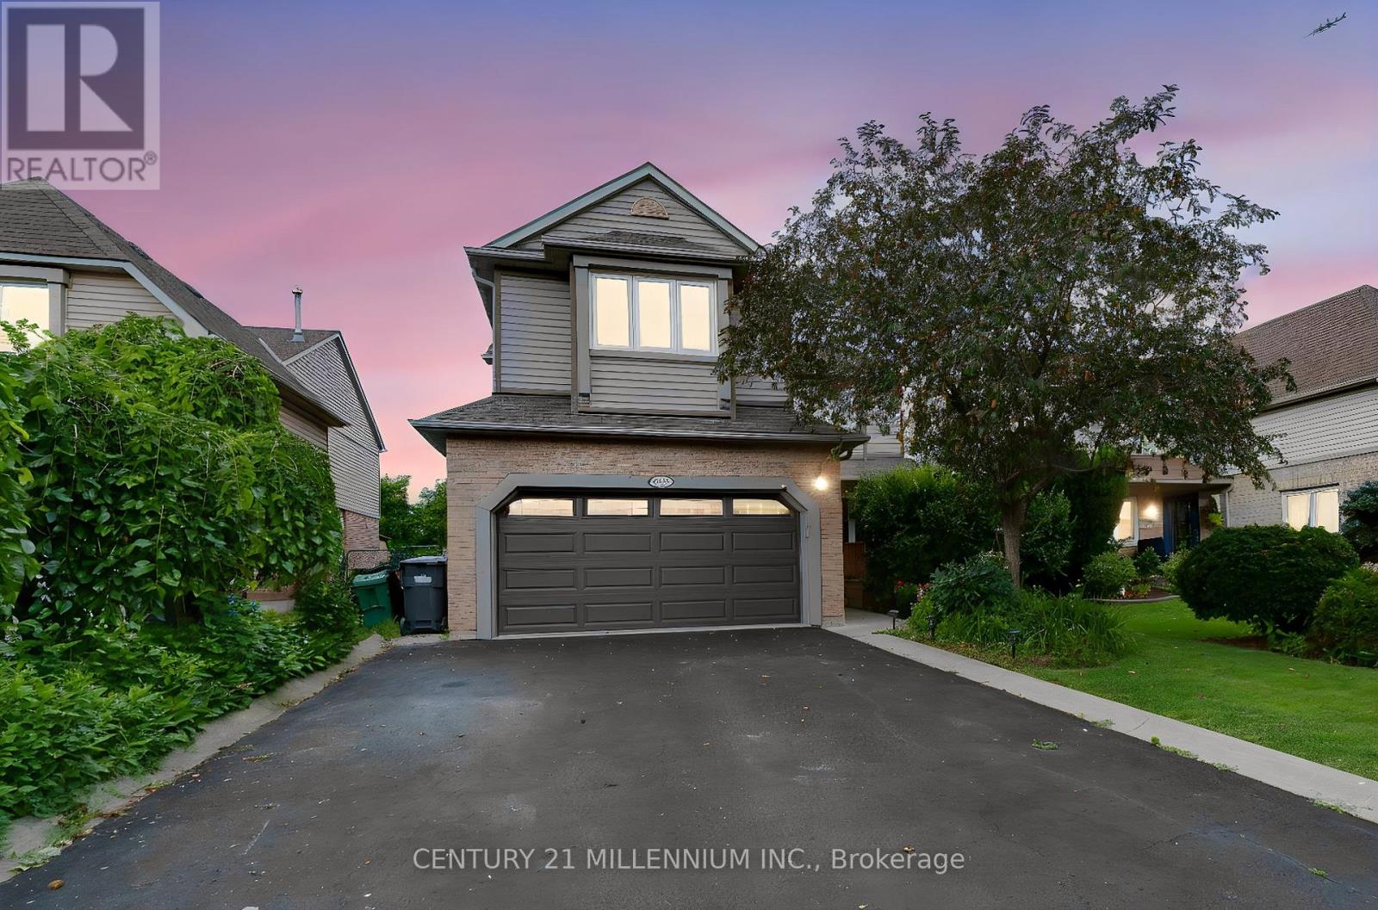
Absolutely Stunning & Spacious 4+2-Bedroom Semi-Detached Home in a Child-Safe Cul-de-Sac! Welcome to this approximately 1,905 sq. ft. (MPAC) plus a fully finished 2-bedroom basement in-law suite with a separate entrance, ideal for extended family or potential rental income. The bright and functional layout offers separate living and family rooms, a spacious breakfast area with a walk-out to the backyard patio, and a modern kitchen complete with a stylish backsplash and ample cabinetry. Perfectly situated in a highly desirable neighbourhood, this home is just minutes from Highways 407, 401, 403, and the QEW, Lisgar GO Station, and Smart Centres shopping. Enjoy the convenience of being within walking distance to excellent schools, parks, and everyday amenities. An unbeatable location. Don't miss this incredible opportunity! (id:63050)Details
Details for 3833 Partition Road, Mississauga Lisgar, Ontario- Property Type
- Single Family
- Building Type
- House
- Storeys
- 2
- Neighborhood
- Lisgar
- Land Size
- 22.5 x 128.5 FT
- Year Built
- -
- Annual Property Taxes
- $4,390
- Parking Type
- Attached Garage, Garage
Inside
- Appliances
- -
- Rooms
- -
- Bedrooms
- 6
- Bathrooms
- 4
- Fireplace
- -
- Fireplace Total
- -
- Basement
- Finished, Apartment in basement, Separate entrance, N/A, N/A, N/A
Building
- Architecture Style
- -
- Direction
- Terragar / Derry
- Type of Dwelling
- house
- Roof
- -
- Exterior
- Brick
- Foundation
- Concrete
- Flooring
- -
Land
- Sewer
- Sanitary sewer
- Lot Size
- 22.5 x 128.5 FT
- Zoning
- -
- Zoning Description
- -
Parking
- Features
- Attached Garage, Garage
- Total Parking
- 3
Utilities
- Cooling
- Central air conditioning
- Heating
- Forced air, Natural gas
- Water
- Municipal water
Feature Highlights
- Community
- School Bus
- Lot Features
- Irregular lot size
- Security
- -
- Pool
- -
- Waterfront
- -
Rooms
Rooms for 3833 Partition Road, Mississauga Lisgar, OntarioMap

Listatto.comCopyright 2026