
Natasha
Mohamed
Jolanda
13 Webster Drive Unit Main Floor - $2,600
13 Webster Drive Unit Main Floor - $2,600
13 Webster Drive Unit Main Floor
$2,600
Aurora Highlands
Aurora Aurora Highlands, OntarioL4G2A4
2 beds
1 baths
2 parking
MLS#: N13540898Listed: 13 days agoUpdated:6 days ago
Description
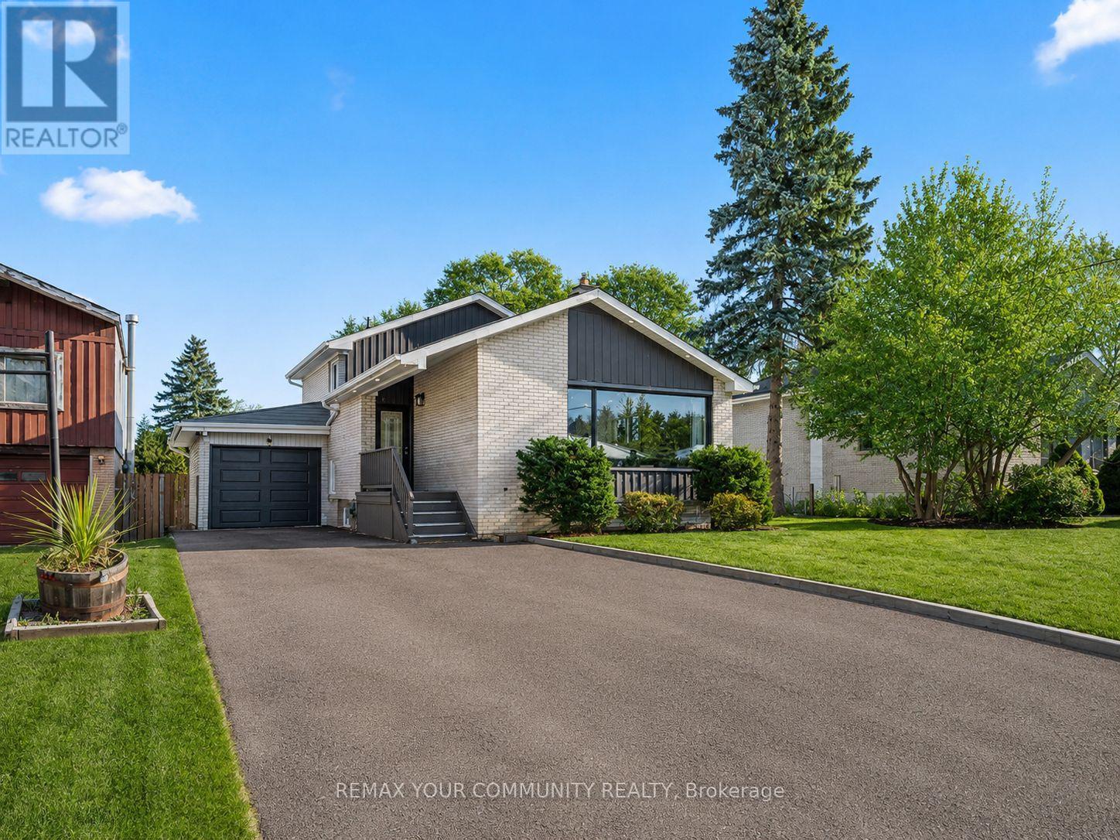
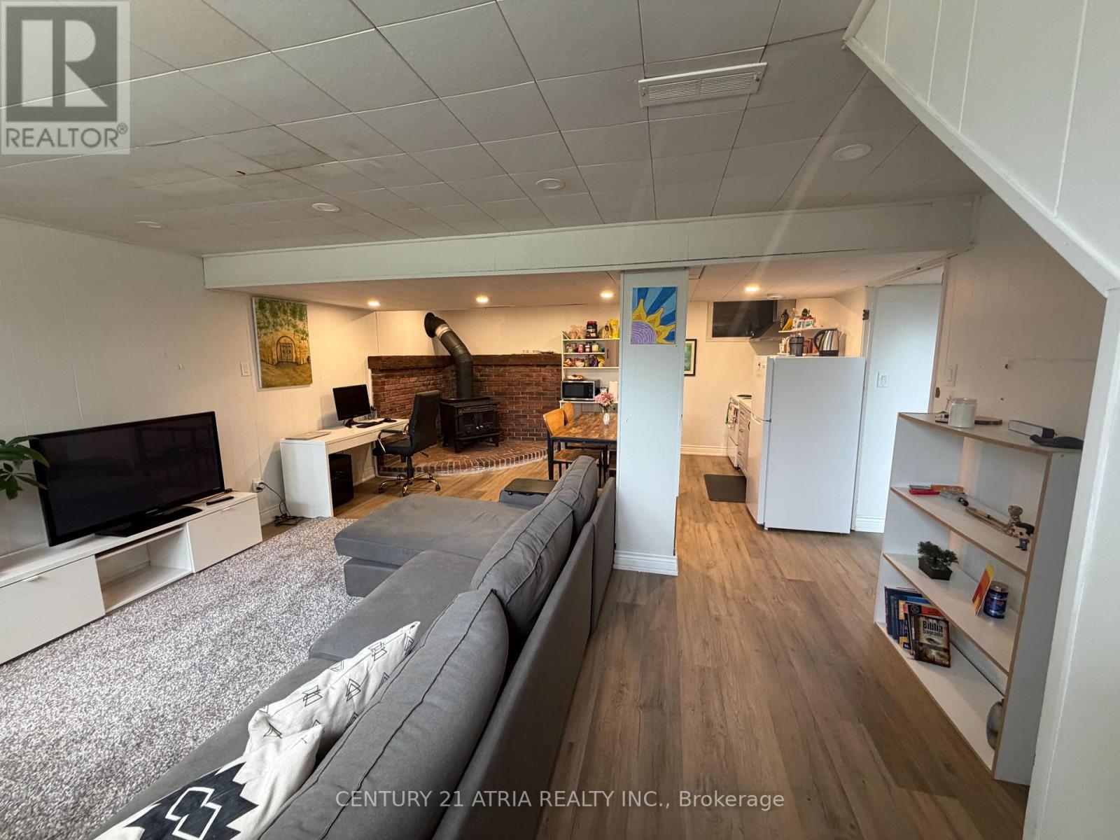
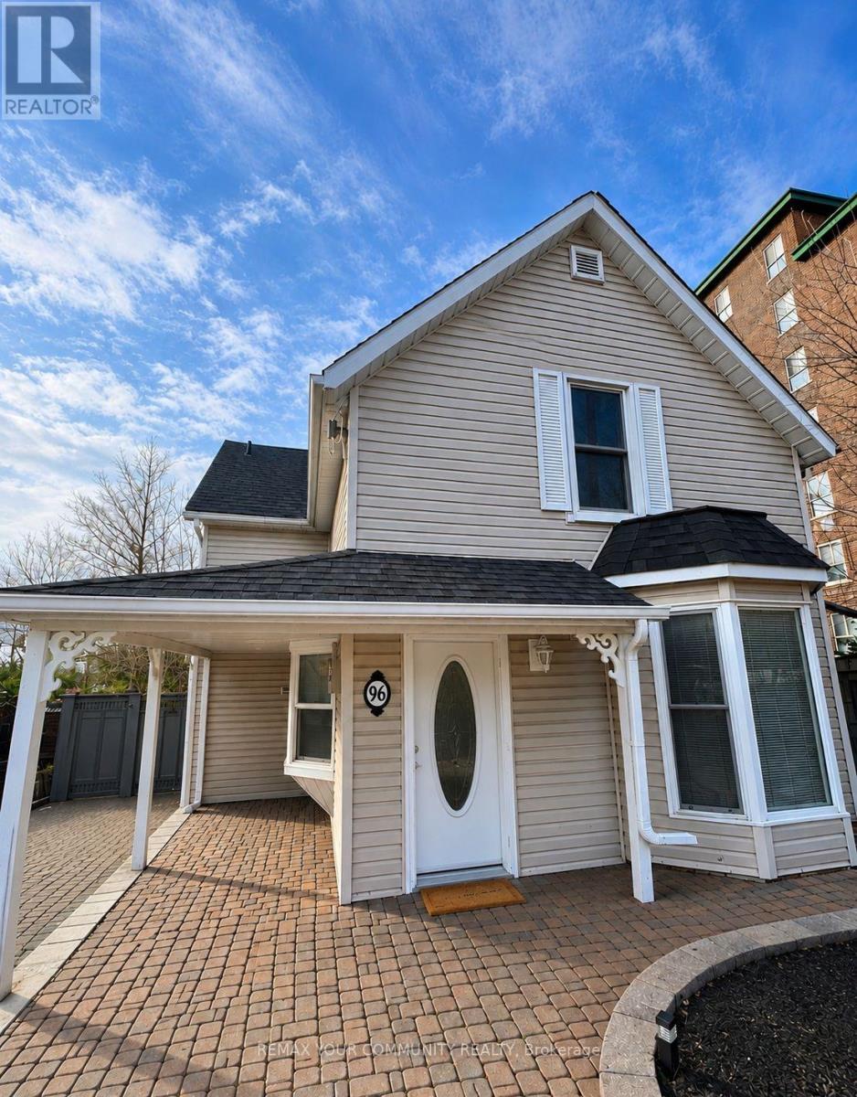
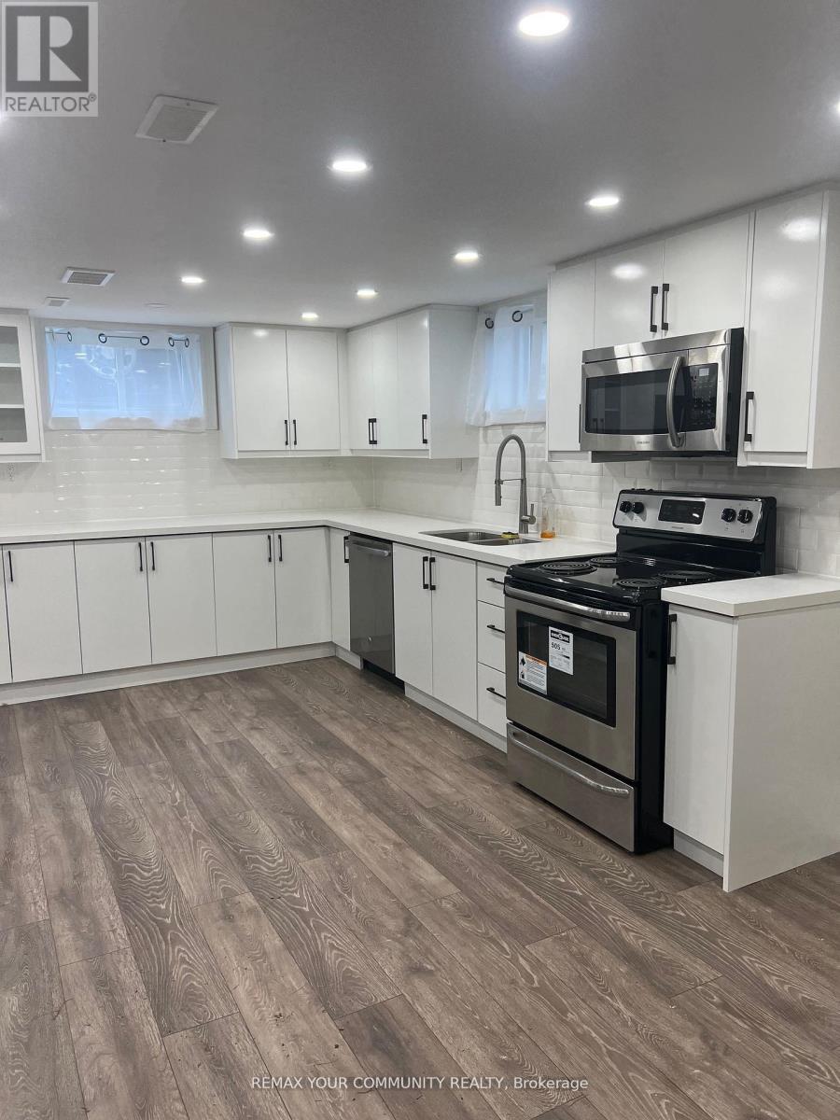
Main Floor unit only. it's a 2 bedroom 1 washroom Detached Brick Back-split in sought after Aurora Highlands. separate laundry. located in walking distance to great schools, parks, shopping and amenities. large window in the main floor with open concept layout. tenant to pay 2/3 of utilities. parking on the driveway. (id:63050)Details
Details for 13 Webster Drive Unit Main Floor, Aurora Aurora Highlands, Ontario- Property Type
- Single Family
- Building Type
- House
- Storeys
- 1
- Neighborhood
- Aurora Highlands
- Land Size
- -
- Year Built
- -
- Annual Property Taxes
- -
- Parking Type
- No Garage
Inside
- Appliances
- -
- Rooms
- -
- Bedrooms
- 2
- Bathrooms
- 1
- Fireplace
- -
- Fireplace Total
- -
- Basement
- Apartment in basement, Separate entrance, N/A, N/A
Building
- Architecture Style
- Raised bungalow
- Direction
- Hutchinson rd & Richardson dr
- Type of Dwelling
- house
- Roof
- -
- Exterior
- Brick
- Foundation
- Concrete
- Flooring
- -
Land
- Sewer
- Sanitary sewer
- Lot Size
- -
- Zoning
- -
- Zoning Description
- -
Parking
- Features
- No Garage
- Total Parking
- 2
Utilities
- Cooling
- Central air conditioning
- Heating
- Forced air, Natural gas
- Water
- Municipal water
Feature Highlights
- Community
- -
- Lot Features
- In suite Laundry
- Security
- -
- Pool
- -
- Waterfront
- -
Rooms
Rooms for 13 Webster Drive Unit Main Floor, Aurora Aurora Highlands, OntarioMap

Listatto.comCopyright 2026