
Jolanda
Learie
Natasha
330 Mccowan Road Unit PH 1914 - $499,800
330 Mccowan Road Unit PH 1914 - $499,800
330 Mccowan Road Unit PH 1914
$499,800
Eglinton East
Toronto Eglinton East, OntarioM1J3N3
3 beds
2 baths
1 parking
MLS#: E13541142Listed: 3 days agoUpdated:2 days ago
Description
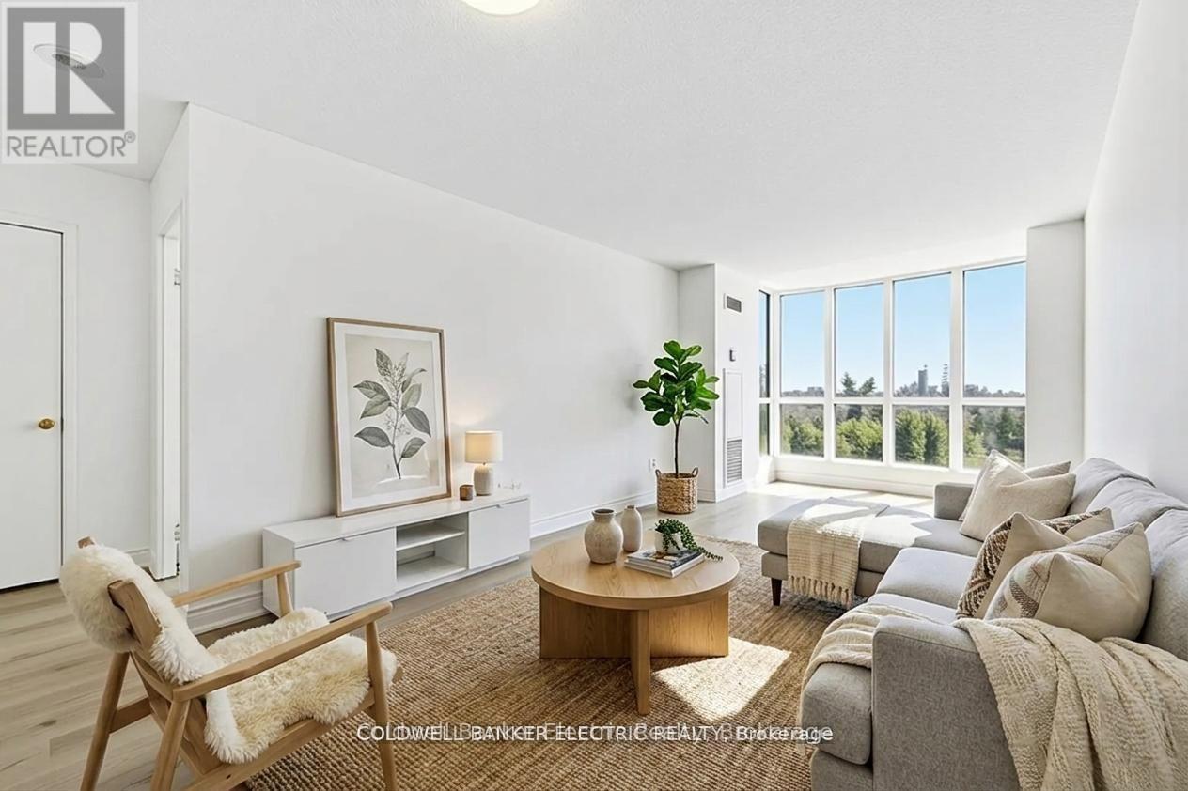
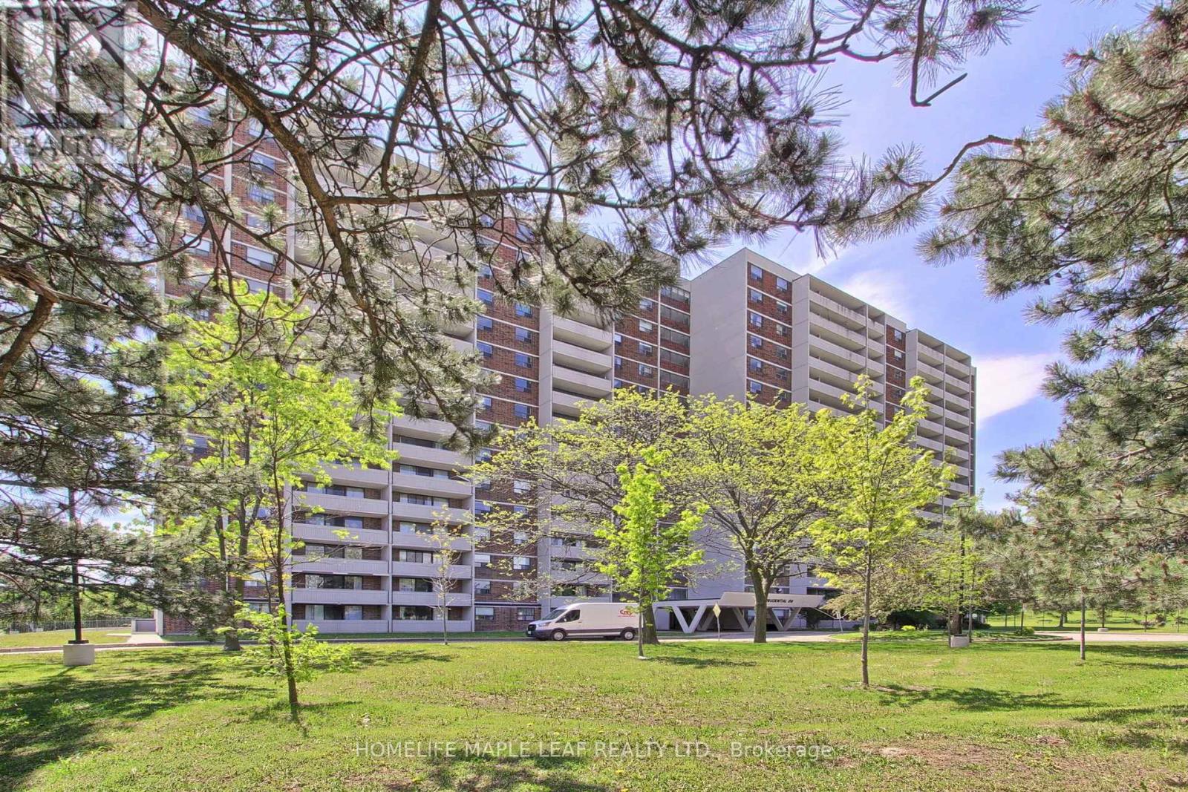
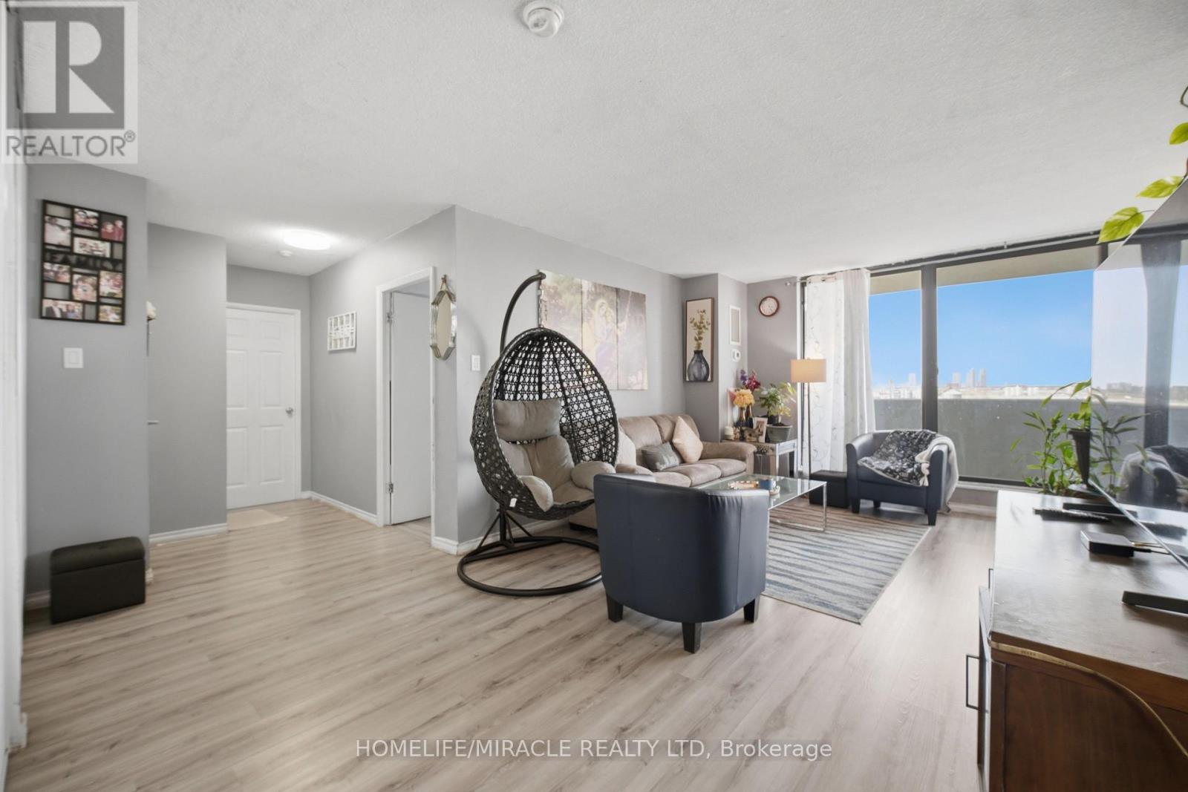
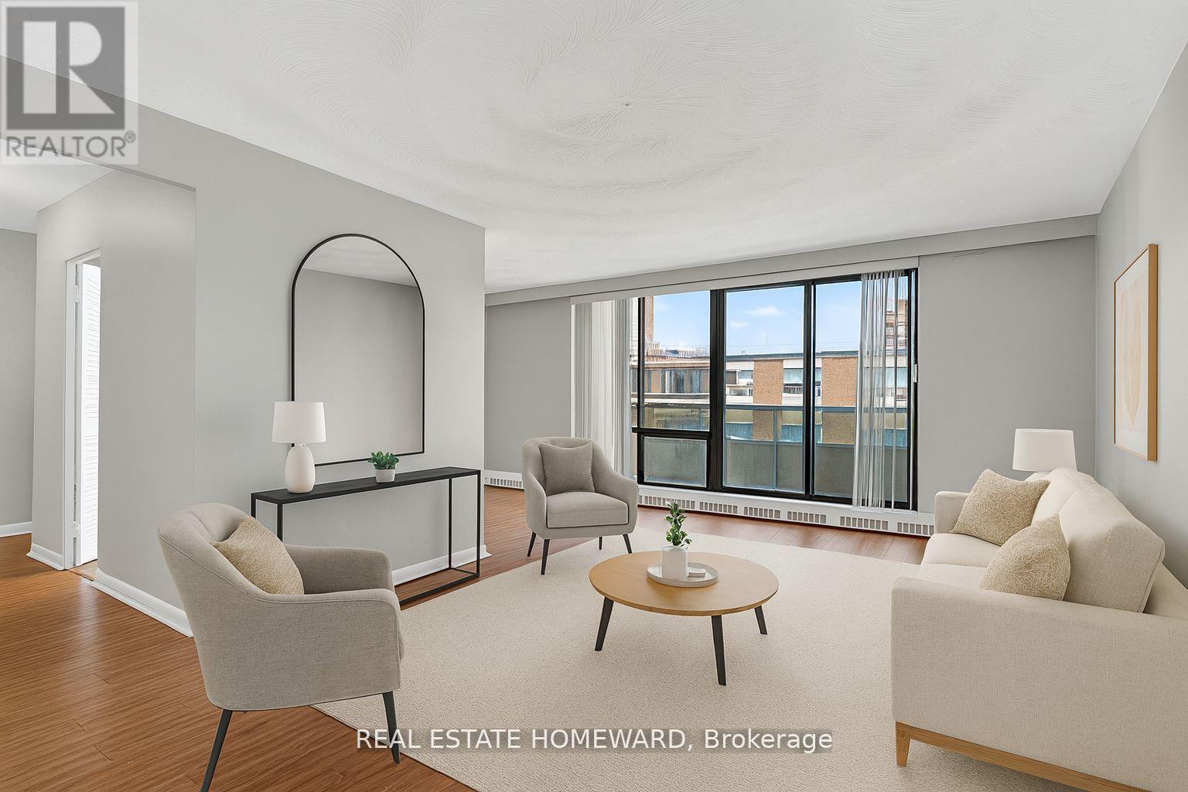
Experience elevated living in this penthouse offering breathtaking unobstructed western views of the CN Tower and downtown Toronto skyline. This immaculate unit features 2 spacious bedrooms plus a den, ideal for a home office or guest space. The modern kitchen is upgraded with high-gloss cabinets and quartz countertops, while both bathrooms have been tastefully renovated for a sleek, contemporary feel. The primary bedroom boasts a generous walk-in closet and a luxurious 4-piece ensuite. Complete with parking and a storage locker, this home is located just steps from shops, cafés, TTC access, and walking distance to Eglinton GO station, making commuting a breeze. Don't miss the opportunity to live in style with skyline views in a prime Toronto location! (id:63050)Details
Details for 330 Mccowan Road Unit PH 1914, Toronto Eglinton East, Ontario- Property Type
- Single Family
- Building Type
- Apartment
- Storeys
- -
- Neighborhood
- Eglinton East
- Land Size
- -
- Year Built
- -
- Annual Property Taxes
- $1,634
- Parking Type
- Garage, Underground
Inside
- Appliances
- Washer, Refrigerator, Dishwasher, Stove, Dryer, Hood Fan, Blinds
- Rooms
- -
- Bedrooms
- 3
- Bathrooms
- 2
- Fireplace
- -
- Fireplace Total
- -
- Basement
- None
Building
- Architecture Style
- -
- Direction
- Eglinton & Mccowan
- Type of Dwelling
- apartment
- Roof
- -
- Exterior
- Concrete
- Foundation
- Concrete, Brick
- Flooring
- -
Land
- Sewer
- -
- Lot Size
- -
- Zoning
- -
- Zoning Description
- -
Parking
- Features
- Garage, Underground
- Total Parking
- 1
Utilities
- Cooling
- Central air conditioning
- Heating
- Forced air, Natural gas
- Water
- -
Feature Highlights
- Community
- Community Centre, Pets Allowed With Restrictions
- Lot Features
- Balcony
- Security
- -
- Pool
- Indoor pool
- Waterfront
- -
Rooms
Rooms for 330 Mccowan Road Unit PH 1914, Toronto Eglinton East, OntarioMap

Listatto.comCopyright 2026