
Jolanda
Mohamed
Natasha
39 Finegan Circle - $799,000
39 Finegan Circle - $799,000
39 Finegan Circle
$799,000
Northwest Brampton
Brampton Northwest Brampton, OntarioL7A4Z7
4 beds
4 baths
2 parking
MLS#: W13541080Listed: 3 days agoUpdated:2 days ago
Description
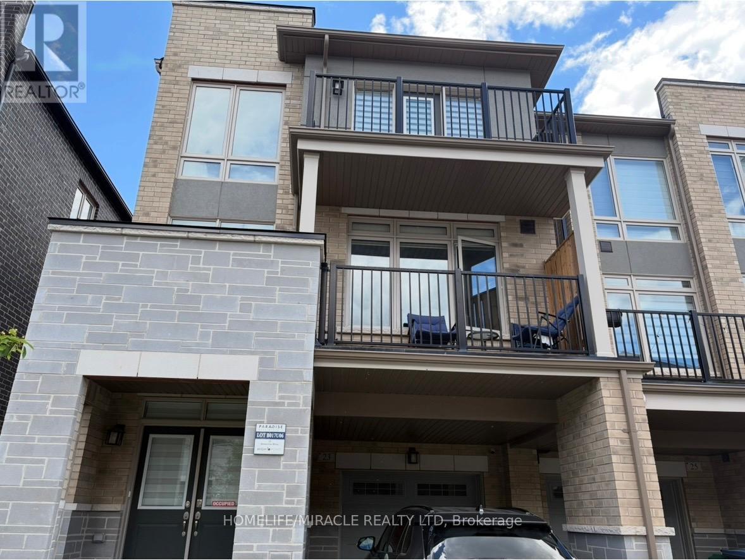
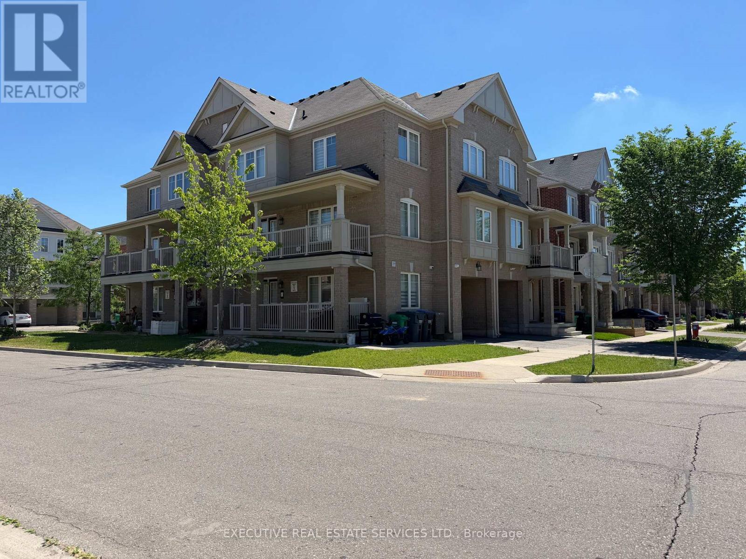
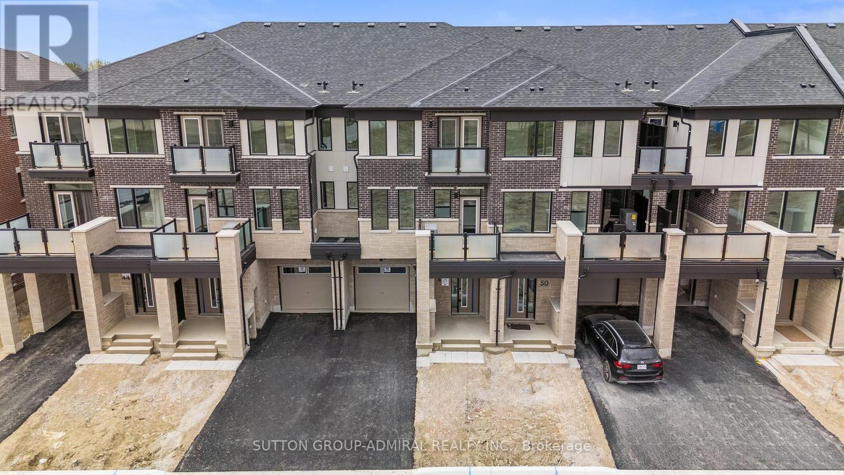
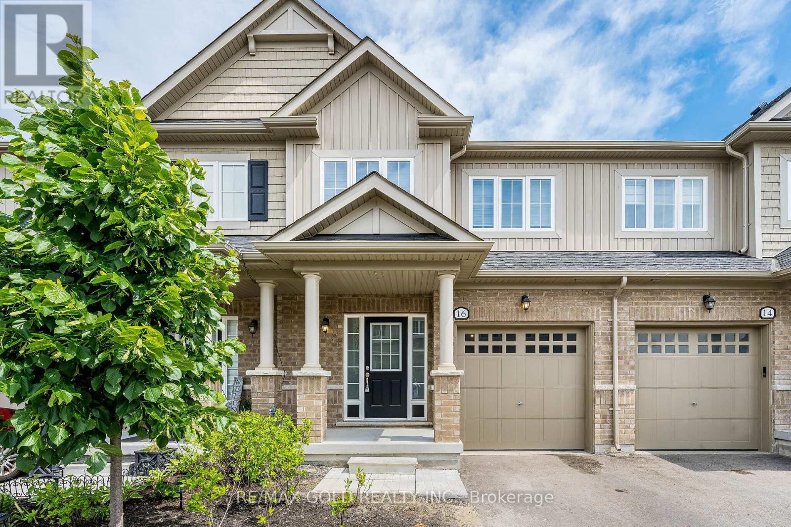
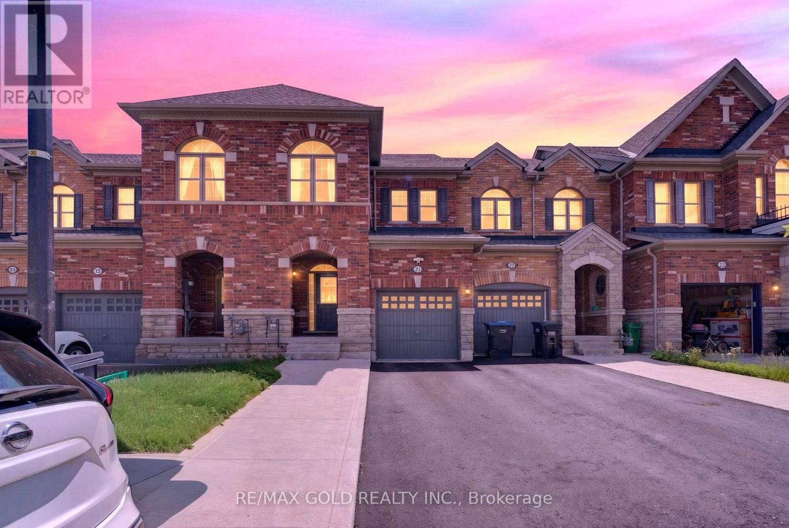
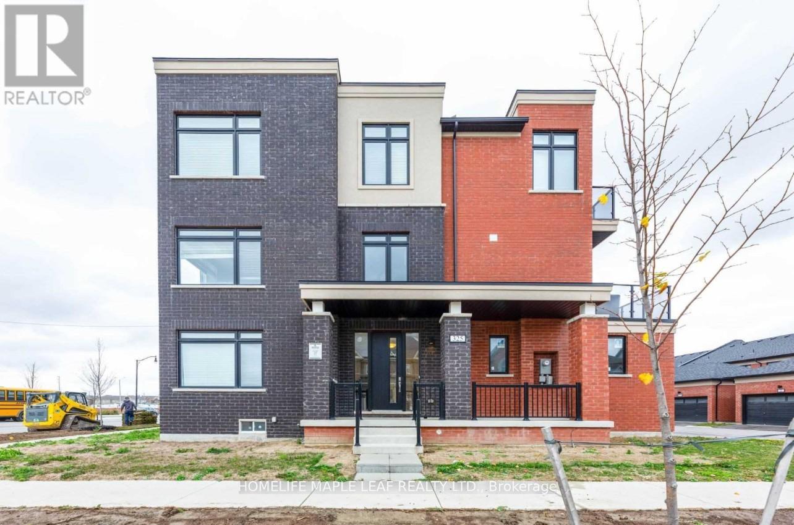
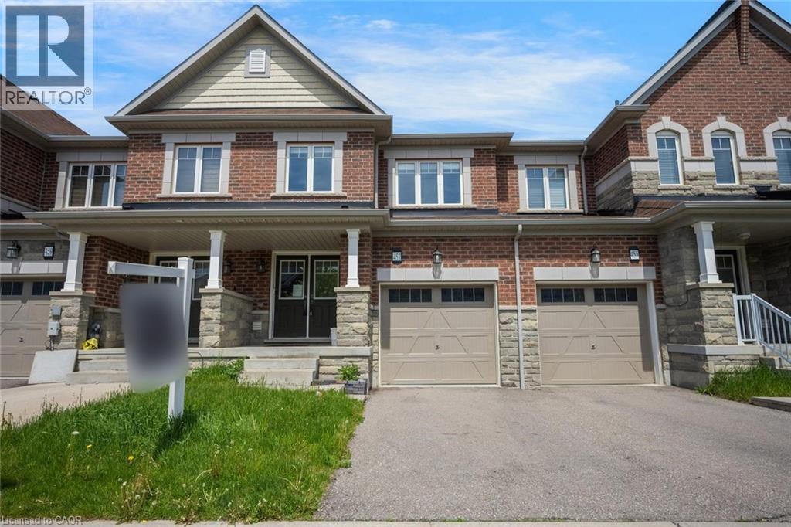
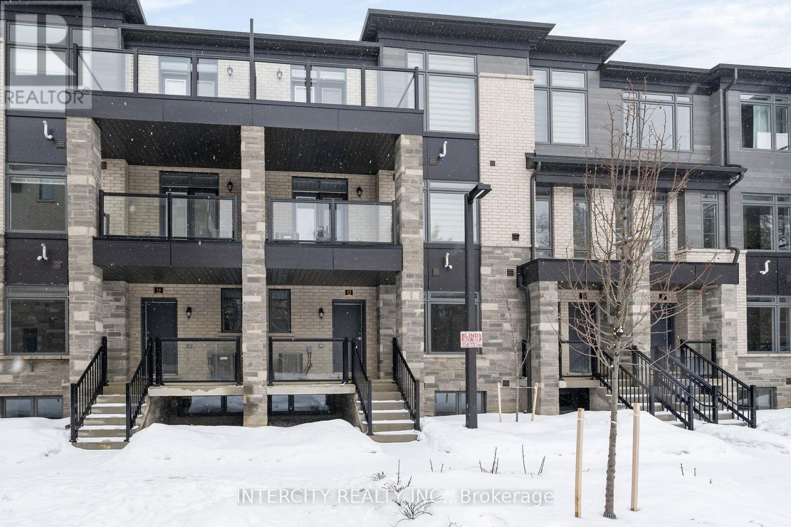
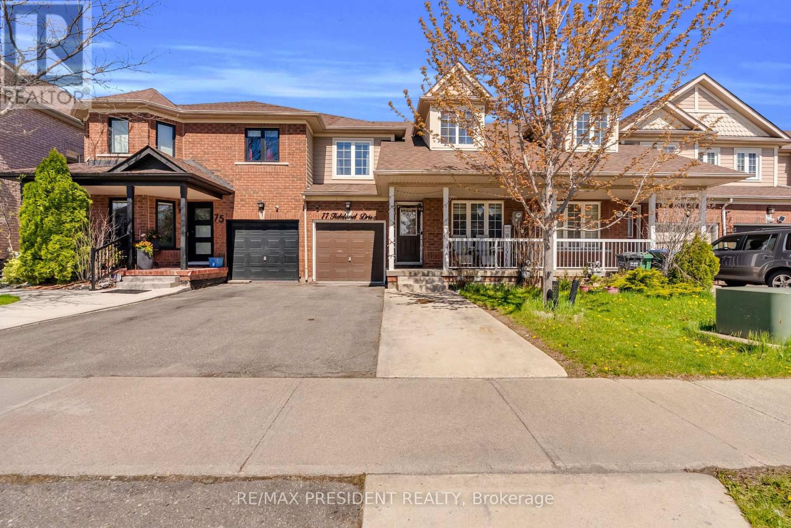
Welcome to this beautifully upgraded 4-bedroom, 4-bathroom home in desirable Northwest Brampton, near Mississauga Rd and Wanless Ave. Located on a quiet, family-friendly street with a park nearby, this bright and spacious home offers a functional open-concept layout with modern finishes throughout. The main floor features a bedroom with a full ensuite, ideal for guests, in-laws, or multi-generational living. The upper level offers 3 generously sized bedrooms. Enjoy spacious living and dining areas, a large eat-in kitchen with upgraded cabinetry, beautiful flooring, and brand-new high-end appliances. Complete with a two-car garage and convenient access to schools, parks, shopping, transit, GO Station, and major highways. Move-in ready and perfect for families looking for comfort, style, and convenience (id:63050)Details
Details for 39 Finegan Circle, Brampton Northwest Brampton, Ontario- Property Type
- Single Family
- Building Type
- Row Townhouse
- Storeys
- 3
- Neighborhood
- Northwest Brampton
- Land Size
- 14.8 x 85.3 FT
- Year Built
- -
- Annual Property Taxes
- $6,135
- Parking Type
- Attached Garage, Garage
Inside
- Appliances
- All, Window Coverings
- Rooms
- 7
- Bedrooms
- 4
- Bathrooms
- 4
- Fireplace
- -
- Fireplace Total
- -
- Basement
- Unfinished, N/A
Building
- Architecture Style
- -
- Direction
- Mississauga rd and walness drive
- Type of Dwelling
- row_townhouse
- Roof
- -
- Exterior
- Brick
- Foundation
- Concrete
- Flooring
- -
Land
- Sewer
- Sanitary sewer
- Lot Size
- 14.8 x 85.3 FT
- Zoning
- -
- Zoning Description
- -
Parking
- Features
- Attached Garage, Garage
- Total Parking
- 2
Utilities
- Cooling
- Central air conditioning
- Heating
- Forced air, Natural gas
- Water
- Municipal water
Feature Highlights
- Community
- -
- Lot Features
- -
- Security
- -
- Pool
- -
- Waterfront
- -
Rooms
Rooms for 39 Finegan Circle, Brampton Northwest Brampton, OntarioMap

Listatto.comCopyright 2026