
Learie
Mohamed
Natasha
74 Avalanche Crescent - $1,299,900
74 Avalanche Crescent - $1,299,900
74 Avalanche Crescent
$1,299,900
Bram East
Brampton Bram East, OntarioL6P1L8
6 beds
5 baths
6 parking
MLS#: W13541268Listed: 1 day agoUpdated:1 day ago
Description
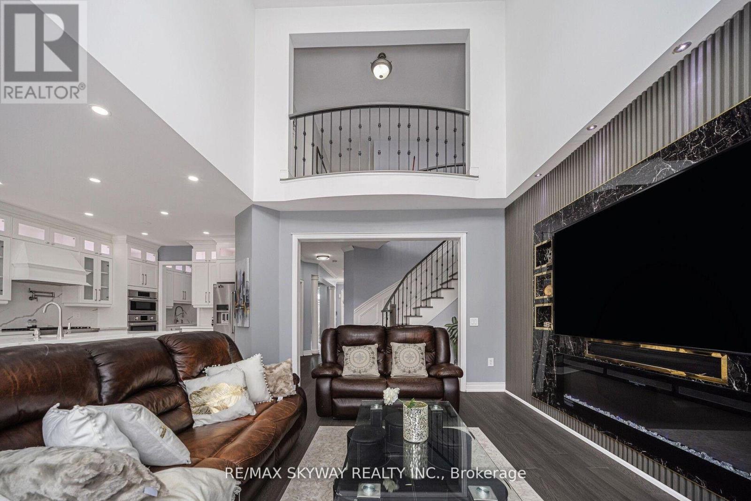
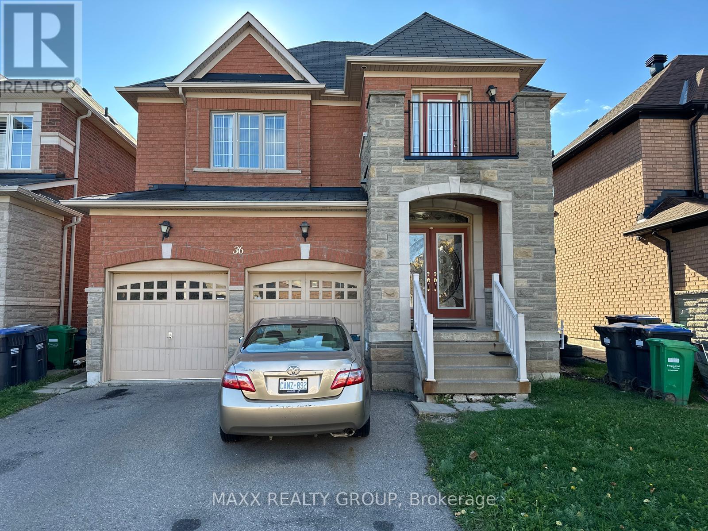
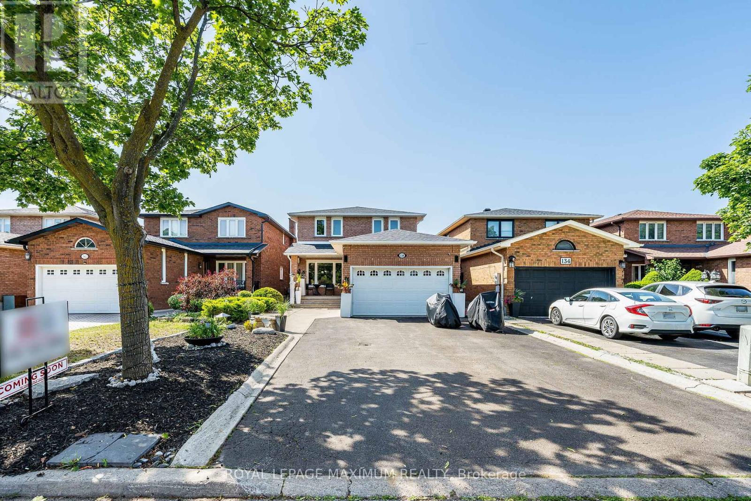
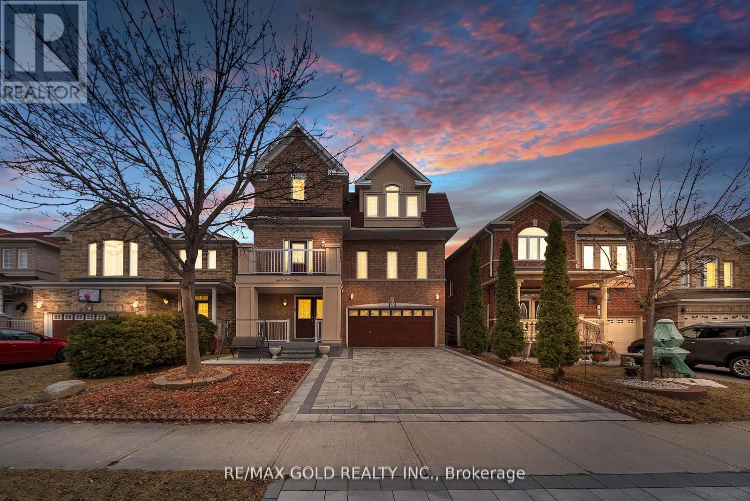
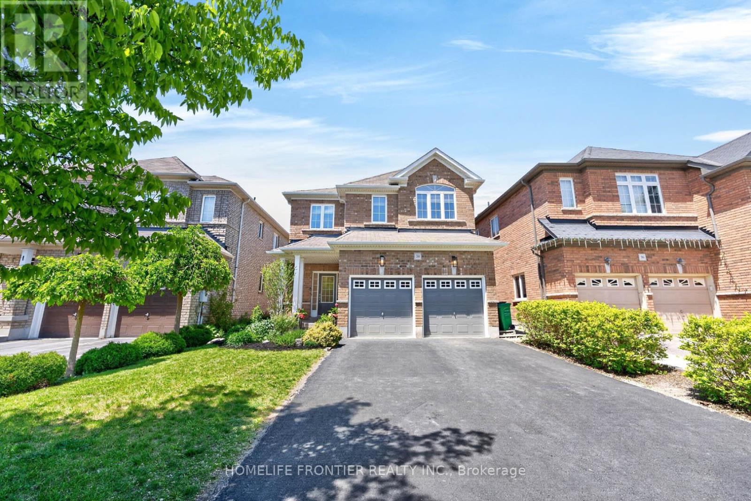
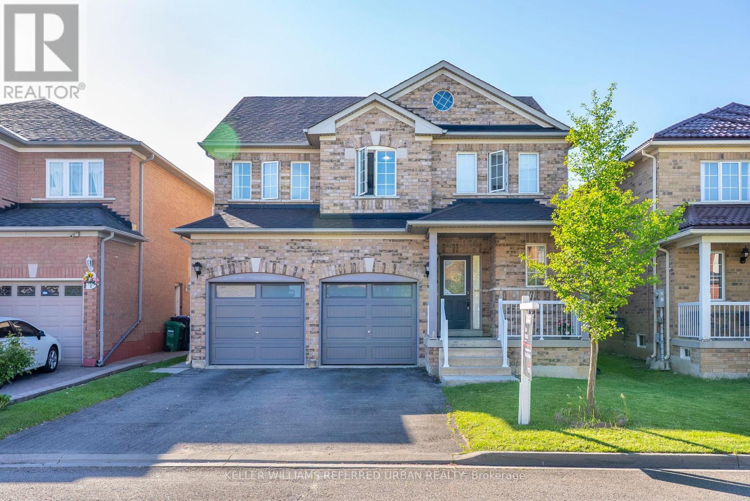
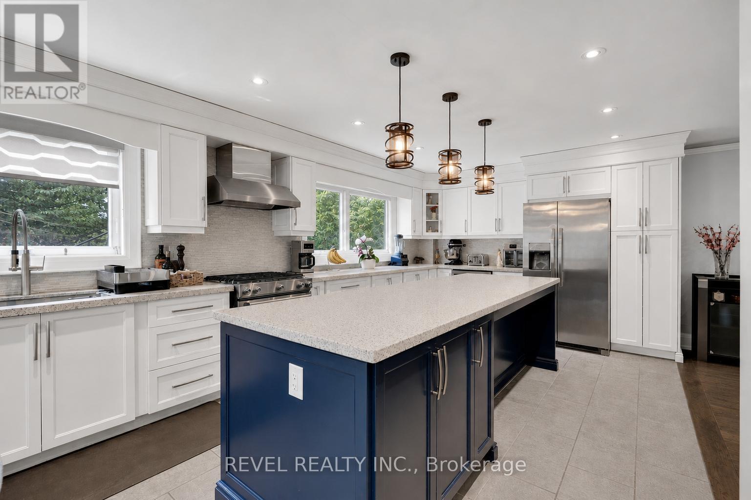
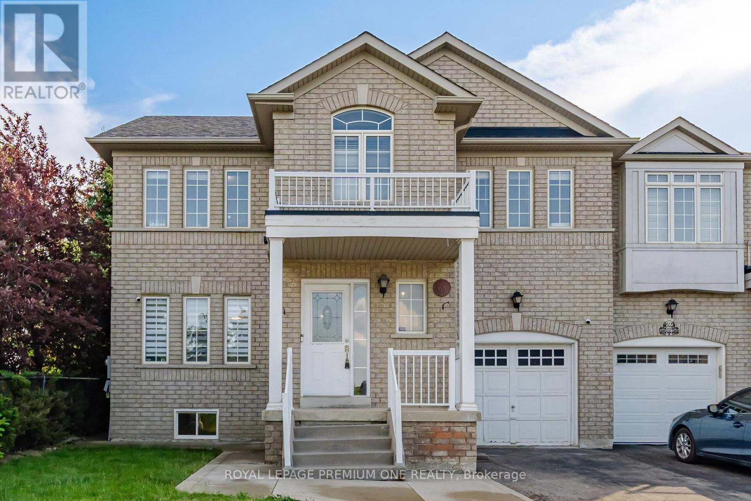
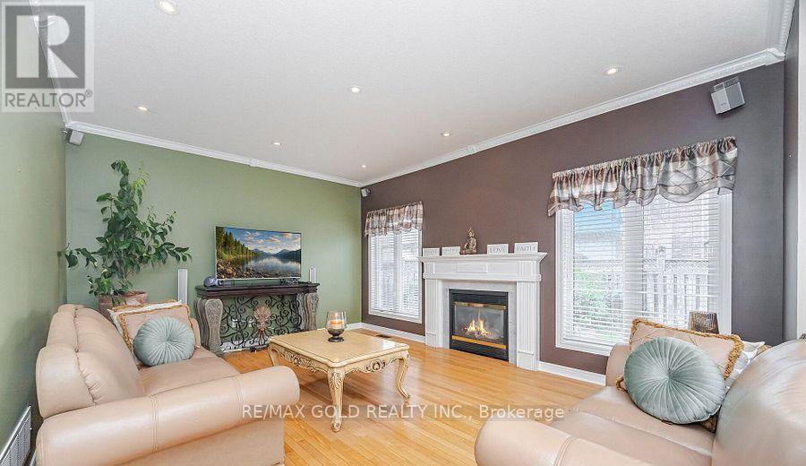
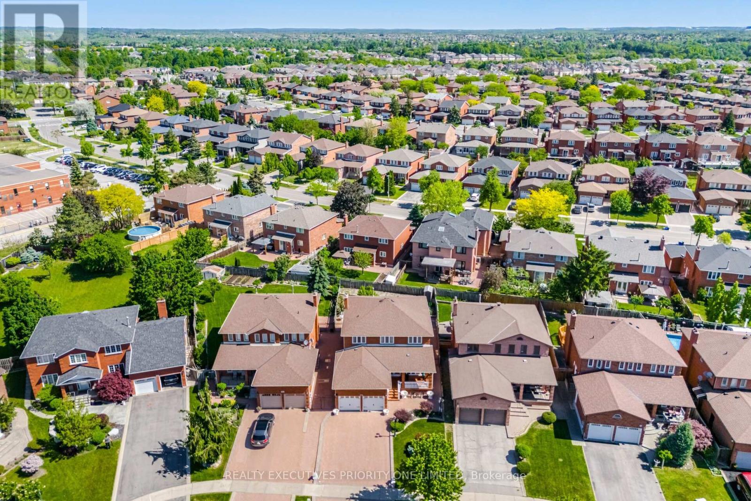
Wow!! 3012 sq feet above grade - Welcome to this Spacious, Bright & Beautifully Maintained Home, Lovingly Cared by owners, set on a quite Crescent & situated on a premium 135 ft deep Private Ravine Lot. Features 4+2 Bedrooms + a Large Den on Main Level + 5 Baths including 3 Full Baths at 2nd Level. This exceptional residence offers a perfect blend of space, elegance, and natural surroundings. The Thoughtfully Designed Layout Boasts High Ceilings, Hardwood Flooring Throughout Main Floor & a Modern Kitchen complete with Quartz counters & centre Island. Finished Basement with separate entrance offers 2 additional Bedrooms, large living room & a full Bathroom, Ideal for Extended Family, Guests, or Added Living Flexibility. Additional 2024 Upgrades Include A Renovated Powder Room, Exterior Pot Lights, concrete patio in backyard, a Garden Shed, Quartz counters in kitchen, granite counters in washrooms, new stairs-railing & 2nd floor vinyl floors. Roof shingles (2018). A rare opportunity to own a premium private ravine lot in one of Brampton's most desirable neighbourhoods!! (id:63050)Details
Details for 74 Avalanche Crescent, Brampton Bram East, Ontario- Property Type
- Single Family
- Building Type
- House
- Storeys
- 2
- Neighborhood
- Bram East
- Land Size
- 32.3 x 134.7 FT ; 134.65 Feet Pie Shape Rear
- Year Built
- -
- Annual Property Taxes
- $9,749
- Parking Type
- Attached Garage, Garage
Inside
- Appliances
- Refrigerator, Dishwasher, Stove, Hood Fan, Window Coverings, Garage door opener, Garage door opener remote(s)
- Rooms
- -
- Bedrooms
- 6
- Bathrooms
- 5
- Fireplace
- -
- Fireplace Total
- -
- Basement
- Finished, Separate entrance, N/A, N/A
Building
- Architecture Style
- -
- Direction
- Cross Streets: Gore/Cottrelle. ** Directions: Turn West on Don Minaker Dr then Turn North on Westbrook Ave then East on Avalanche Cres.
- Type of Dwelling
- house
- Roof
- -
- Exterior
- Brick, Stone
- Foundation
- Concrete
- Flooring
- -
Land
- Sewer
- Sanitary sewer
- Lot Size
- 32.3 x 134.7 FT ; 134.65 Feet Pie Shape Rear
- Zoning
- -
- Zoning Description
- -
Parking
- Features
- Attached Garage, Garage
- Total Parking
- 6
Utilities
- Cooling
- Central air conditioning
- Heating
- Forced air, Natural gas
- Water
- Municipal water
Feature Highlights
- Community
- -
- Lot Features
- Irregular lot size
- Security
- -
- Pool
- -
- Waterfront
- -
Rooms
Rooms for 74 Avalanche Crescent, Brampton Bram East, OntarioMap

Listatto.comCopyright 2026