
Amy
Travis
Mohamed
137 Irenemount Crescent Unit Upper - $3,300
137 Irenemount Crescent Unit Upper - $3,300
137 Irenemount Crescent Unit Upper
$3,300
Middlefield
Markham Middlefield, OntarioL3S3C2
4 beds
3 baths
4 parking
MLS#: N13541350Listed: 12 days agoUpdated:9 days ago
Description
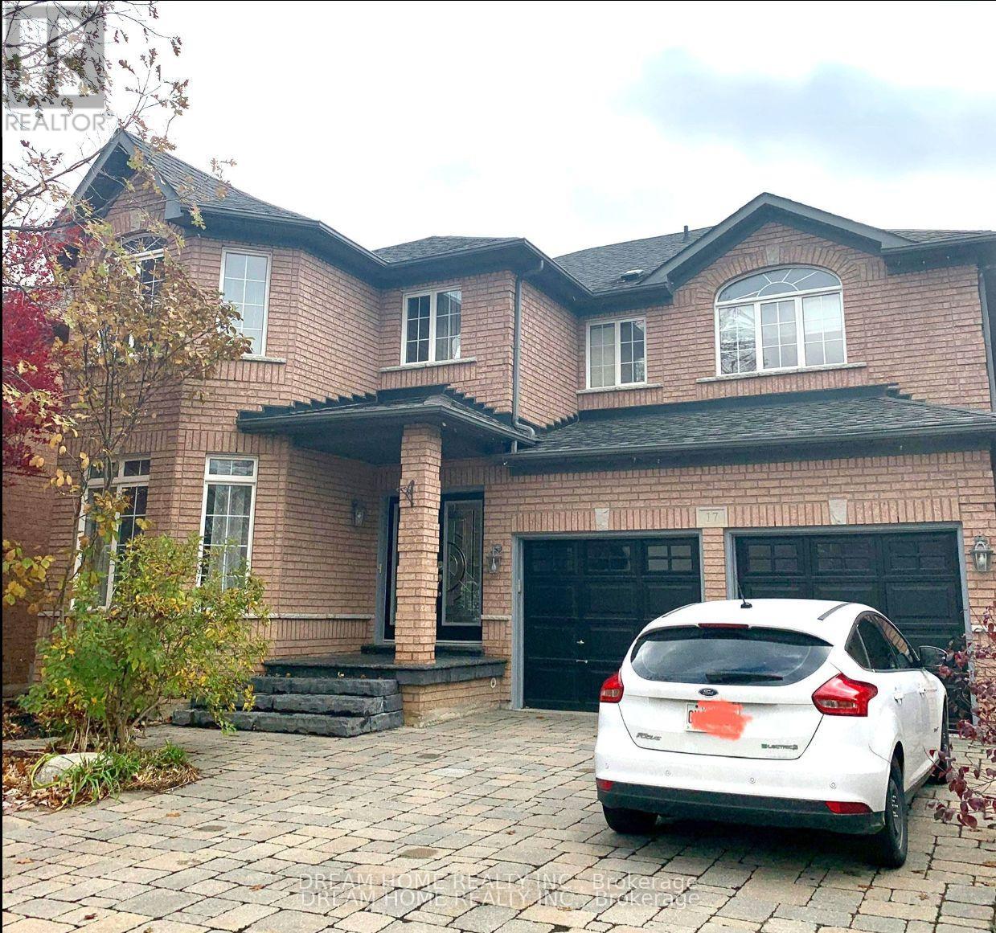
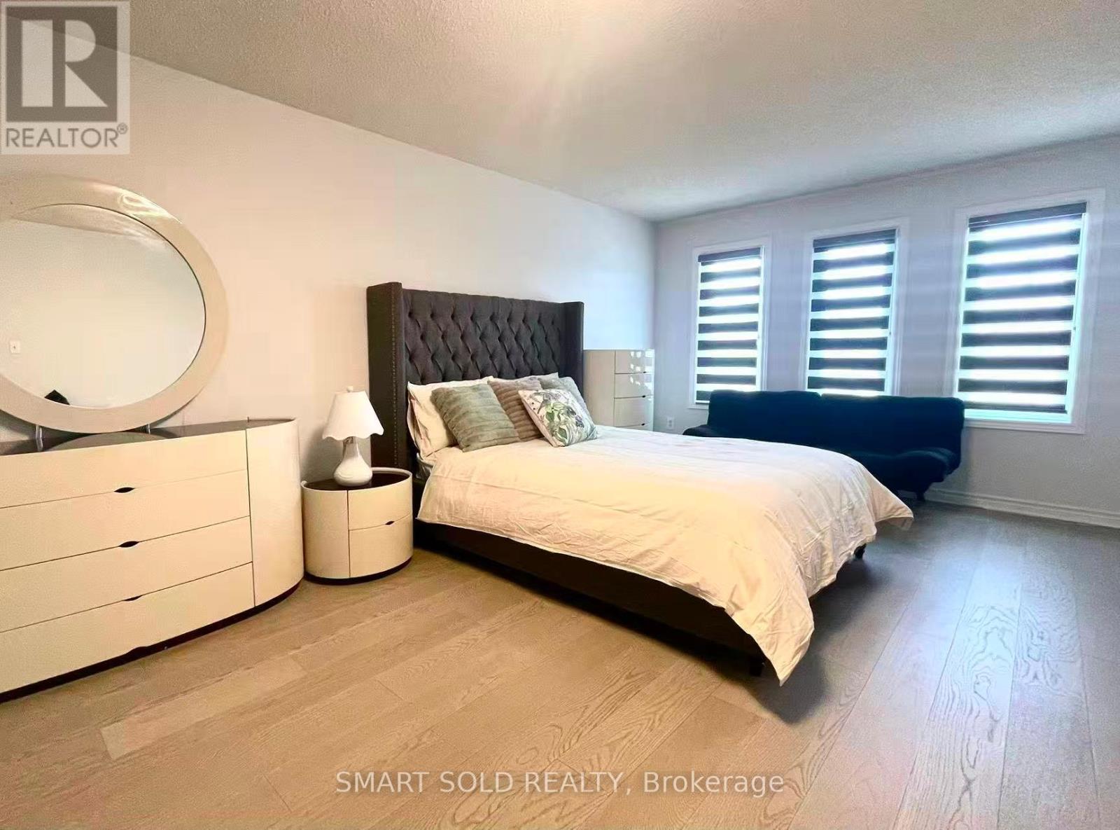
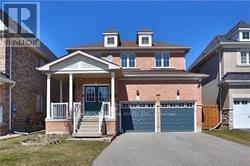
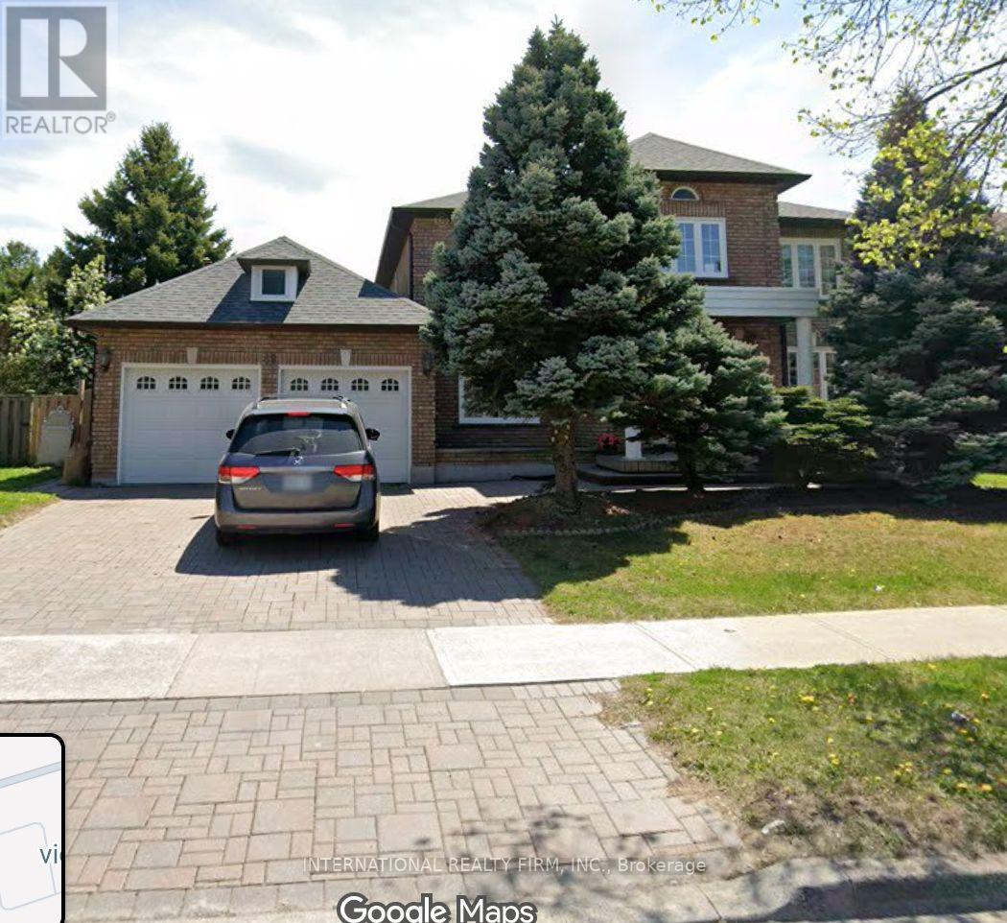
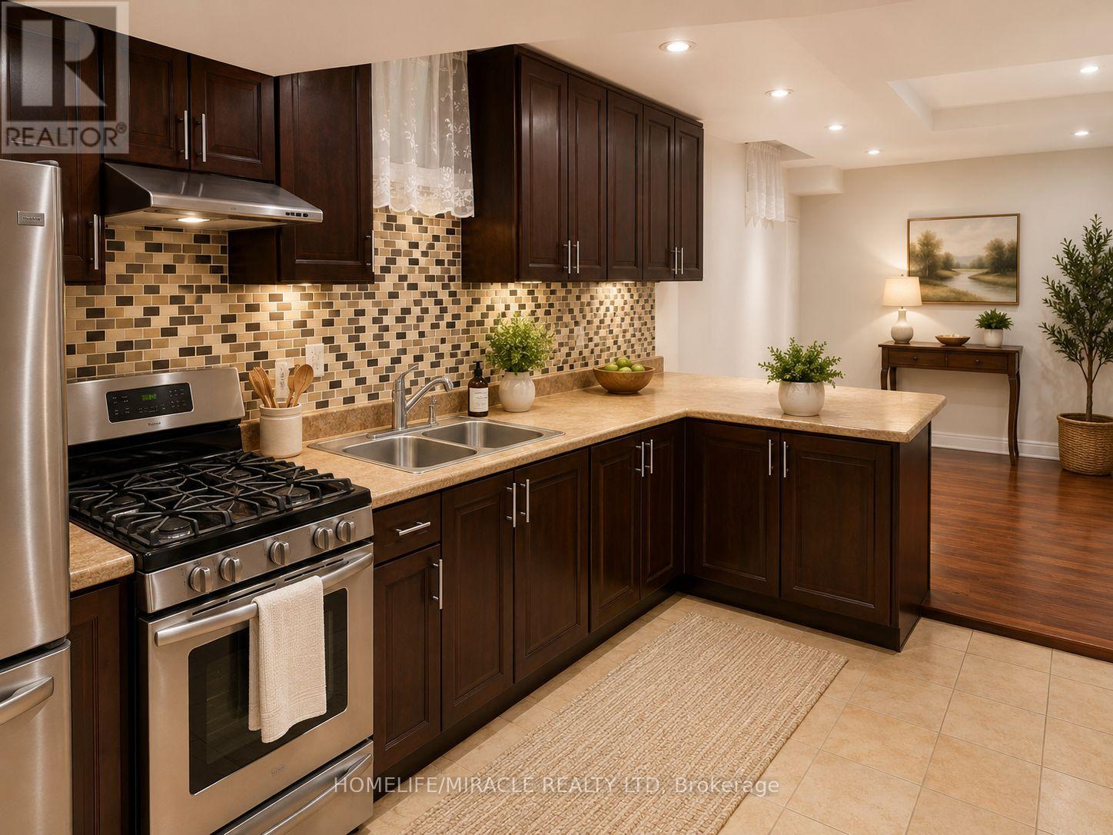
Upper Unit Only(Main & 2nd Floor Without Basement.) Spacious & Well Maintained 2351 Sqft Double Garage Detached House. Fully Upgraded With Hardwood And Ceramic Tiles. Family Room & Living Room Separate. Upgraded Kitchen With Eat In Breakfast Area. 4 Good Size Bedrooms. Huge Master Room With 4Pcs Ensuite Bath. Ensuite Laundry(Not Shared). Close To All Amenities, Asian Shopping Centre, Go Train, Public Transit, Schools, Restaurants & Major Highways. **Tenant pays 60% Utilities** *Double Garage & Two Driveway Parking Spaces For Upper Tenant* (id:63050)Details
Details for 137 Irenemount Crescent Unit Upper, Markham Middlefield, Ontario- Property Type
- Single Family
- Building Type
- House
- Storeys
- 2
- Neighborhood
- Middlefield
- Land Size
- 42 x 110 FT
- Year Built
- -
- Annual Property Taxes
- -
- Parking Type
- Attached Garage, Garage
Inside
- Appliances
- Washer, Refrigerator, Stove, Dryer
- Rooms
- 10
- Bedrooms
- 4
- Bathrooms
- 3
- Fireplace
- -
- Fireplace Total
- -
- Basement
- Other, See Remarks, N/A
Building
- Architecture Style
- -
- Direction
- Steeles/Middlefield
- Type of Dwelling
- house
- Roof
- -
- Exterior
- Brick
- Foundation
- Concrete
- Flooring
- Hardwood, Ceramic
Land
- Sewer
- Sanitary sewer
- Lot Size
- 42 x 110 FT
- Zoning
- -
- Zoning Description
- -
Parking
- Features
- Attached Garage, Garage
- Total Parking
- 4
Utilities
- Cooling
- Central air conditioning
- Heating
- Forced air, Natural gas
- Water
- Municipal water
Feature Highlights
- Community
- -
- Lot Features
- Carpet Free
- Security
- -
- Pool
- -
- Waterfront
- -
Rooms
Rooms for 137 Irenemount Crescent Unit Upper, Markham Middlefield, OntarioMap

Listatto.comCopyright 2026