
Mohamed
Jolanda
Amy
38 Sarah Jackson Crescent - $699,900
38 Sarah Jackson Crescent - $699,900
38 Sarah Jackson Crescent
$699,900
Downsview-Roding-CFB
Toronto Downsview Roding CFB, OntarioM3K0B6
3 beds
3 baths
1 parking
MLS#: W13541400Listed: 2 days agoUpdated:1 day ago
Description
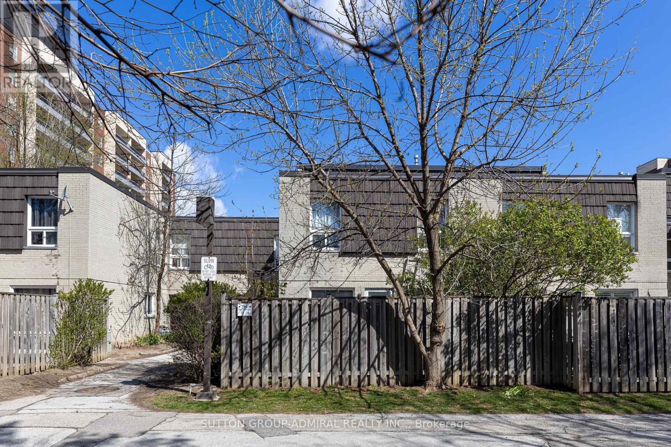
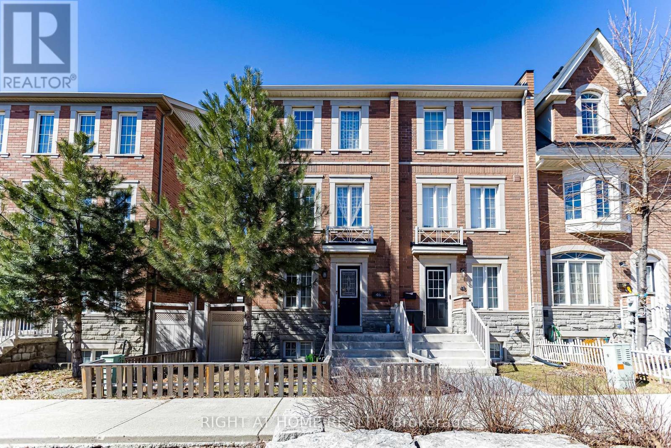
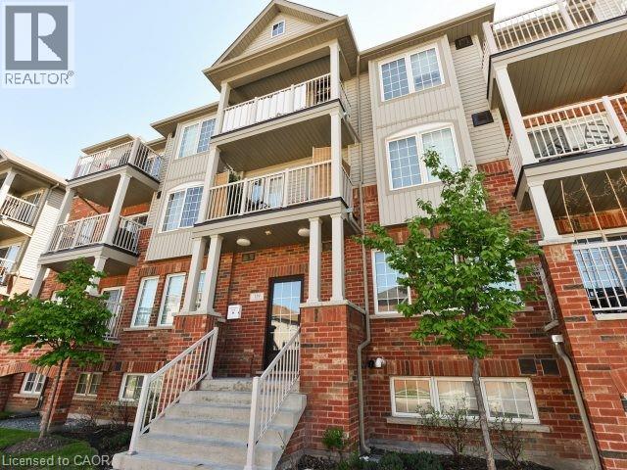
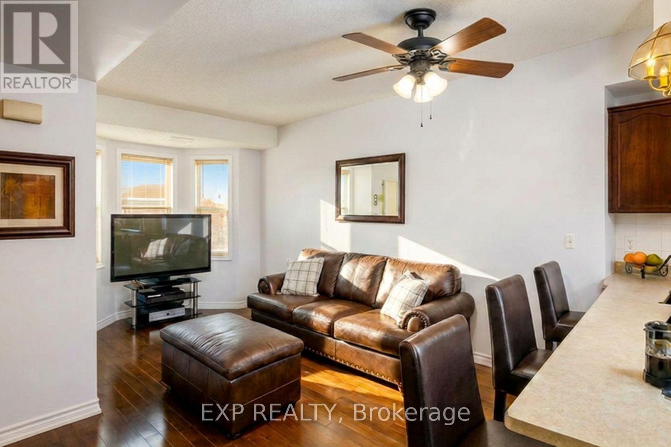
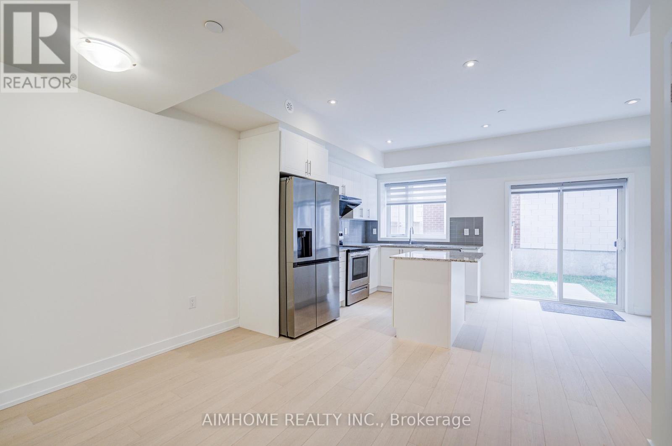
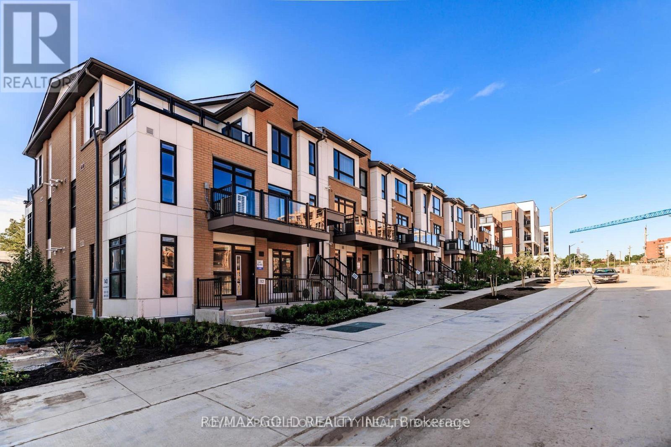
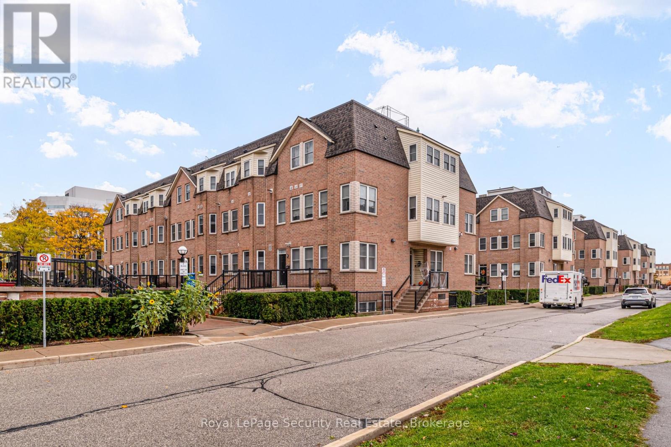
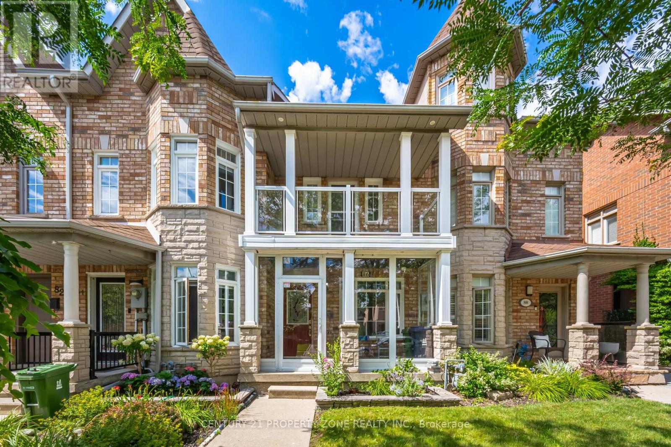
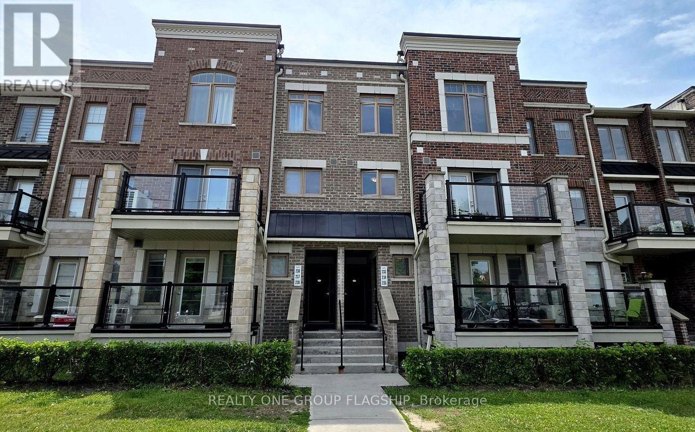
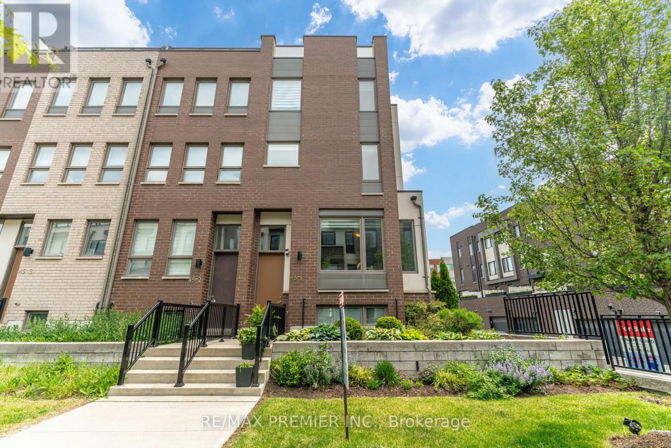
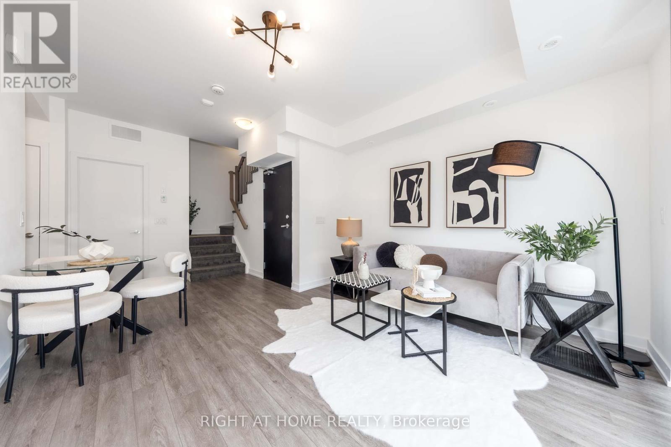
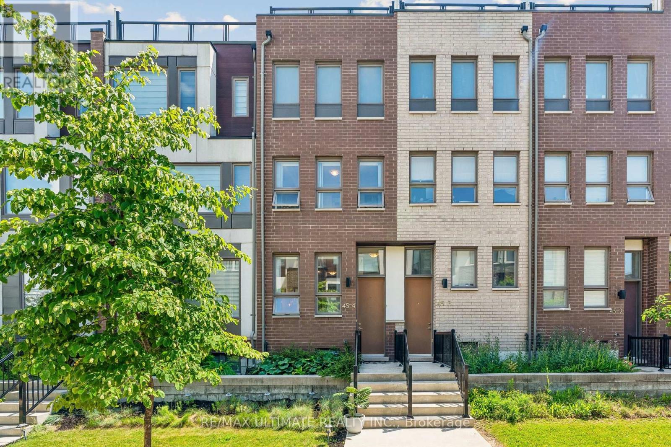
Luxury Freehold Townhouse In Sought-After Downsview Park! Bright & Spacious Layout Featuring 9' Ceilings On Main Floor, New Pot Lights Throughout Main Level, Modern Kitchen With Walk-Out To Balcony, And 2 Large Rooftop Terraces Offering Stunning City Views. Spacious Primary Bedroom With 5-Pc Ensuite. Direct Access To Attached Garage With Ample Storage. Free Shuttle Bus To Subway Station During Rush Hours. Excellent Location With Quick Access To Hwy 401 And Major Routes. Minutes To York University, TTC, Downsview Park, Schools, Yorkdale Mall, Humber River Hospital, Shopping, Restaurants & More. An Exceptional Opportunity To Enjoy Stylish, Low-Maintenance Living In One Of North York's Most Convenient Communities! (id:63050)Details
Details for 38 Sarah Jackson Crescent, Toronto Downsview Roding CFB, Ontario- Property Type
- Single Family
- Building Type
- Row Townhouse
- Storeys
- 3
- Neighborhood
- Downsview-Roding-CFB
- Land Size
- 15.7 x 61.8 FT
- Year Built
- -
- Annual Property Taxes
- $4,366
- Parking Type
- Garage
Inside
- Appliances
- Washer, Refrigerator, Dishwasher, Stove, Dryer, Microwave, Window Coverings
- Rooms
- -
- Bedrooms
- 3
- Bathrooms
- 3
- Fireplace
- -
- Fireplace Total
- -
- Basement
- Finished, N/A
Building
- Architecture Style
- -
- Direction
- Keele St/Downsview Park Blvd
- Type of Dwelling
- row_townhouse
- Roof
- -
- Exterior
- Concrete, Brick Facing
- Foundation
- Block
- Flooring
- -
Land
- Sewer
- Sanitary sewer
- Lot Size
- 15.7 x 61.8 FT
- Zoning
- -
- Zoning Description
- -
Parking
- Features
- Garage
- Total Parking
- 1
Utilities
- Cooling
- Central air conditioning
- Heating
- Forced air, Natural gas
- Water
- Municipal water
Feature Highlights
- Community
- -
- Lot Features
- Carpet Free
- Security
- -
- Pool
- -
- Waterfront
- -
Rooms
Rooms for 38 Sarah Jackson Crescent, Toronto Downsview Roding CFB, OntarioMap


Listatto.comCopyright 2026