
Natasha
Jolanda
Learie
10 Tweedhill Avenue - $1,265,000
10 Tweedhill Avenue - $1,265,000
10 Tweedhill Avenue
$1,265,000
Rural Caledon
Caledon, OntarioL7C4K5
5 beds
4 baths
4 parking
MLS#: W13541406Listed: about 20 hours agoUpdated:about 20 hours ago
Description
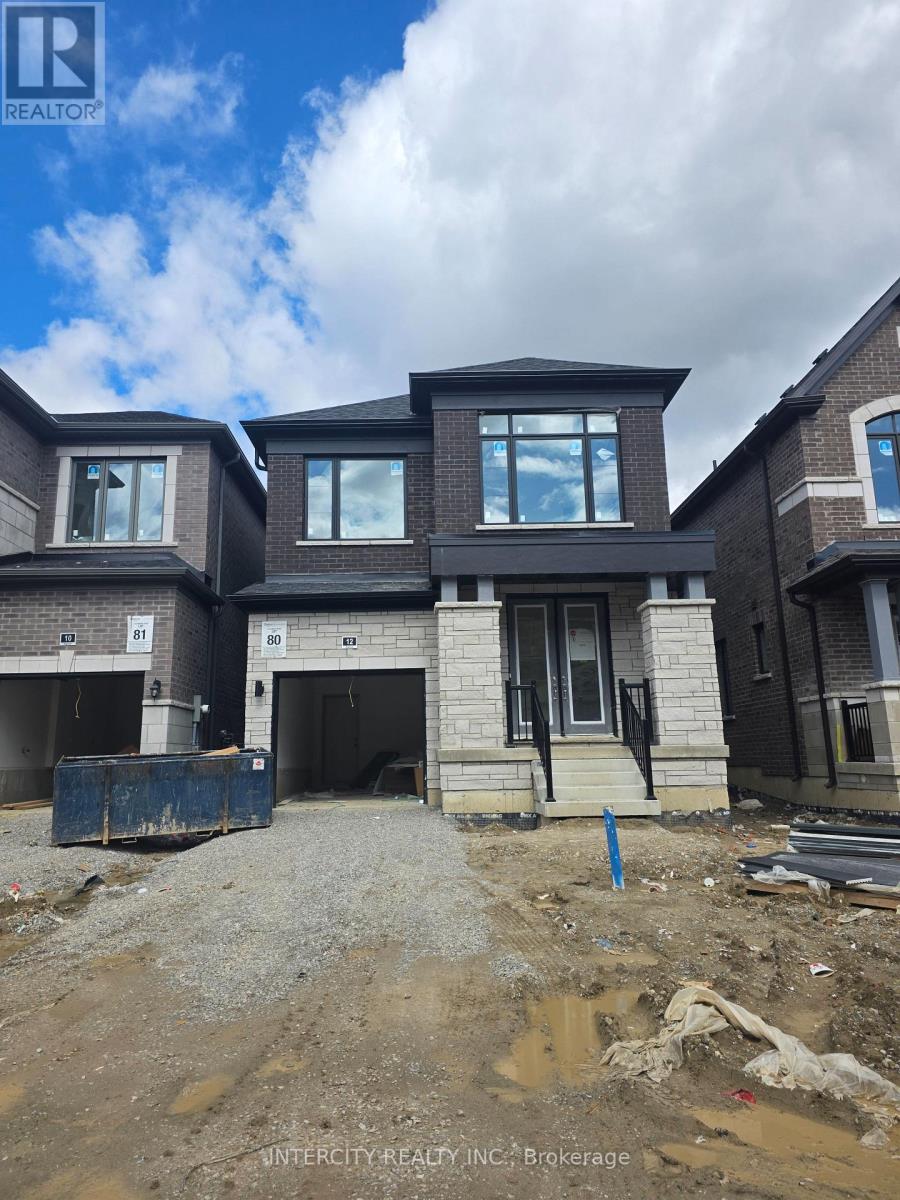
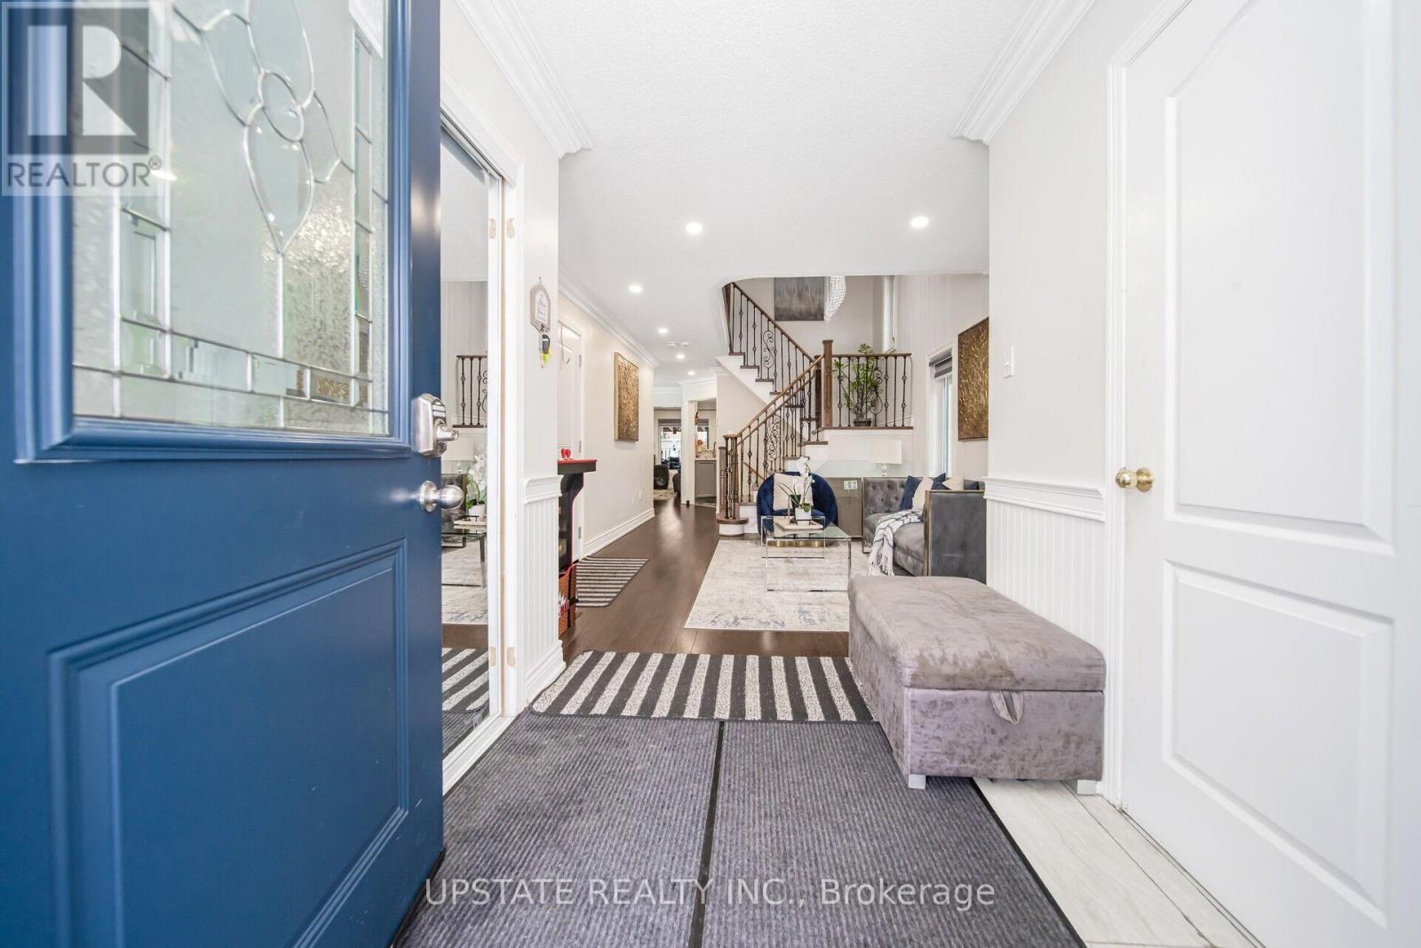
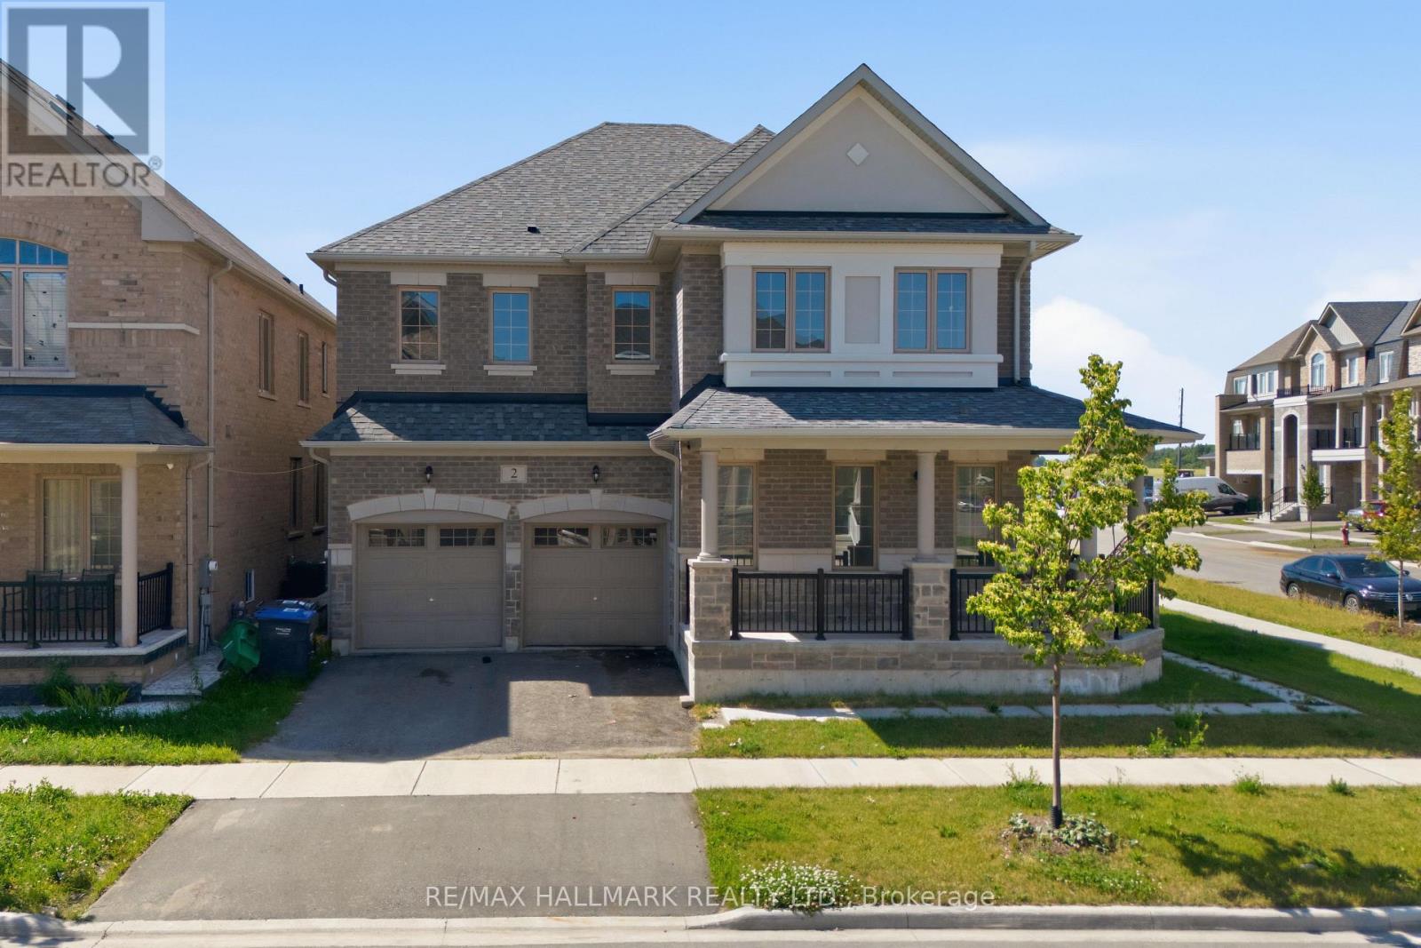
Welcome to 10 Tweedhill Ave 5 Bedrooms detached home comes with 4 washrooms built by Yorkwood Homes Spruce Model Elevation C 2885 Sq/F as per builder floor plan.** This Home Features Over 100K In Upgrades From Builder**. 10Ft Ceiling On Main Floor, 9Ft On The 2nd, 8Ft Doors, Den On Main Floor, Double door entry, double car garage, entry to the house from garage, porcelain tiles in foyer, backsplash in kitchen, breakfast bar, unspoiled basement waiting for your imagination, second floor laundry for your convenience, Oak Staircase Along With Upgraded Rail Handle & Iron Pickets, Quartz Countertops, 5'' Hardwood floor Throughout the house***. No Homes Being Built In Front Along With A Development Of A Soccer Field, 2 Basketball Courts, Cricket Field & A School. **EXTRAS** 2 Stainless steels fridges, Gas stove,B/I Dishwasher, Washer, Dryer, Cac, 2 Gdo, all window coverings, all elf's. (id:63050)Details
Details for 10 Tweedhill Avenue, Caledon, Ontario- Property Type
- Single Family
- Building Type
- House
- Storeys
- 2
- Neighborhood
- Rural Caledon
- Land Size
- 36 x 98.5 FT
- Year Built
- -
- Annual Property Taxes
- $7,708
- Parking Type
- Garage
Inside
- Appliances
- Washer, Refrigerator, Gas stove(s), Dishwasher, Dryer, Window Coverings
- Rooms
- 12
- Bedrooms
- 5
- Bathrooms
- 4
- Fireplace
- -
- Fireplace Total
- -
- Basement
- Unfinished, N/A
Building
- Architecture Style
- -
- Direction
- Mayfield/Mclaughlin
- Type of Dwelling
- house
- Roof
- -
- Exterior
- Brick Facing
- Foundation
- Concrete
- Flooring
- Hardwood, Ceramic, Porcelain Tile
Land
- Sewer
- Sanitary sewer
- Lot Size
- 36 x 98.5 FT
- Zoning
- -
- Zoning Description
- -
Parking
- Features
- Garage
- Total Parking
- 4
Utilities
- Cooling
- Central air conditioning
- Heating
- Forced air, Natural gas
- Water
- Municipal water
Feature Highlights
- Community
- -
- Lot Features
- -
- Security
- -
- Pool
- -
- Waterfront
- -
Rooms
Rooms for 10 Tweedhill Avenue, Caledon, OntarioMap

Listatto.comCopyright 2026