
Mohamed
Natasha
Jolanda
137 Samac Trail - $1,075,000
137 Samac Trail - $1,075,000
137 Samac Trail
$1,075,000
Samac
Oshawa Samac, OntarioL1G7V9
3 beds
3 baths
6 parking
MLS#: E13541640Listed: 1 day agoUpdated:1 day ago
Description
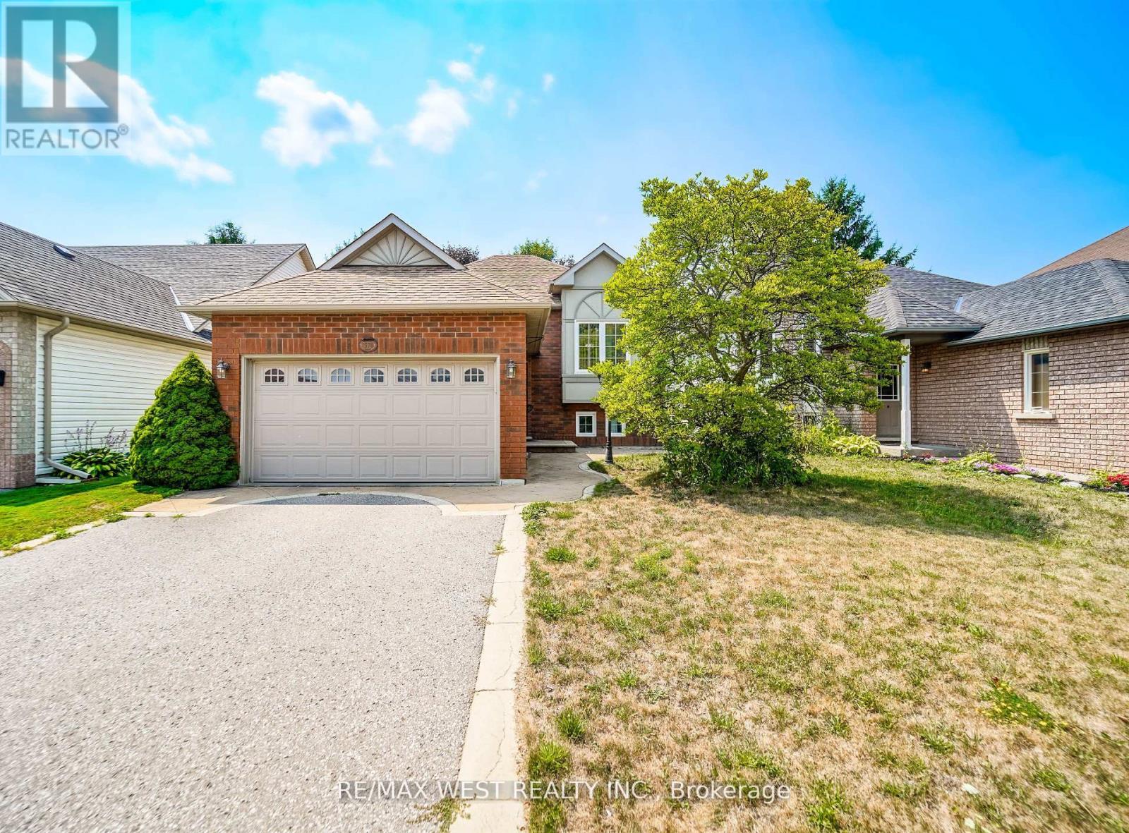
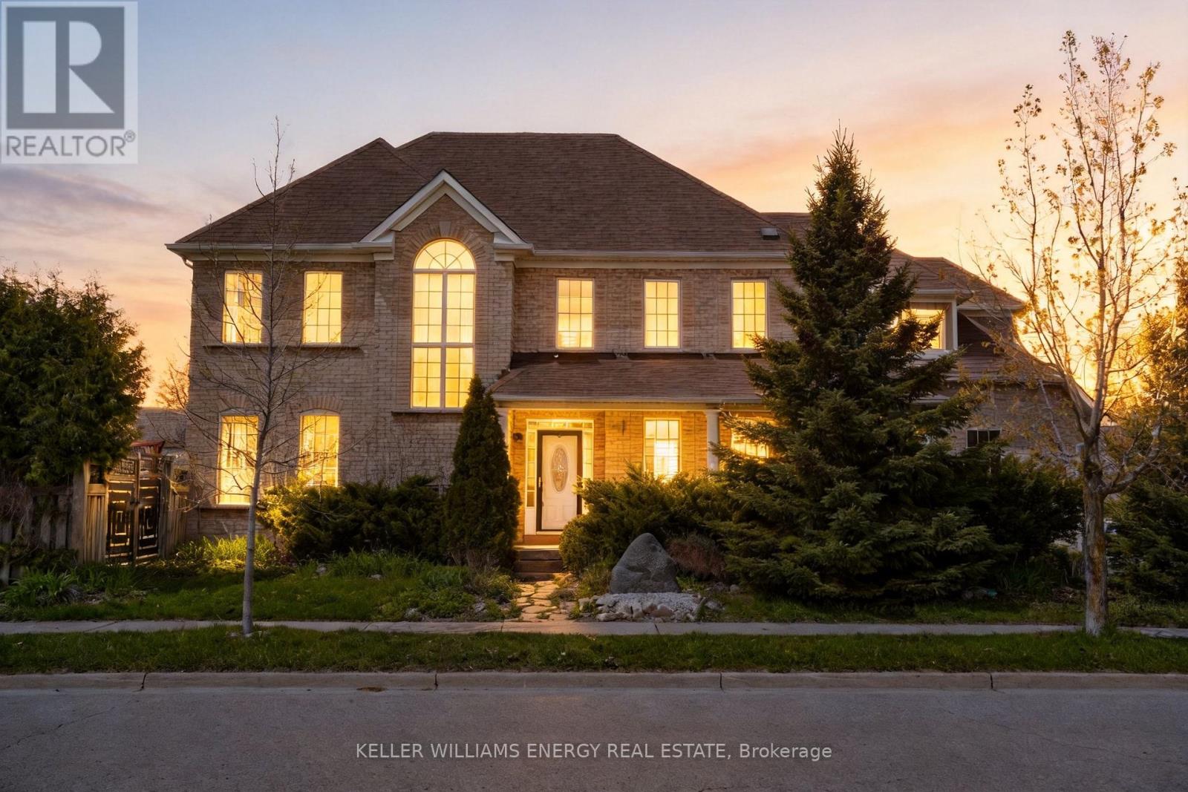
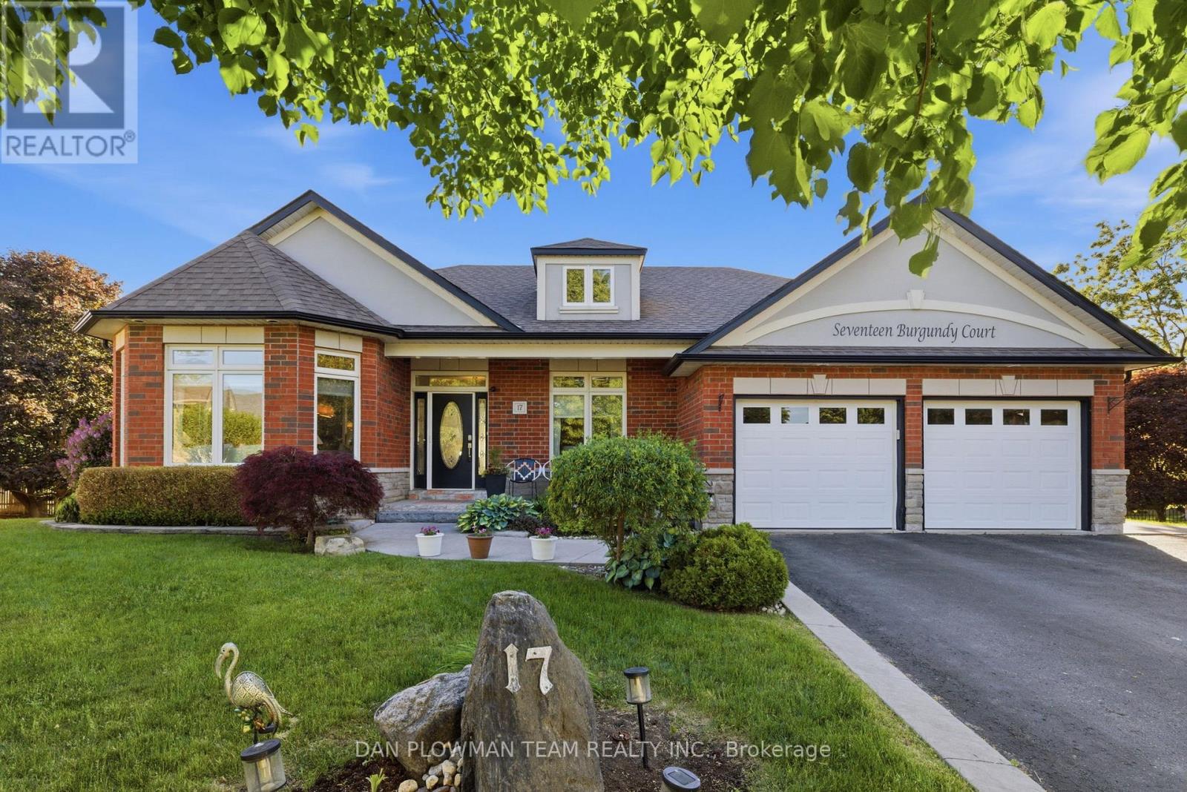
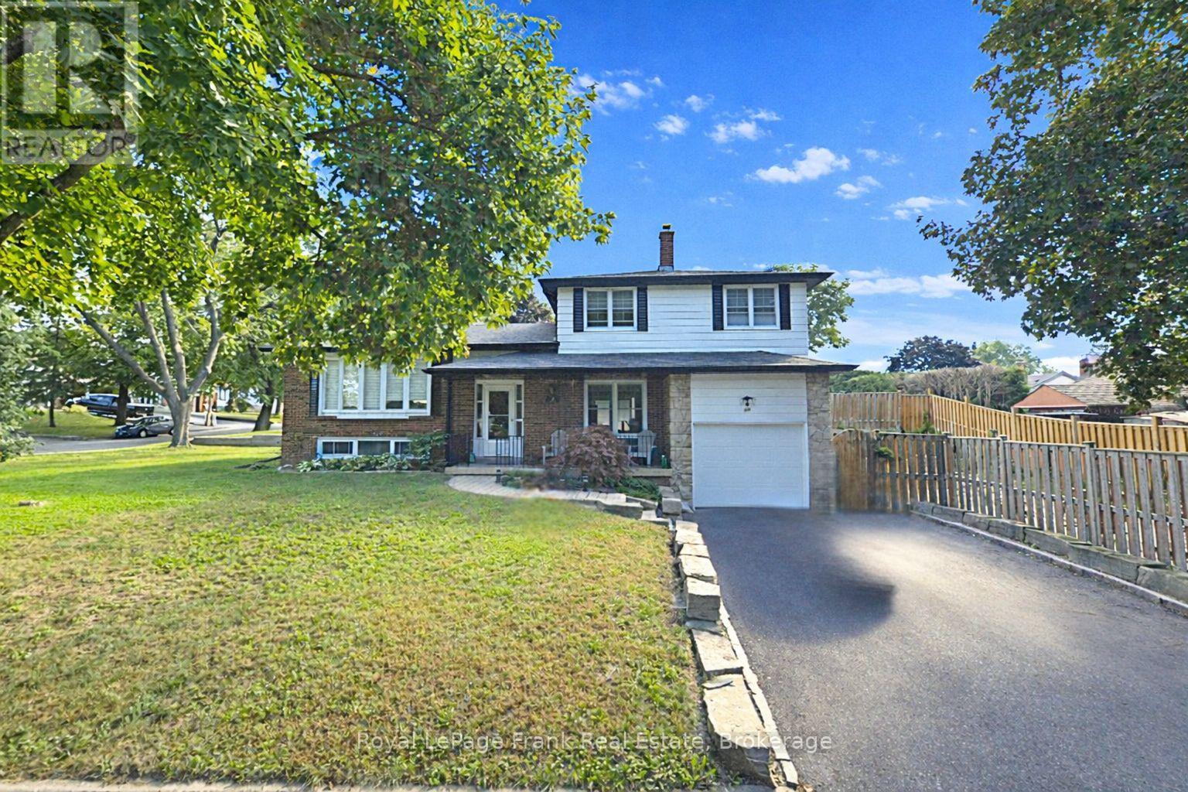
137 Samac Trail sits on a premium 60' X 118' lot in a sought after enclave offine homes. It has over 2000 sq ft on the main floor & 1100 sq ft finisheddownstairs. The back yard has mature landscaping and is very private. Inside,a brilliant layout offers separate living & dining rooms, a large & well appointedkitchen w/stainless steel appliances, solid oak cabinets & granite counters.The kitchen overlooks the breakfast area (w/walkout to a west facing deck), aswell as the huge family room w/fireplace. There are 3 bedrooms & 2 fullbathrooms - including the ensuite bath w/soaker tub, sep. shower & skylight.Direct access to the garage is found in the main floor laundry room. Thebasement offers a massive rec room w/gas fireplace & an ample sized gamesroom. There's also a large 3 piece bath w/jetted soaker tub, a workshop, coldroom & huge utility room with even more storage. You will be hard pressed tofind a more attractive and gracious bungalow in such a wonderful location. (id:63050)Details
Details for 137 Samac Trail, Oshawa Samac, Ontario- Property Type
- Single Family
- Building Type
- House
- Storeys
- 1
- Neighborhood
- Samac
- Land Size
- 60.9 x 118 FT
- Year Built
- -
- Annual Property Taxes
- $8,554
- Parking Type
- Attached Garage, Garage
Inside
- Appliances
- Washer, Refrigerator, Central Vacuum, Dishwasher, Stove, Dryer, Microwave, Alarm System, Freezer, Garage door opener, Garage door opener remote(s)
- Rooms
- 12
- Bedrooms
- 3
- Bathrooms
- 3
- Fireplace
- -
- Fireplace Total
- 2
- Basement
- Partially finished, N/A
Building
- Architecture Style
- Bungalow
- Direction
- Cross Streets: Conlin and Simcoe. ** Directions: Take Simcoe St. N to Conlin Rd, Turn Right and Take the first right which is Walreg. First Left off Walreg.
- Type of Dwelling
- house
- Roof
- -
- Exterior
- Brick
- Foundation
- Poured Concrete
- Flooring
- Hardwood, Carpeted, Ceramic
Land
- Sewer
- Sanitary sewer
- Lot Size
- 60.9 x 118 FT
- Zoning
- -
- Zoning Description
- -
Parking
- Features
- Attached Garage, Garage
- Total Parking
- 6
Utilities
- Cooling
- Central air conditioning
- Heating
- Forced air, Natural gas
- Water
- Municipal water
Feature Highlights
- Community
- -
- Lot Features
- Cul-de-sac, Conservation/green belt, Wheelchair access, Level, Paved yard
- Security
- Alarm system
- Pool
- -
- Waterfront
- -
Rooms
Rooms for 137 Samac Trail, Oshawa Samac, OntarioMap

Listatto.comCopyright 2026