
Amy
Natasha
Learie
112 Trafalgar Square - $1,495,000
112 Trafalgar Square - $1,495,000
112 Trafalgar Square
$1,495,000
Uplands
Vaughan Uplands, OntarioL4J7M9
6 beds
4 baths
4 parking
MLS#: N13541858Listed: about 23 hours agoUpdated:about 23 hours ago
Description
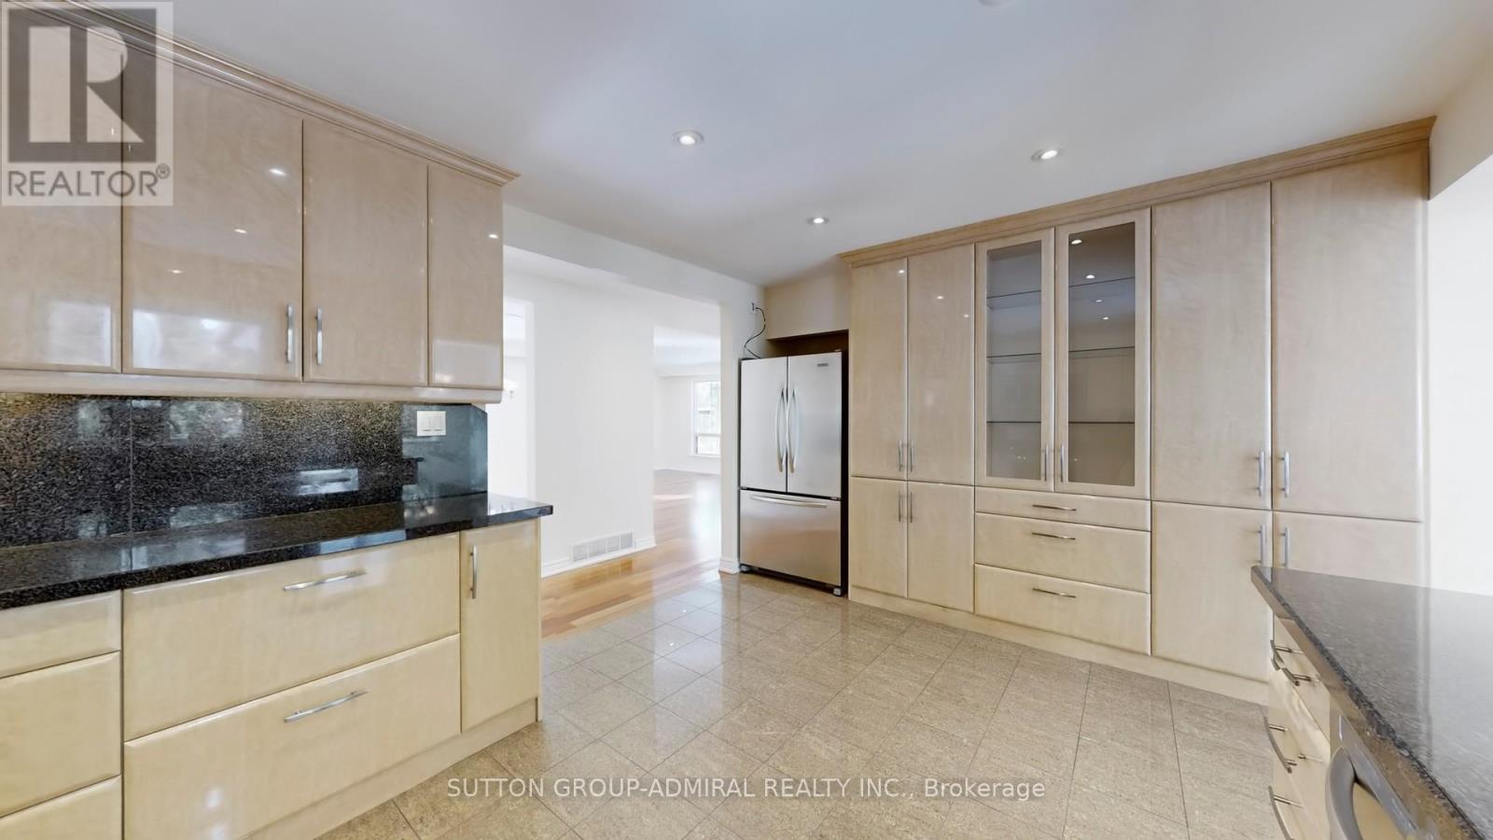
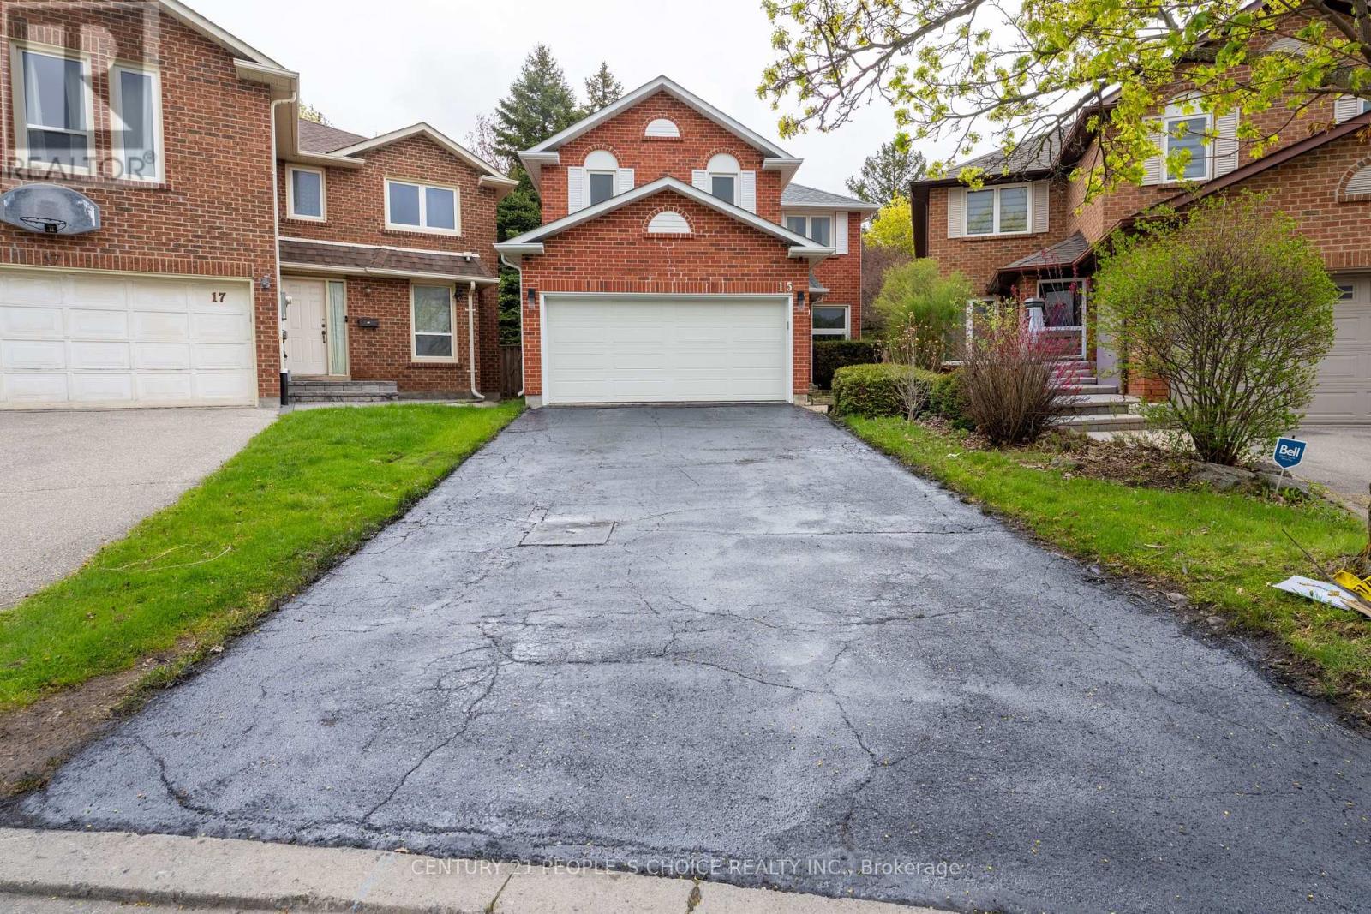
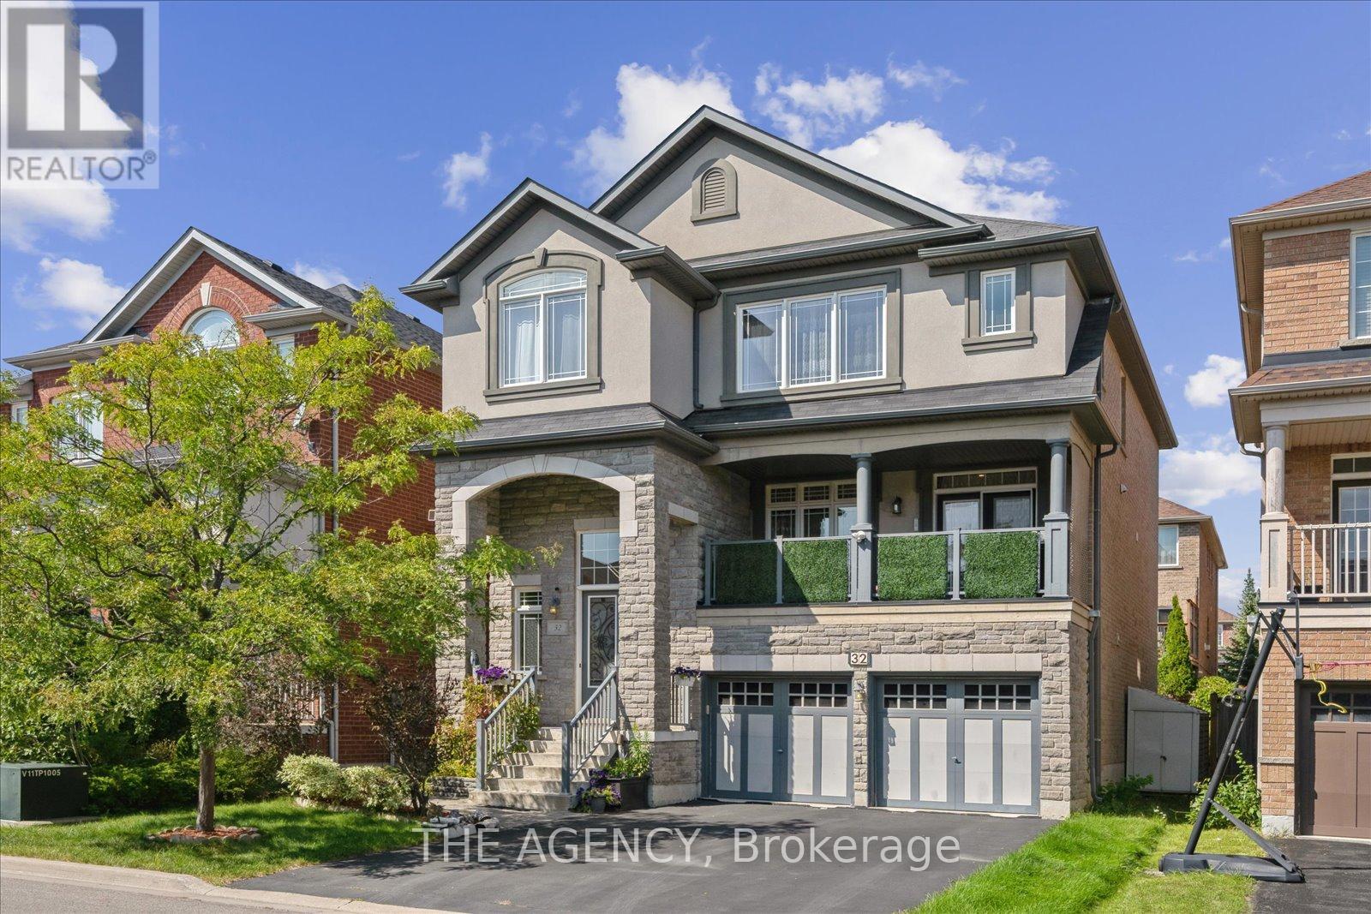
Wonderful Property Situated In A Highly Desirable Neighbourhood Surrounded By High Ranked Schools, Community Centres, Shopping Plazas, Walmart And More. This Exceptional Home Offers A Bright Big Open Concept Kitchen Flowing Into A Welcoming Family Room With A Walk Out To A Deck And L Shape Backyard. The Second Floor Features A Spacious Primary Bedroom With A Four-Piece Ensuite And Three Additional Spacious Bedrooms. Double Garage. Laundry Room. Backyard Shed. Finished Basement Apartment With A Separate Entrance. A New Roof Replaced In 2026. (id:63050)Details
Details for 112 Trafalgar Square, Vaughan Uplands, Ontario- Property Type
- Single Family
- Building Type
- House
- Storeys
- 2
- Neighborhood
- Uplands
- Land Size
- 37.5 x 102.3 FT
- Year Built
- -
- Annual Property Taxes
- $6,983
- Parking Type
- Attached Garage, Garage
Inside
- Appliances
- -
- Rooms
- 12
- Bedrooms
- 6
- Bathrooms
- 4
- Fireplace
- -
- Fireplace Total
- -
- Basement
- Apartment in basement, Walk-up, N/A, N/A
Building
- Architecture Style
- -
- Direction
- Bathurst & Atkinson
- Type of Dwelling
- house
- Roof
- -
- Exterior
- Brick
- Foundation
- Concrete
- Flooring
- -
Land
- Sewer
- Sanitary sewer
- Lot Size
- 37.5 x 102.3 FT
- Zoning
- -
- Zoning Description
- -
Parking
- Features
- Attached Garage, Garage
- Total Parking
- 4
Utilities
- Cooling
- Central air conditioning
- Heating
- Forced air, Natural gas
- Water
- Municipal water
Feature Highlights
- Community
- -
- Lot Features
- -
- Security
- -
- Pool
- -
- Waterfront
- -
Rooms
Rooms for 112 Trafalgar Square, Vaughan Uplands, OntarioMap

Listatto.comCopyright 2026